This is a carousel with tiles that activate property listing cards. Use the previous and next buttons to navigate.
1/32
$349,000
This is a carousel with tiles that activate property listing cards. Use the previous and next buttons to navigate.
1/32
Property Description
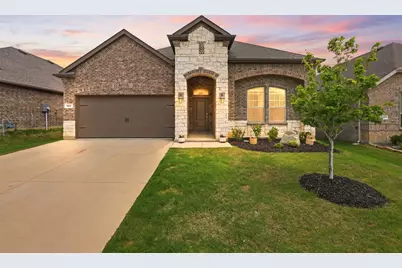
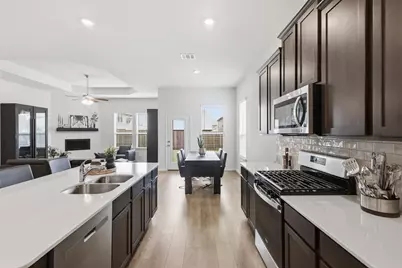
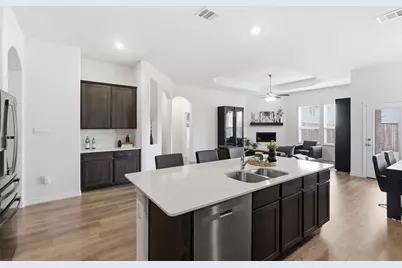
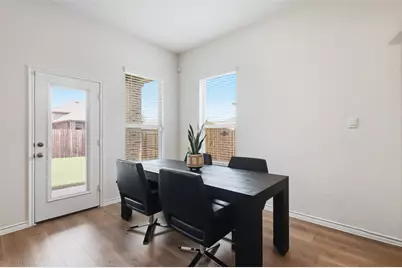
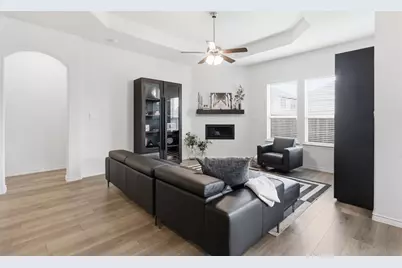
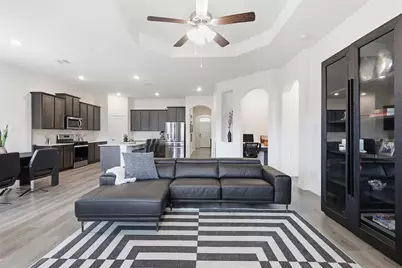
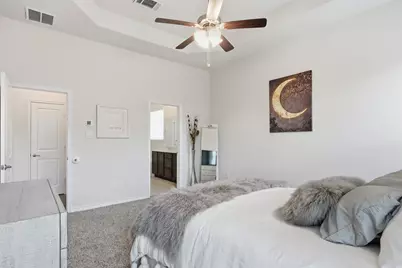
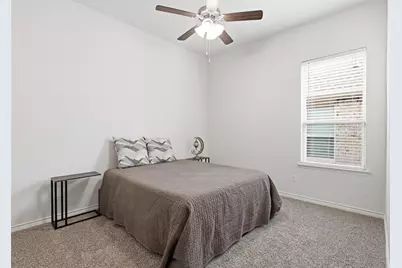
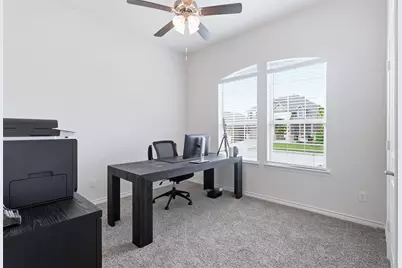
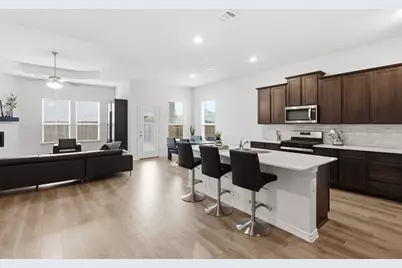
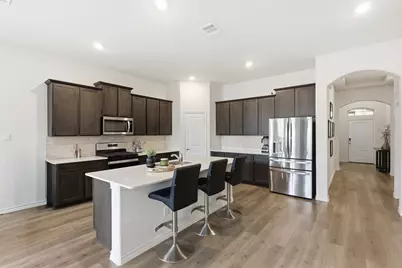
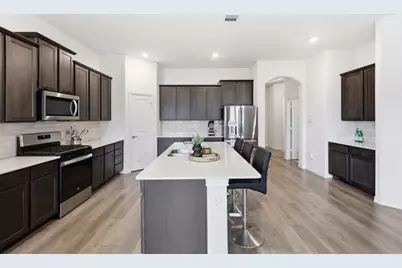
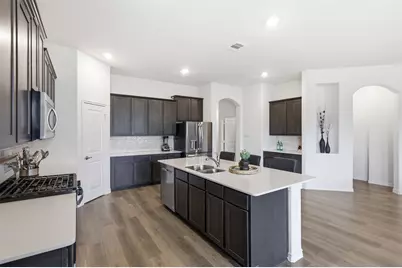
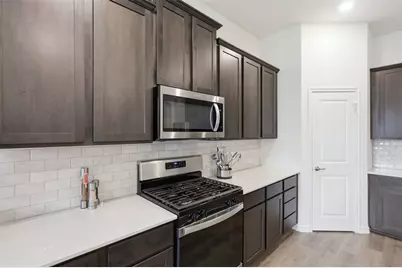
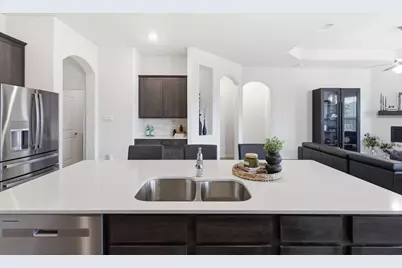
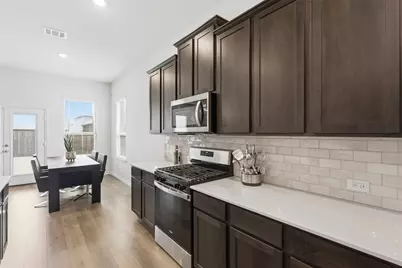
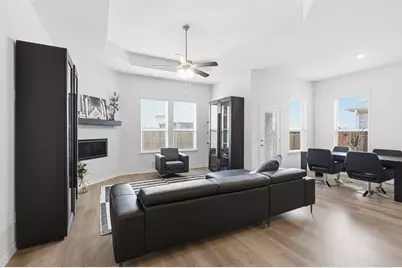
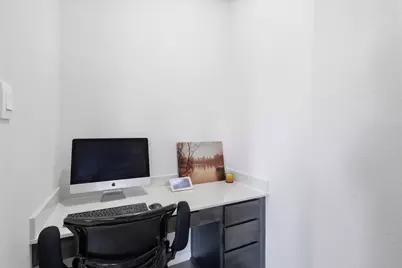
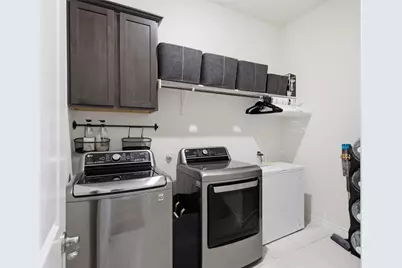
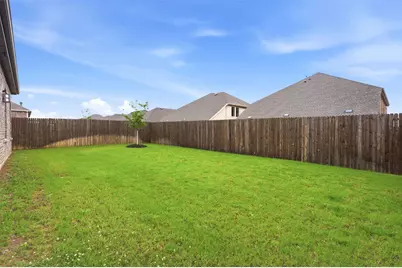
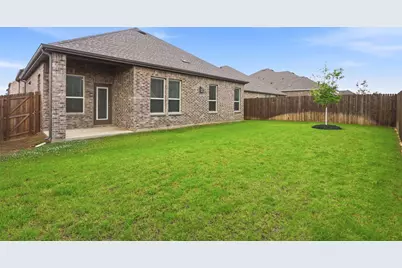
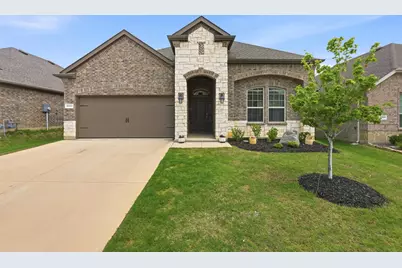
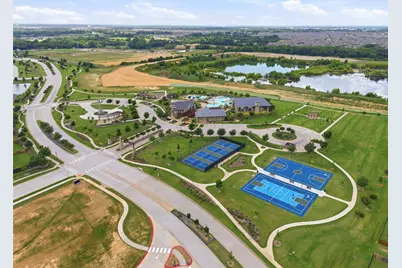
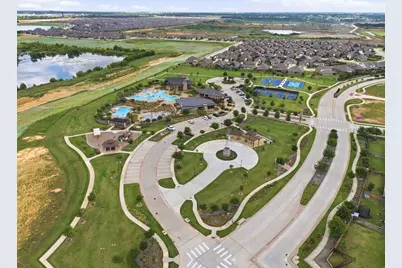
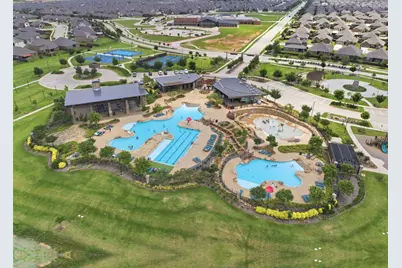
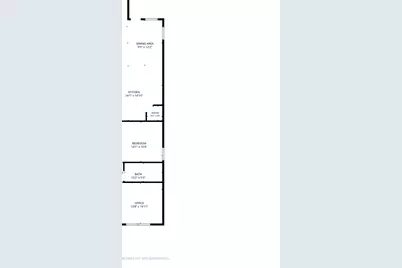
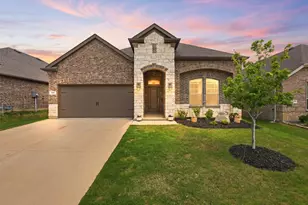
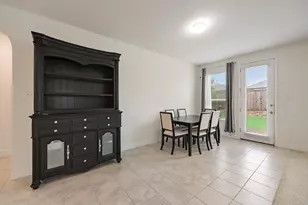
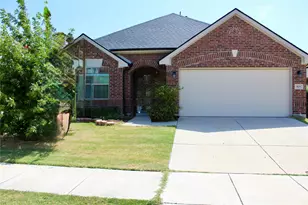
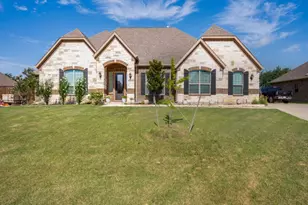
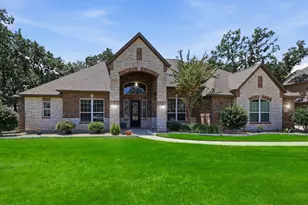
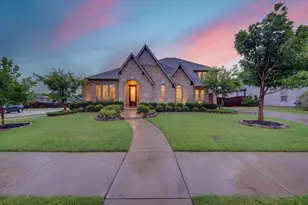
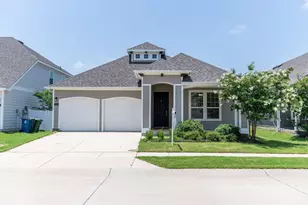
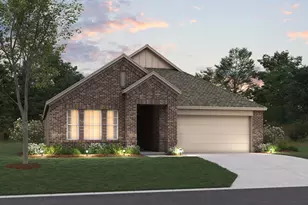
Meticulously maintained and showing like a model, this beautiful home is truly a must-see in person! Offering 2,033 square feet of thoughtfully designed living space, this meticulously maintained home features 4 bedrooms and 2 full bathrooms. The fourth bedroom, located at the front of the home, can easily serve as a private office, playroom, or flex space to fit your needs. From the moment you step inside, you'll notice the abundance of natural light and the open, airy feel throughout. The spacious open-concept design seamlessly connects the living, dining, and kitchen areas, creating the perfect setting for both everyday living and entertaining family and friends. The kitchen flows into the main living area and features a gas range, walk-in pantry, ample cabinetry, and generous counter space. Large windows throughout the home fill the space with natural light, creating a warm and welcoming atmosphere. The private primary suite offers a relaxing retreat at the end of the day, complete with an ensuite bath and a large walk-in closet. An oversized laundry room provides additional storage with built-in cabinetry and enough space for a second refrigerator or freezer. Step outside to enjoy the covered patio and backyard, perfect for relaxing, grilling, or spending time with family and friends. Residents enjoy an incredible array of neighborhood amenities, including parks, walking trails, tennis courts, a clubhouse, and three community pools. Conveniently located near shopping, dining, and everyday conveniences, you'll enjoy easy access to H-E-B, Costco, Target, and other popular retail destinations. Commuters will appreciate the quick access to the Dallas North Tollway, making travel throughout the Metroplex convenient. Combining comfort, flexibility, location, and value, this home is one you won't want to miss! USDA-eligible with the potential for 100% financing and zero down payment for qualified buyers!
Full Property Details
Full Property Details for 10605 Breezeway Dr
General
- Price: $349,000
- HOA FEE: $75/month
- HOA FEE FREQ.: Semi-Annually
- Taxes: $8,085
- Status: Active
- Type: Single Family
- Source: NTREIS
- MLS ID: 21286436
- Updated: 6/11/2026
- Added to Site: 36 day(s) ago
Interior
- Interior Features: Dry Bar, Decorative/Designer Lighting Fixtures, Granite Counters, High Speed Internet, Kitchen Island, Open Floorplan, Pantry, Cable TV, Walk-In Closet(s)
- Fireplace: Yes
- Number of Fireplaces: 1
- Fireplace(s): Gas, Gas Log, Gas Starter
- Appliances: Some Gas Appliances, Dishwasher, Electric Oven, Gas Cooktop, Disposal, Microwave, Plumbed For Gas
- Flooring: Carpet, Ceramic Tile, Laminate
Rooms
Bathrooms
- Total Bathrooms: 2
- Full Bathrooms: 2
Bedrooms
- Total Bedrooms: 4
Other Rooms
- Laundry: Washer Hookup, Dryer Hookup, ElectricDryer Hookup, Laundry in Utility Room
Additional Information
- Shared Pool: Yes
- Pool: Yes
- Pool Description: None, Community
- Tennis: Yes
- Security/Safety: Carbon Monoxide Detector(s), Smoke Detector(s)
Exterior
- Exterior Features: Rain Gutters
- Porch/Patio/Deck: Covered
Parking
- Garage: Yes
- Attached garage: Yes
- Garage Spaces: 2
- Covered Spaces: 2
- Parking Features: Driveway, Garage Faces Front, Garage, Garage Door Opener
Location
- County: Denton
- Subdivision: Silverado West Ph 4
- Driving Directions: See GPS, there are a couple of ways to enter the neighborhood.
School Information
- Elem School District: Aubrey ISD
- Midd School District: Aubrey ISD
- High School District: Aubrey ISD
- Elementary School: Pete and Myra West
- Middle School: Aubrey
- High School: Aubrey
Community
- Association: Yes
- Assoc. Name: Assured Management
- Assoc. Fees Include: All Facilities, Association Management, Maintenance Grounds
Heating & Cooling
- Central air: Yes
- Air Conditioning: Yes
- Cooling Type: Central Air, Ceiling Fan(s), Electric
- Heating Type: Central, Natural Gas
Utilities
- Sewer: Public Sewer
- Water: Public
- Cable Available: Yes
- Utility Description: Electricity Available, Electricity Connected, Natural Gas Available, Sewer Available, Separate Meters, Water Available, Cable Available
Structural Information
- Property Detached: Yes
- Architectural Style: Ranch, Traditional, Detached
- Structure Type: House
- Detached/Attached: Detached
- Construction: Brick, Rock, Stone
- Roof: Composition
- Windows: Window Coverings
- Stories/Levels: 1
- Living Area: 2,033 Sq. Ft.
- Year Built: 2023
Lot Features
- Lot Size (Acres): 0.132
- Lot Size (Sq. Ft.): 5,749.92
- Sidewalks: Yes
- Lot Features: Interior Lot, Landscaped, Subdivision, Sprinkler System, Few Trees
- Fencing (Description): Wood
Financial Considerations
- For Sale/Rent/Lease: For Sale
- Association Fee: $450
- Assoc Fee Freq.: Semi-Annually
- Tax Amount: $8,085
- Terms: Cash, Conventional, FHA, Texas Vet, USDA Loan, VA Loan
Disclosures and Reports
- Legal Description: SILVERADO WEST PHASE 4 BLK EE LOT 22
- Exclusions: Kayak rack in the garage, indoor ring cameras
- Property ID: R1006356
- Block: EE
- Lot Number: 22
Listed by Russell Realty, Amber Brown

Get Pre-Approved Today
Schools
Schools serving 10605 Breezeway Dr
School District:Aubrey Independent School District
| Name | Grades | Distance |
|---|---|---|
Aubrey Middle School 815 West Sherman Drive, Aubrey, TX 76227 | 6-8 | 3.5 mi |
Aubrey High School 510 Spring Hill Road, Aubrey, TX 76227 | 9-12 | 2.9 mi |
Disclaimer:
School attendance boundaries provided by ATTOM Data Solutions and are for reference only. Contact the school directly to verify enrollment eligibility.
Price & Sales History for 10605 Breezeway Dr
Date
Details
Price
Change
Source
6/05/2026
Listed
$349,000
—
MLS
Disclaimer: Historical sales information is derived from public records provided by the county offices. Information is not guaranteed and should be independently verified.
Tax History
Tax History for 10605 Breezeway Dr
Year
Property Taxes
Change
Tax Assessment
Change
2025
$6,360
353%
$341,000
-7%
2023
$1,405
100%
$367,308
529%
2023
—
$58,362
—
Disclaimer: Historical tax information is derived from public records provided by the county offices. Information is not guaranteed and should be independently verified.
Estimate the Cost
Estimate the Cost for 10605 Breezeway Dr
10605 Breezeway Drive, Aubrey, TX 76227 (MLS# 21286436) is a Single Family property with 4 bedrooms and 2 full bathrooms. 10605 Breezeway Drive is currently listed for $349,000 and was received on June 05, 2026. Want to learn more about 10605 Breezeway Drive? Do you have questions about finding other Single Family real estate for sale in Aubrey? You can browse all Aubrey real estate or contact a Coldwell Banker agent to request more information.