



This is a carousel with tiles that activate property listing cards. Use the previous and next buttons to navigate.
1/36
$499,900
This is a carousel with tiles that activate property listing cards. Use the previous and next buttons to navigate.
1/36
Property Description
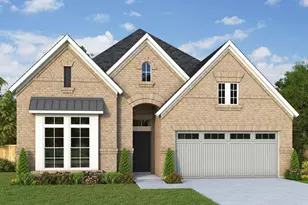
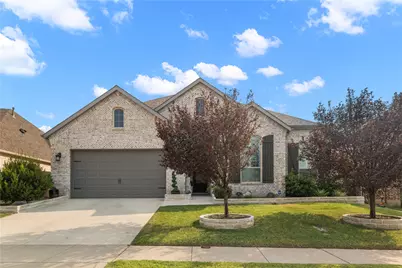
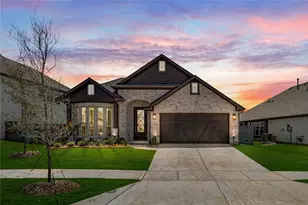
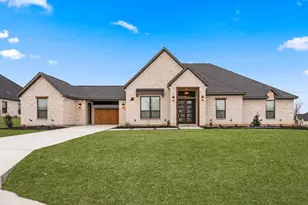
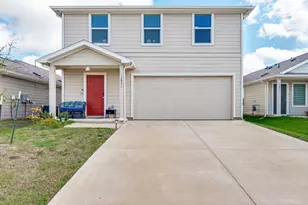
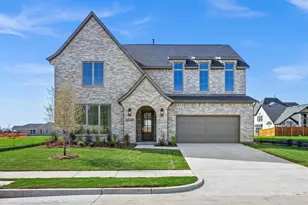
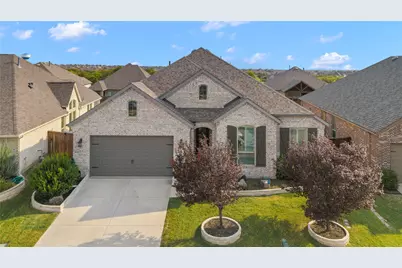
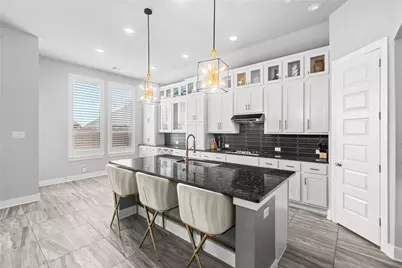
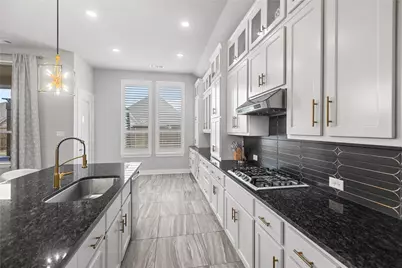
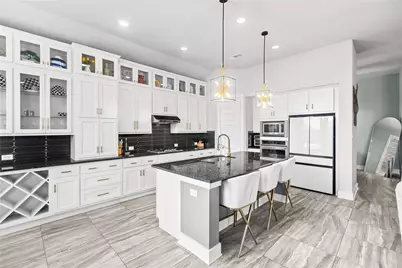
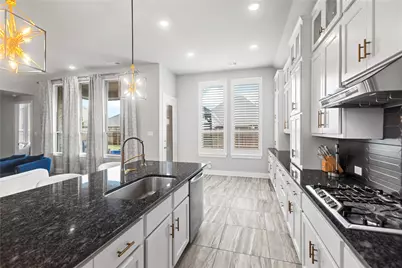
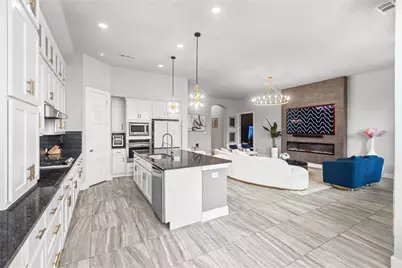
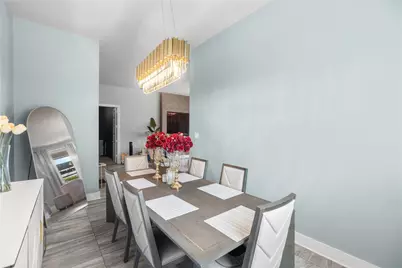
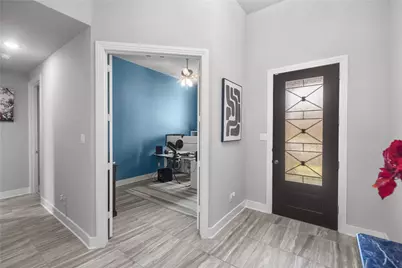
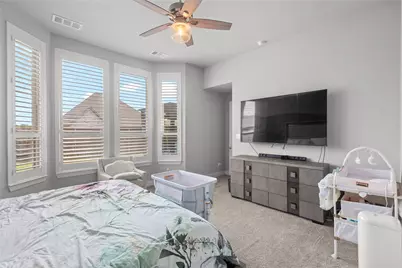
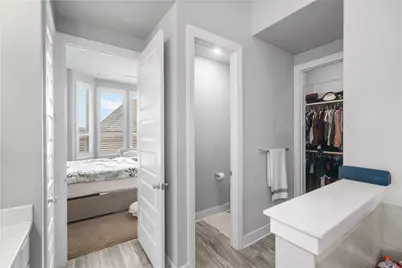
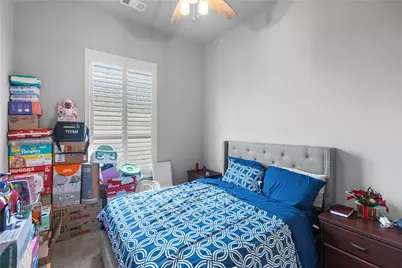
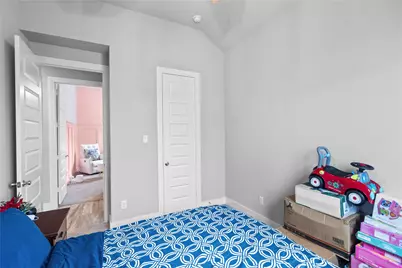
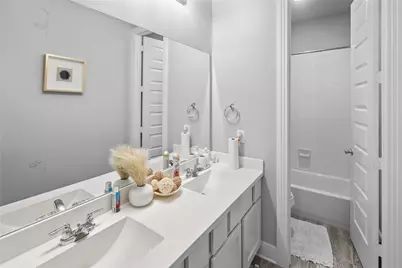
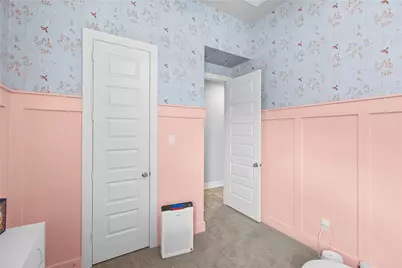
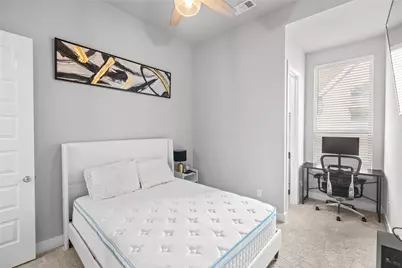
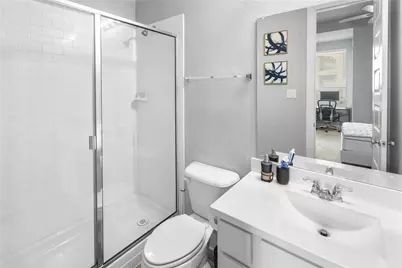
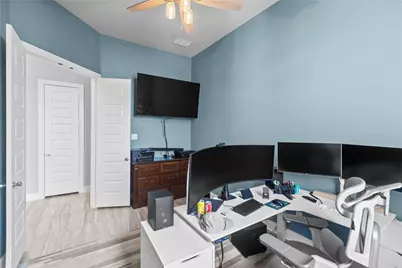
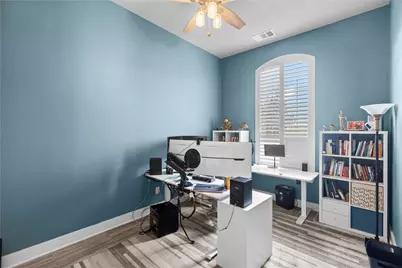
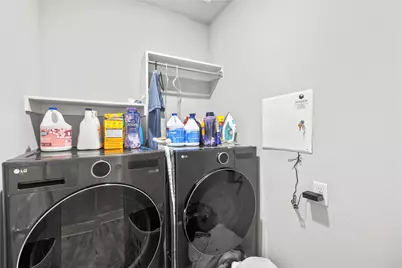
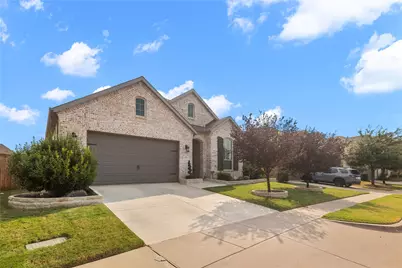
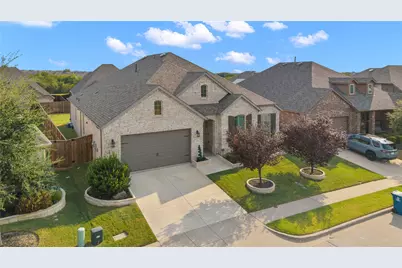
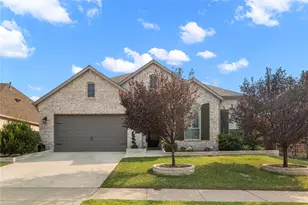
Welcome home to this beautiful 4-bedroom, 3-bath home, with an office, featuring a spacious open floor plan designed for both comfortable everyday living and easy entertaining. The layout flows seamlessly from room to room, creating a bright, inviting feel throughout the home. Numerous updates add a fresh, modern touch while maintaining a warm and welcoming atmosphere. With four generously sized bedrooms, three full bathrooms, and plenty of flexible living space, there is room for everyone to spread out. The thoughtful floor plan, updated finishes, and easy flow make this home truly move-in ready and one you will want to see in person!
Full Property Details
Full Property Details for 1124 Walker Way
General
- Price: $499,900
- HOA FEE: $92/month
- HOA FEE FREQ.: Annually
- Taxes: $14,642
- Status: Active
- Type: Single Family
- Source: NTREIS
- MLS ID: 21372579
- Updated: 8/29/2026
- Added to Site: 7 day(s) ago
Interior
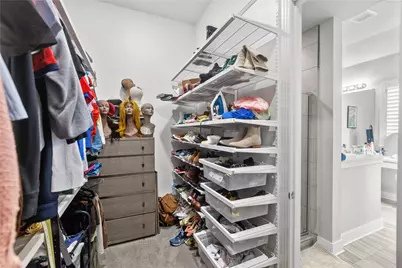
- Interior Features: Decorative/Designer Lighting Fixtures, Eat-in Kitchen, Granite Counters, High Speed Internet, Kitchen Island, Open Floorplan, Pantry, Cable TV, Vaulted Ceiling(s), Walk-In Closet(s)
- Fireplace: Yes
- Number of Fireplaces: 1
- Fireplace(s): Electric
- Appliances: Some Gas Appliances, Dishwasher, Electric Oven, Gas Cooktop, Disposal, Microwave, Plumbed For Gas, Tankless Water Heater, Wine Cooler
- Flooring: Carpet, Ceramic Tile
Rooms
Bathrooms
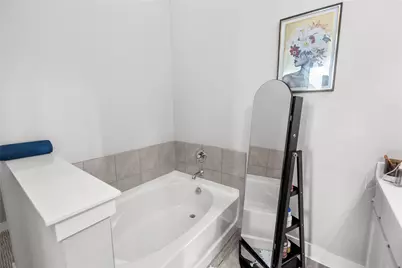
- Total Bathrooms: 3
- Full Bathrooms: 3
Bedrooms
- Total Bedrooms: 4
Additional Information
- Shared Pool: Yes
- Pool: Yes
- Pool Description: None, Community
Exterior
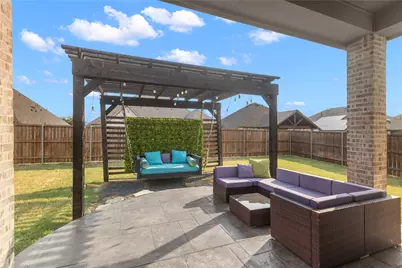
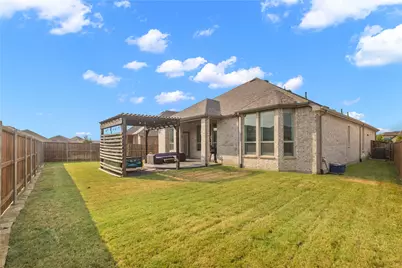
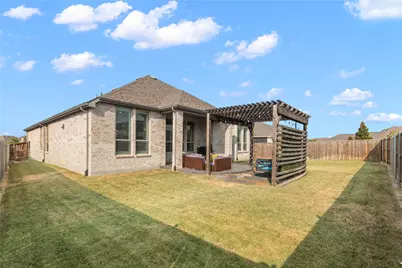
- Porch/Patio/Deck: Covered
Parking
- Garage: Yes
- Attached garage: Yes
- Garage Spaces: 2
- Covered Spaces: 2
- Parking Features: Driveway
Location
- County: Denton
- Subdivision: Sandbrock Ranch Phas
- Driving Directions: From 1385, turn on Aubrey Pkwy and go to Bridle Path Pkwy, take a left. Take a right on Morgan Ln and a right to Walker Way. House is on the right.
School Information
- Elem School District: Denton ISD
- Midd School District: Denton ISD
- High School District: Denton ISD
- Elementary School: Sandbrock Ranch
- Middle School: Pat Hagan Cheek
- High School: Ray Braswell
Community
- Association: Yes
- Assoc. Name: Sandbrock Ranch Homeowners Association, Inc.
- Assoc. Fees Include: Maintenance Grounds
Utilities
- Sewer: Public Sewer
- Water: Public
- Cable Available: Yes
- Utility Description: Sewer Available, Water Available, Cable Available
Structural Information
- Property Detached: Yes
- Architectural Style: Traditional, Detached
- Structure Type: House
- Detached/Attached: Detached
- Construction: Brick
- Roof: Composition
- Windows: Window Coverings
- Stories/Levels: 1
- Living Area: 2,911 Sq. Ft.
- Year Built: 2018
- Property Condition: Resale
Lot Features
- Lot Size (Acres): 0.186
- Lot Size (Sq. Ft.): 8,102.16
- Frontage: All Weather Road
- Sidewalks: Yes
- Lot Features: Interior Lot
- Fencing (Description): Wood
Financial Considerations
- For Sale/Rent/Lease: For Sale
- Association Fee: $1,100
- Assoc Fee Freq.: Annually
- Tax Amount: $14,642
- Terms: Cash, Conventional, FHA, VA Loan
Disclosures and Reports
- Legal Description: SANDBROCK RANCH PHASE 1B BLK P LOT 20
- Disclosures/Rstr.: Municipal Utility District Disclosure
- Property ID: R728342
- Block: P
- Lot Number: 20
Listed by Hygge Homes and Land, Darla McMullen
Get Pre-Approved Today
Schools
Schools serving 1124 Walker Way
School District:Denton Independent School District
| Name | Grades | Distance |
|---|---|---|
Pat Hagan Cheek Middle School 200 Denton Way, Prosper, TX 76227 | 6-8 | 1.7 mi |
Ray E Braswell H S 26750 East University Drive, Aubrey, TX 76227 | 9-12 | 3.2 mi |
Disclaimer:
School attendance boundaries provided by ATTOM Data Solutions and are for reference only. Contact the school directly to verify enrollment eligibility.
Price & Sales History for 1124 Walker Way
Date
Details
Price
Change
Source
8/29/2026
Listed
$499,900
—
MLS
Disclaimer: Historical sales information is derived from public records provided by the county offices. Information is not guaranteed and should be independently verified.

Tax History
Tax History for 1124 Walker Way
Year
Property Taxes
Change
Tax Assessment
Change
2025
$12,941
-7%
$629,000
7%
2023
$13,985
—
$586,090
-4%
2023
$13,985
37%
$608,408
50%
2021
$10,189
-7%
$406,198
-20%
2022
$10,899
12%
$505,587
32%
2020
$9,703
-3%
$382,367
3%
2019
$10,026
1788%
$371,973
1136%
2018
$531
—
$30,096
—
Disclaimer: Historical tax information is derived from public records provided by the county offices. Information is not guaranteed and should be independently verified.
Estimate the Cost
Estimate the Cost for 1124 Walker Way
1124 Walker Way, Aubrey, TX 76227 (MLS# 21372579) is a Single Family property with 4 bedrooms and 3 full bathrooms. 1124 Walker Way is currently listed for $499,900 and was received on August 29, 2026. Want to learn more about 1124 Walker Way? Do you have questions about finding other Single Family real estate for sale in Aubrey? You can browse all Aubrey real estate or contact a Coldwell Banker agent to request more information.