This is a carousel with tiles that activate property listing cards. Use the previous and next buttons to navigate.
1/36
$369,900 Just Listed
This is a carousel with tiles that activate property listing cards. Use the previous and next buttons to navigate.
1/36
Property Description
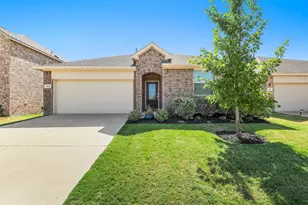
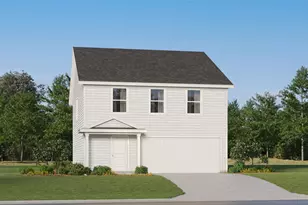
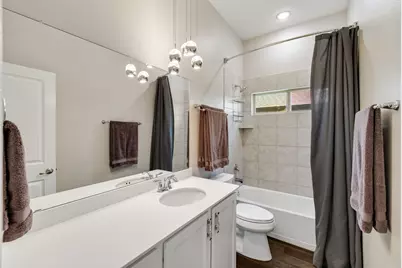
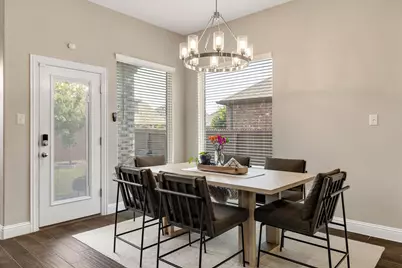
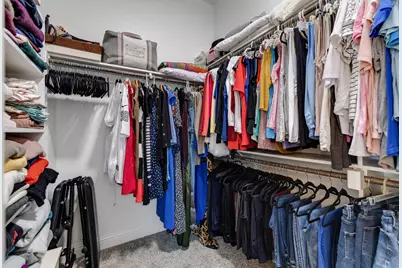
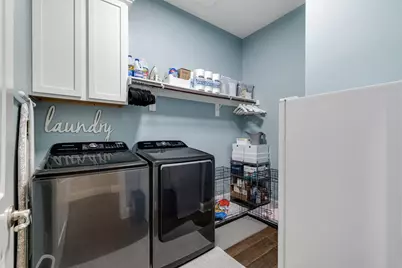
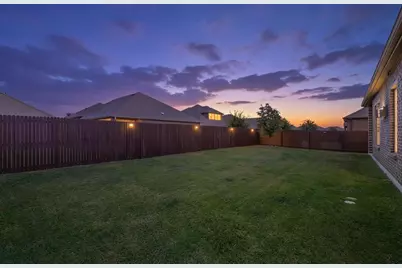
Beautifully updated and loaded with improvements! Pristine 4-bed, 2-bath single-story custom home featuring the highly desirable Avery floor plan and 2,033 sq ft of immaculate living space on a rare, premium 63-foot wide lot. The open concept design seamlessly flows with architectural details, natural light, smart home features, and abundance of meticulous upgrades. The entire home is equipped with an EcoWater System and Whole-House Surge Protector. The cozy living area is anchored by a sleek gas fireplace creating an inviting welcome for friends and family. The oversized gourmet kitchen flows with custom cabinetry, granite countertops, gas range, custom coffee bar, large serving island, and dining area - perfectly designed for meal prep or entertaining. Upon entering the primary is a dedicated office nook equipped with custom built-ins and professionally wired for all home office needs. The relaxing primary suite offers a luxurious ensuite bath with dual sinks, separate shower, garden tube, and large walk-in closet. Unwind on the covered patio overlooking the spacious backyard, beautifully framed by an enclosed privacy fence with solar lighting. This truly one-of-a-kind home showcases impeccable taste and meticulous upkeep throughout. Refrigerator, washer and dryer conveys with home.
Full Property Details
Full Property Details for 11316 Culberson Dr
General
- Price: $369,900
- HOA FEE: $75/month
- HOA FEE FREQ.: Semi-Annually
- Taxes: $8,772
- Status: Active
- Type: Single Family
- Source: NTREIS
- MLS ID: 21321131
- Updated: Today (7/11/2026)
- Added to Site: Today
Interior
- Interior Features: Built-in Features, Decorative/Designer Lighting Fixtures, Eat-in Kitchen, Granite Counters, High Speed Internet, Kitchen Island, Open Floorplan, Other, Pantry, Smart Home, Cable TV, Vaulted Ceiling(s), Walk-In Closet(s), Wired for Sound
- Fireplace: Yes
- Number of Fireplaces: 1
- Fireplace(s): Gas Log, Living Room
- Appliances: Some Gas Appliances, Dryer, Dishwasher, Electric Oven, Gas Cooktop, Disposal, Gas Range, Gas Water Heater, Ice Maker, Microwave, Plumbed For Gas, Refrigerator, Water Softener, Tankless Water Heater, Vented Exhaust Fan, Washer
- Flooring: Carpet, Ceramic Tile
Rooms
Bathrooms
- Total Bathrooms: 2
- Full Bathrooms: 2
Bedrooms
- Total Bedrooms: 4
Other Rooms
- Laundry: Washer Hookup, Dryer Hookup, ElectricDryer Hookup, In Hall
Additional Information
- Shared Pool: Yes
- Pool: Yes
- Pool Description: None, Community
- Security/Safety: Security System Owned, Carbon Monoxide Detector(s), Other, Smoke Detector(s), Security Lights, Wireless
- Equipment: Other
Exterior
- Exterior Features: Lighting, Rain Gutters
- Porch/Patio/Deck: Front Porch, Patio, Covered
Parking
- Garage: Yes
- Attached garage: Yes
- Garage Spaces: 2
- Covered Spaces: 2
- Parking Features: Driveway, Garage Faces Front, Storage
Location
- County: Denton
- Subdivision: Silverado Ph 1c
- Driving Directions: Use GPS
School Information
- Elem School District: Aubrey ISD
- Midd School District: Aubrey ISD
- High School District: Aubrey ISD
- Elementary School: Jackie Fuller
- Middle School: Aubrey
- High School: Aubrey
Community
- Association: Yes
- Assoc. Name: Silverado Community Association
- Assoc. Fees Include: All Facilities, Association Management, Maintenance Grounds
Heating & Cooling
- Central air: Yes
- Air Conditioning: Yes
- Cooling Type: Central Air, Ceiling Fan(s), Electric
- Heating Type: Central, Electric, Fireplace(s), Natural Gas
Utilities
- Sewer: Public Sewer
- Water: Public
- Cable Available: Yes
- Utility Description: Sewer Available, Water Available, Cable Available
Structural Information
- Property Detached: Yes
- Architectural Style: Detached
- Structure Type: House
- Detached/Attached: Detached
- Construction: Brick
- Roof: Asphalt
- Stories/Levels: 1
- Living Area: 2,033 Sq. Ft.
- Year Built: 2019
Lot Features
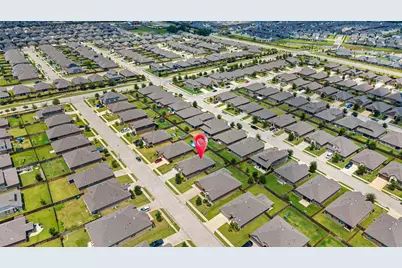
- Lot Size (Acres): 0.169
- Lot Size (Sq. Ft.): 7,361.64
- Lot Size Source: Assessor
- Sidewalks: Yes
- Lot Features: Landscaped, Subdivision
- Fencing (Description): Back Yard, Wood
Green Features
- Energy Efficient: Appliances, HVAC, Insulation, Rain/Freeze Sensors, Thermostat, Windows
Financial Considerations
- For Sale/Rent/Lease: For Sale
- Association Fee: $450
- Assoc Fee Freq.: Semi-Annually
- Tax Amount: $8,772
- Terms: Cash, Conventional, FHA, VA Loan
Disclosures and Reports
- Documents Avail.: Aerial, Survey
- Legal Description: SILVERADO PHASE 1C BLK F LOT 7
- Exclusions: All homeowners belongings, Furniture, Artwork , Tvs, Gun Safe, Curtain panels & Garden hoses.
- Property ID: R746251
- Block: F
- Lot Number: 7
Listed by HomeSmart, Bralyn Ladson
Get Pre-Approved Today
Schools
Schools serving 11316 Culberson Dr
School District:Aubrey Independent School District
| Name | Grades | Distance |
|---|---|---|
Jackie Fuller Elementary School 10825 Quicksilver Boulevard, Aubrey, TX 76227 | K-5 | 0.3 mi |
Aubrey Middle School 815 West Sherman Drive, Aubrey, TX 76227 | 6-8 | 4.6 mi |
Aubrey High School 510 Spring Hill Road, Aubrey, TX 76227 | 9-12 | 3.8 mi |
Disclaimer:
School attendance boundaries provided by ATTOM Data Solutions and are for reference only. Contact the school directly to verify enrollment eligibility.
Price & Sales History for 11316 Culberson Dr
Date
Details
Price
Change
Source
7/11/2026
Listed
$369,900
—
MLS
Disclaimer: Historical sales information is derived from public records provided by the county offices. Information is not guaranteed and should be independently verified.

Tax History
Tax History for 11316 Culberson Dr
Year
Property Taxes
Change
Tax Assessment
Change
2024
$7,338
8%
$370,000
3%
2023
$6,786
—
$358,000
-18%
2023
$6,786
-3%
$435,080
57%
2021
$7,015
-6%
$276,508
-24%
2022
$7,443
136%
$365,371
217%
2020
$3,156
182%
$115,438
188%
2019
$1,121
—
$40,126
—
Disclaimer: Historical tax information is derived from public records provided by the county offices. Information is not guaranteed and should be independently verified.
Estimate the Cost
Estimate the Cost for 11316 Culberson Dr
11316 Culberson Drive, Aubrey, TX 76227 (MLS# 21321131) is a Single Family property with 4 bedrooms and 2 full bathrooms. 11316 Culberson Drive is currently listed for $369,900 and was received on July 11, 2026. Want to learn more about 11316 Culberson Drive? Do you have questions about finding other Single Family real estate for sale in Aubrey? You can browse all Aubrey real estate or contact a Coldwell Banker agent to request more information.