This is a carousel with tiles that activate property listing cards. Use the previous and next buttons to navigate.
1/33
$300,000 Just Listed
This is a carousel with tiles that activate property listing cards. Use the previous and next buttons to navigate.
1/33
Property Description
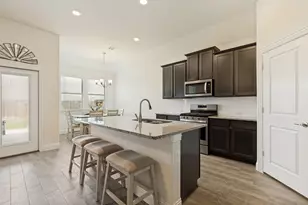
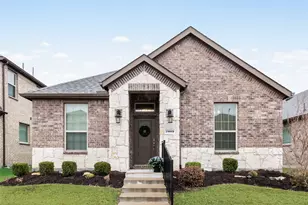
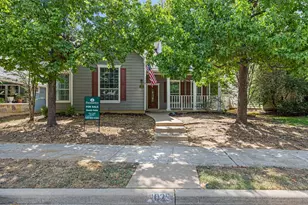
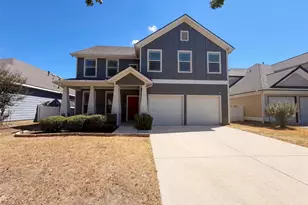
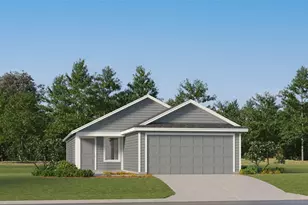
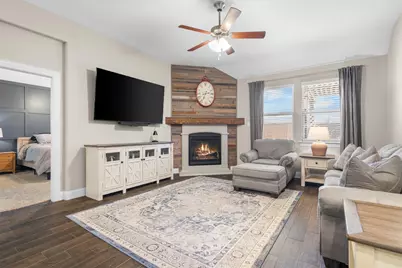
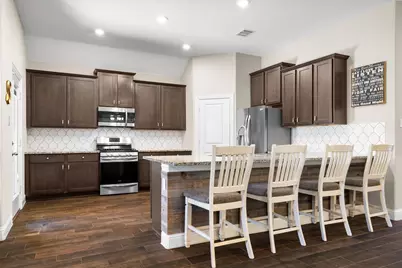
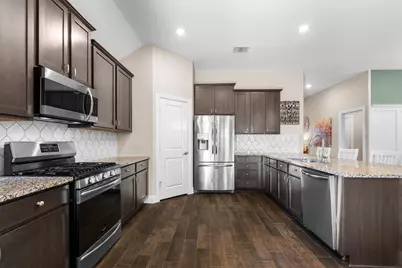
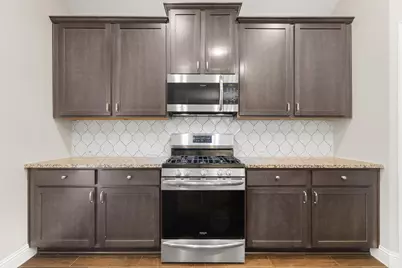
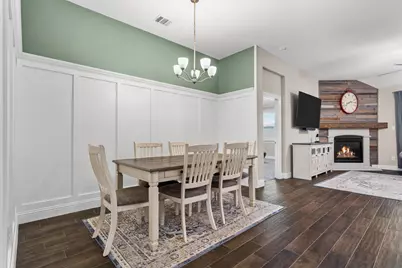
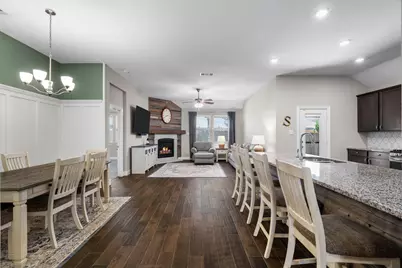
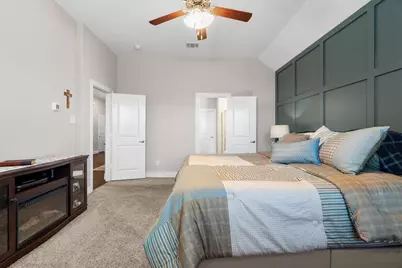
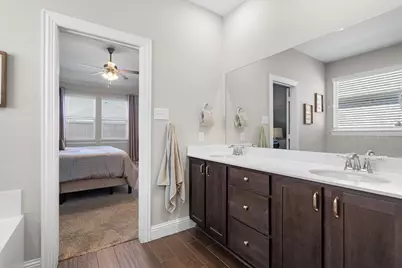
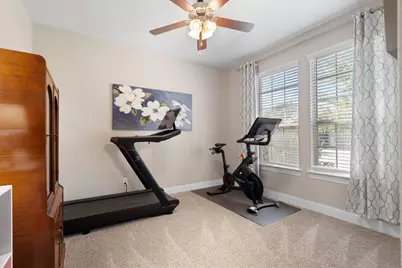
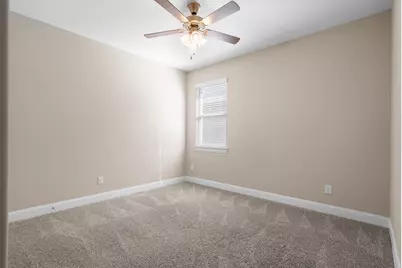
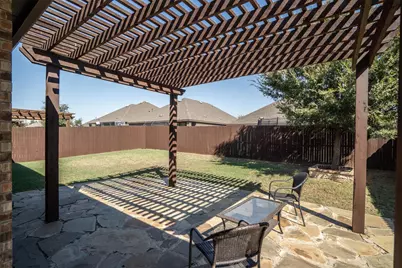
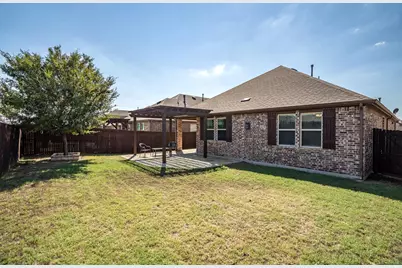
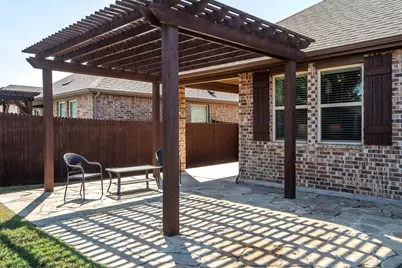
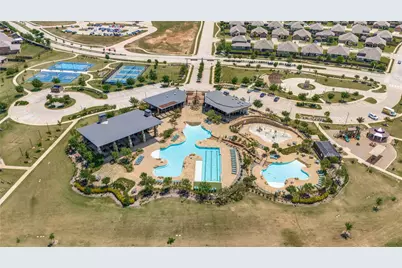
Before you buy or build in Silverado, take a look at what's already included in this Shoreline floor plan! This 3-bedroom, 2-bath home offers an extensive list of upgrades and custom touches beyond what you'll typically find in new construction, without the additional expense of completing them yourself. From the custom fireplace mantel and upgraded tall baseboards to raised countertops, dining room board and batten, and a wood accent wall in the primary bedroom, the details make a difference. Interior blinds, a motion-sensor pantry light, and custom-built raised platforms for the washer and dryer add everyday convenience. Outside, the improvements continue with an extended covered patio, flagstone patio, pergola, restained fencing, brick-bordered flower beds, and gutters, with room to further personalize the backyard. Additional features include an epoxy garage floor, Guardian alarm panel, Ring doorbell, and gas water heater. The refrigerator, washer, and dryer all convey, saving even more on move-in expenses! Situated on an interior lot in Silverado, this home offers access to a community pool, splash park, clubhouse, playgrounds, catch-and-release fishing pond, and on-site Fuller Elementary. Why start from scratch when so much has already been done?
Full Property Details
Full Property Details for 11416 Blaze St
General
- Price: $300,000
- HOA FEE: $150/month
- HOA FEE FREQ.: Semi-Annually
- Taxes: $8,242
- Status: Active
- Type: Single Family
- Source: NTREIS
- MLS ID: 21408145
- Updated: 10/9/2026
- Added to Site: Today
Interior
- Interior Features: Decorative/Designer Lighting Fixtures, Double Vanity, Eat-in Kitchen, Granite Counters, High Speed Internet, Kitchen Island, Open Floorplan, Pantry, Paneling/Wainscoting, Cable TV, Natural Woodwork, Walk-In Closet(s)
- Fireplace: Yes
- Number of Fireplaces: 1
- Fireplace(s): Living Room
- Appliances: Dishwasher, Electric Range, Disposal, Microwave, Refrigerator, Tankless Water Heater
- Flooring: Carpet, Ceramic Tile
Rooms
Bathrooms
- Total Bathrooms: 2
- Full Bathrooms: 2
Bedrooms
- Total Bedrooms: 3
Other Rooms
- Laundry: Washer Hookup, Dryer Hookup, ElectricDryer Hookup, Laundry in Utility Room
Additional Information
- Shared Pool: Yes
- Pool: Yes
- Pool Description: None, Community
- Security/Safety: Security System, Smoke Detector(s)
Exterior
- Exterior Features: Rain Gutters
- Porch/Patio/Deck: Rear Porch, Front Porch, Patio, Covered
Parking
- Garage: Yes
- Attached garage: Yes
- Garage Spaces: 2
- Covered Spaces: 2
- Parking Features: Driveway, Epoxy Flooring, Garage Faces Front, Garage, Garage Door Opener, Inside Entrance, Kitchen Level
Location
- County: Denton
- Subdivision: Silverado Ph 2
- Driving Directions: Head north on 2931 from 380, left on Quicksilver Blvd, Left on Cobalt then left on Delt and right on Blaze. House is third on the left.
School Information
- Elem School District: Aubrey ISD
- Midd School District: Aubrey ISD
- High School District: Aubrey ISD
- Elementary School: Jackie Fuller
- Middle School: Evalois Owens
- High School: Aubrey
Community
- Association: Yes
- Assoc. Name: Assured Management Company
- Assoc. Fees Include: All Facilities
Heating & Cooling
- Central air: Yes
- Air Conditioning: Yes
- Cooling Type: Central Air, Ceiling Fan(s)
- Heating Type: Central
Utilities
- Sewer: Public Sewer
- Water: Public
- Cable Available: Yes
- Utility Description: Electricity Connected, Sewer Available, Separate Meters, Water Available, Cable Available
Structural Information
- Property Detached: Yes
- Architectural Style: Traditional, Detached
- Structure Type: House
- Detached/Attached: Detached
- Construction: Brick, Rock, Stone
- Roof: Composition
- Windows: Window Coverings
- Stories/Levels: 1
- Living Area: 1,793 Sq. Ft.
- Year Built: 2019
- Property Condition: Resale
Lot Features
- Lot Size (Acres): 0.132
- Lot Size (Sq. Ft.): 5,749.92
- Lot Size Source: Builder
- Sidewalks: Yes
- Lot Features: Interior Lot, Landscaped, Native Plants, Subdivision, Sprinkler System, Few Trees
- Trees/Vegetation: Grassed
- Fencing (Description): Wood
Financial Considerations
- For Sale/Rent/Lease: For Sale
- Association Fee: $900
- Assoc Fee Freq.: Semi-Annually
- Tax Amount: $8,242
- Terms: Cash, Conventional, FHA, USDA Loan
Disclosures and Reports
- Legal Description: SILVERADO PHASE 2 BLK E LOT 3
- Property ID: R746382
- Block: E
- Lot Number: 3
Listed by RE/MAX DFW Associates, Sara Duncan
Get Pre-Approved Today
Schools
Schools serving 11416 Blaze St
School District:Aubrey Independent School District
| Name | Grades | Distance |
|---|---|---|
Jackie Fuller Elementary School 10825 Quicksilver Boulevard, Aubrey, TX 76227 | K-5 | 0.4 mi |
Aubrey Middle School 815 West Sherman Drive, Aubrey, TX 76227 | 6-8 | 4.6 mi |
Aubrey High School 510 Spring Hill Road, Aubrey, TX 76227 | 9-12 | 3.8 mi |
Disclaimer:
School attendance boundaries provided by ATTOM Data Solutions and are for reference only. Contact the school directly to verify enrollment eligibility.
Price & Sales History for 11416 Blaze St
Date
Details
Price
Change
Source
10/09/2026
Listed
$300,000
—
MLS
Disclaimer: Historical sales information is derived from public records provided by the county offices. Information is not guaranteed and should be independently verified.

Tax History
Tax History for 11416 Blaze St
Year
Property Taxes
Change
Tax Assessment
Change
2025
$6,518
1%
$321,382
-8%
2024
$6,452
12%
$347,650
8%
2023
$5,760
—
$321,131
-17%
2023
$5,760
-5%
$387,713
61%
2021
$6,073
-5%
$241,270
-25%
2022
$6,420
4%
$321,341
42%
2020
$6,199
607%
$226,777
622%
2019
$877
—
$31,395
—
Disclaimer: Historical tax information is derived from public records provided by the county offices. Information is not guaranteed and should be independently verified.
Estimate the Cost
Estimate the Cost for 11416 Blaze St
11416 Blaze Street, Aubrey, TX 76227 (MLS# 21408145) is a Single Family property with 3 bedrooms and 2 full bathrooms. 11416 Blaze Street is currently listed for $300,000 and was received on October 09, 2026. Want to learn more about 11416 Blaze Street? Do you have questions about finding other Single Family real estate for sale in Aubrey? You can browse all Aubrey real estate or contact a Coldwell Banker agent to request more information.