This is a carousel with tiles that activate property listing cards. Use the previous and next buttons to navigate.
1/32
$344,900
This is a carousel with tiles that activate property listing cards. Use the previous and next buttons to navigate.
1/32
Property Description
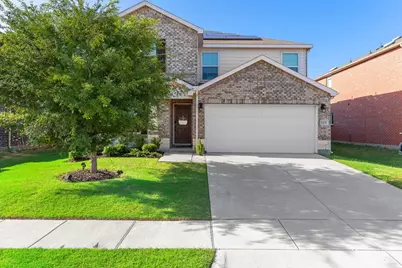
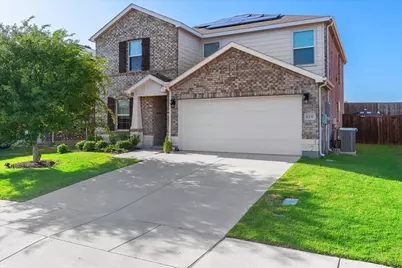
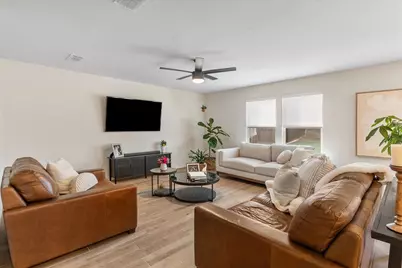
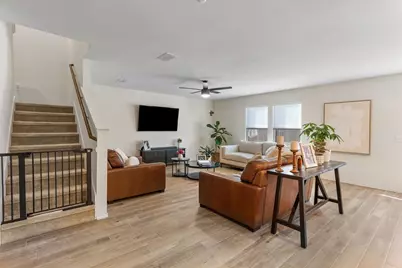
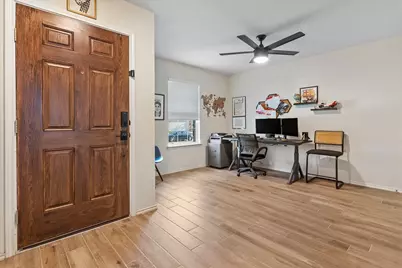
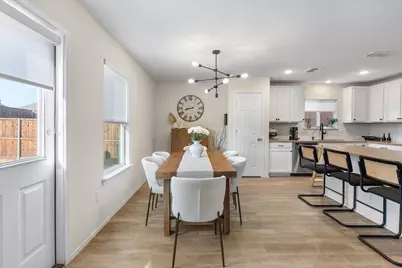
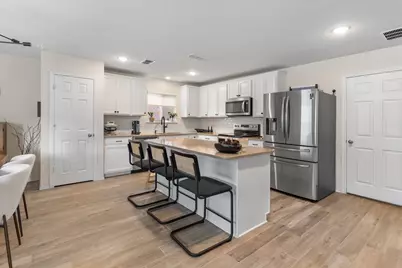
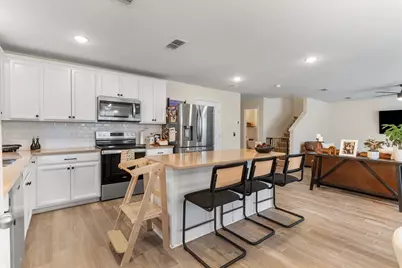
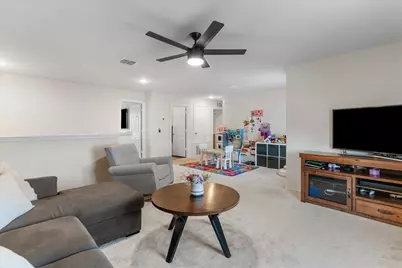
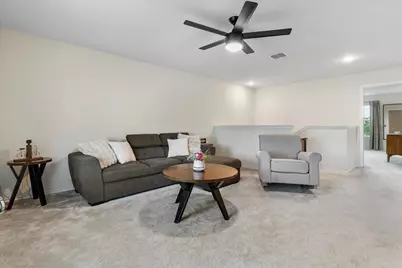
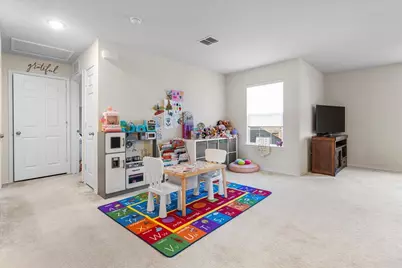
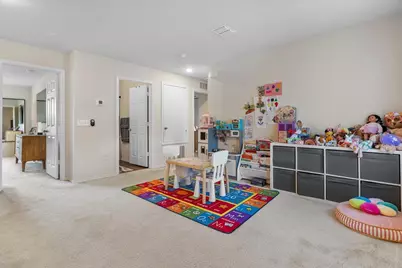
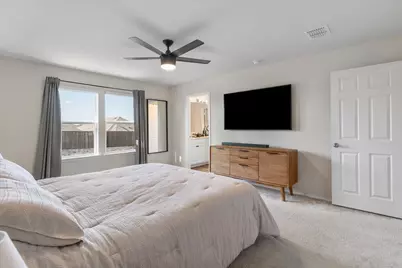
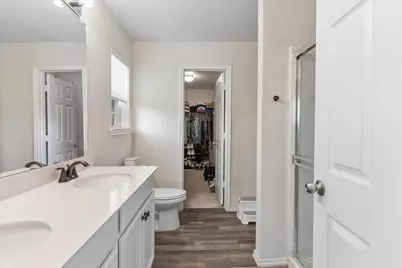
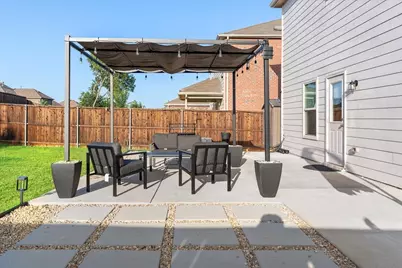
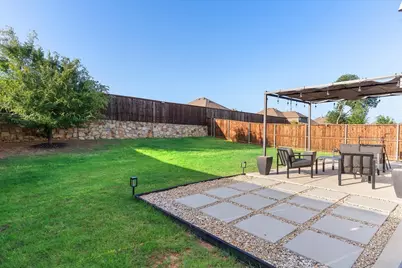
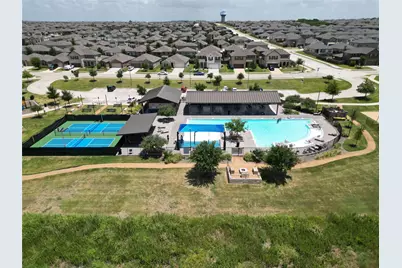
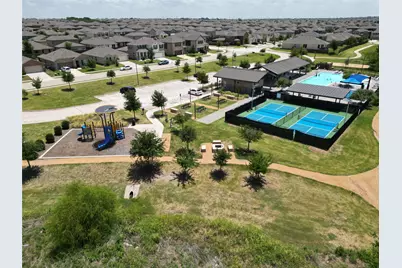
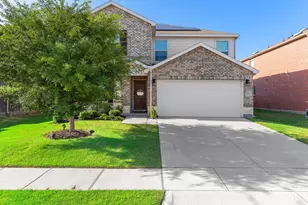
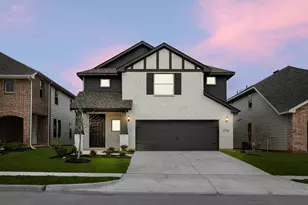
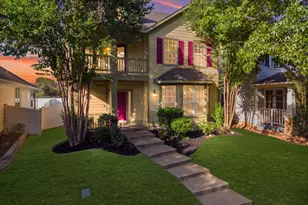
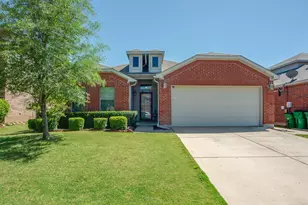
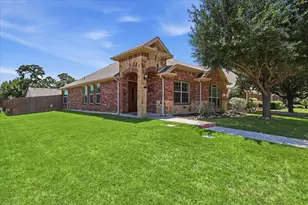
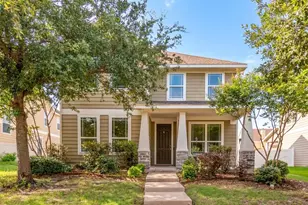
Welcome to this beautifully maintained 3-bedroom, 2.5-bath home in Aubrey! Designed with both comfort and functionality in mind, this spacious home features multiple living areas, including a versatile front flex room ideal for a home office, formal living space, or playroom. All bedrooms are conveniently located upstairs, providing privacy and a well-designed layout. The open-concept kitchen flows seamlessly into the breakfast nook and main living area, creating the perfect space for everyday living and entertaining. Step outside to a beautifully landscaped backyard featuring extended concrete and decorative rock accents, creating a low-maintenance outdoor retreat. Located in a USDA-eligible area, this home offers potential zero-down financing opportunities for qualified buyers. Residents enjoy community amenities including a swimming pool, playgrounds, and walking trails, all conveniently located near shopping, dining, entertainment, and schools. This Energy Star-certified home also offers enhanced efficiency, and the solar panels are negotiable with an acceptable offer. Don't miss your opportunity to make this exceptional home yours!
Full Property Details
Full Property Details for 1237 Trace Dr
General
- Price: $344,900
- HOA FEE: $53/month
- HOA FEE FREQ.: Annually
- Taxes: $6,834
- Status: Active
- Type: Single Family
- Source: NTREIS
- MLS ID: 21314149
- Updated: 8/20/2026
- Added to Site: 98 day(s) ago
Interior
- Interior Features: Chandelier, Kitchen Island, Open Floorplan, Walk-In Closet(s)
- Appliances: Dishwasher, Gas Cooktop, Tankless Water Heater
Rooms
Bathrooms
- Total Bathrooms: 3
- Full Bathrooms: 2
- Half Bathrooms: 1
Bedrooms
- Total Bedrooms: 3
Parking
- Garage: Yes
- Attached garage: Yes
- Garage Spaces: 2
- Covered Spaces: 2
- Parking Features: Concrete, Garage Faces Front
Location
- County: Denton
- Subdivision: Winn Rdg Ph 3a
- Driving Directions: From US Hwy 380, go north on FM 1385 approximately 2 miles. Turn left into the Winn Ridge community on Winn Ridge Blvd, then turn right onto Trace Drive. Property is located on the left.
School Information
- Elem School District: Denton ISD
- Midd School District: Denton ISD
- High School District: Denton ISD
- Elementary School: Sandbrock Ranch
- Middle School: Pat Hagan Cheek
- High School: Ray Braswell
Community
- Association: Yes
- Assoc. Name: Winn Ridge HOA
- Assoc. Fees Include: Maintenance Grounds
Heating & Cooling
- Air Conditioning: Yes
- Cooling Type: ENERGY STAR Qualified Equipment
- Heating Type: ENERGY STAR/ACCA RSI Qualified Installation, ENERGY STAR Qualified Equipment
Utilities
- Sewer: Public Sewer
- Water: Public
- Utility Description: Sewer Available, Water Available
Structural Information
- Property Detached: Yes
- Architectural Style: Detached
- Structure Type: House
- Detached/Attached: Detached
- Stories/Levels: 2
- Living Area: 2,090 Sq. Ft.
- Year Built: 2021
- Property Condition: Resale
Lot Features
- Lot Size (Acres): 0.139
- Lot Size (Sq. Ft.): 6,054.84
- Sidewalks: Yes
Financial Considerations
- For Sale/Rent/Lease: For Sale
- Association Fee: $630
- Assoc Fee Freq.: Annually
- Tax Amount: $6,834
- Terms: Cash, Conventional, FHA
Disclosures and Reports
- Legal Description: WINN RIDGE PHASE 3A BLK NN LOT 27
- Exclusions: Washer, Drier, Fridge (Solar Panels are negotiable)
- Property ID: R961528
- Block: NN
- Lot Number: 27
Listed by Next Trend Realty LLC, Shanza Khan

Get Pre-Approved Today
Schools
Schools serving 1237 Trace Dr
School District:Denton Independent School District
| Name | Grades | Distance |
|---|---|---|
Pat Hagan Cheek Middle School 200 Denton Way, Prosper, TX 76227 | 6-8 | 1.6 mi |
Ray E Braswell H S 26750 East University Drive, Aubrey, TX 76227 | 9-12 | 2.9 mi |
Disclaimer:
School attendance boundaries provided by ATTOM Data Solutions and are for reference only. Contact the school directly to verify enrollment eligibility.
Price & Sales History for 1237 Trace Dr
Date
Details
Price
Change
Source
8/20/2026
Price Reduced
$344,900
-1.46%
MLS
7/13/2026
Price Reduced
$350,000
-4.11%
MLS
6/30/2026
Listed
$365,000
—
MLS
Disclaimer: Historical sales information is derived from public records provided by the county offices. Information is not guaranteed and should be independently verified.
Tax History
Tax History for 1237 Trace Dr
Year
Property Taxes
Change
Tax Assessment
Change
2025
$6,415
—
$337,658
-9%
2025
$6,415
-21%
$370,817
1%
2023
$8,159
—
$367,046
3%
2023
$8,159
13%
$355,673
43%
2022
$7,197
—
$248,583
621%
2022
$7,197
—
$34,485
—
Disclaimer: Historical tax information is derived from public records provided by the county offices. Information is not guaranteed and should be independently verified.
Estimate the Cost
Estimate the Cost for 1237 Trace Dr
1237 Trace Drive, Aubrey, TX 76227 (MLS# 21314149) is a Single Family property with 3 bedrooms, 2 full bathrooms and 1 partial bathroom. 1237 Trace Drive is currently listed for $344,900 and was received on June 30, 2026. Want to learn more about 1237 Trace Drive? Do you have questions about finding other Single Family real estate for sale in Aubrey? You can browse all Aubrey real estate or contact a Coldwell Banker agent to request more information.