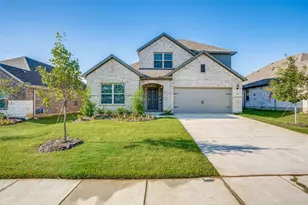
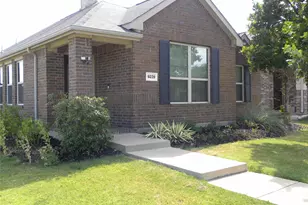
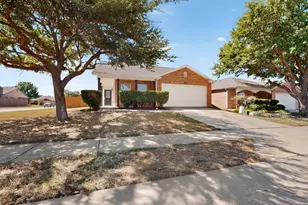
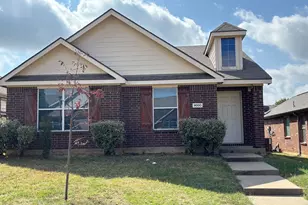
Full Property Details for 1241 Vernon Dr
General
- Rent: $1,900
- HOA FEE: $50/month
- HOA FEE FREQ.: Annually
- Status: Active
- Type: Single Family
- Source: NTREIS
- MLS ID: 21371034
- Updated: 10/14/2026
- Added to Site: 48 day(s) ago
Rental Information
- Lease/Rent Term: 12 Months
- Date Available: 9/1/2026
Interior
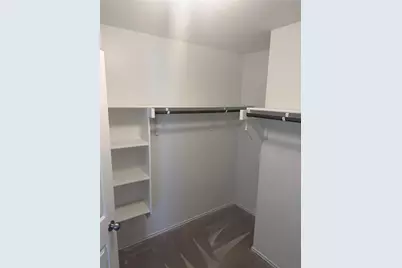
- Interior Features: Walk-In Closet(s), Wired for Sound
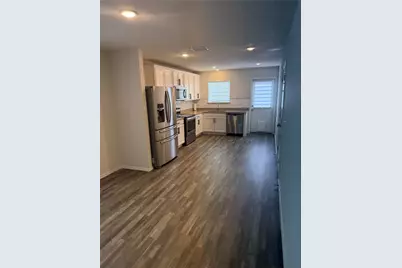
- Appliances: Built-In Refrigerator, Electric Cooktop, Electric Oven, Electric Range, Microwave
- Furnishings: Unfurnished
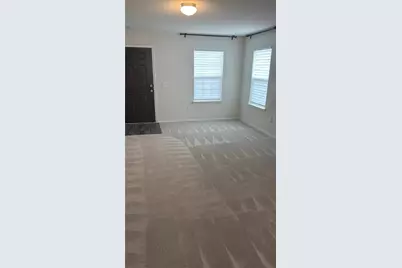
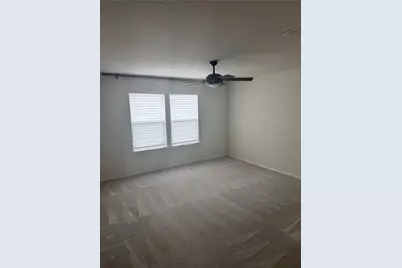
- Flooring: Carpet, Wood
Rooms
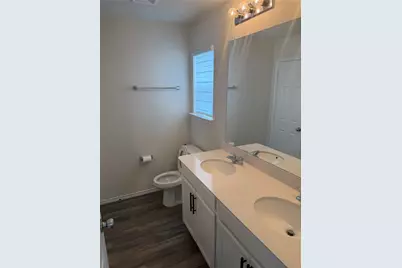
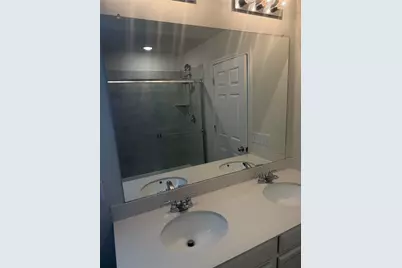
- Total Bathrooms: 2
- Full Bathrooms: 2
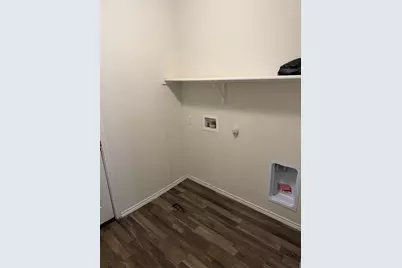
- Laundry: Electric Dryer Hookup, Laundry in Utility Room
Additional Information
- Shared Pool: Yes
- Pool: Yes
- Pool Description: None, Community
Parking
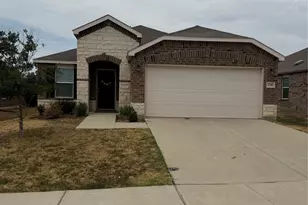
- Garage: Yes
- Attached garage: Yes
- Garage Spaces: 2
- Covered Spaces: 2
- Parking Features: Garage Faces Front, Garage, Garage Door Opener
Location
- County: Denton
- Subdivision: Winn Rdg Ph 3a
- Driving Directions: use GPS
School Information
- Elem School District: Denton ISD
- Midd School District: Denton ISD
- High School District: Denton ISD
- Elementary School: Sandbrock Ranch
- Middle School: Pat Hagan Cheek
- High School: Ray Braswell
Community
- Association: Yes
- Assoc. Name: Essex Property Management
- Assoc. Fees Include: Maintenance Grounds
Utilities
- Sewer: Public Sewer
- Utility Description: Sewer Available
Structural Information
- Property Detached: Yes
- Architectural Style: Detached
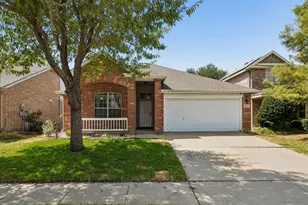
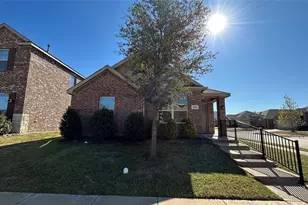
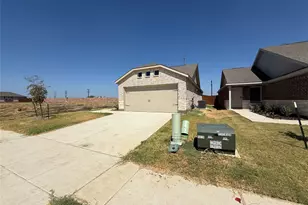
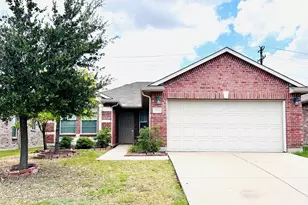
- Structure Type: House
- Detached/Attached: Detached
- Construction: Block
- Roof: Composition
- Stories/Levels: 1
- Living Area: 1,439 Sq. Ft.
- Year Built: 2021
- Property Condition: Resale
Lot Features
- Lot Size (Acres): 0.138
- Lot Size (Sq. Ft.): 6,011.28
- Lot Size Source: Public Records
- Fencing (Description): Back Yard, Front Yard, Wood
Financial Considerations
- For Sale/Rent/Lease: For Lease
- Association Fee: $600
- Assoc Fee Freq.: Annually
- Security Deposit: $2,050
- Tenant Pays: All Utilities
Disclosures and Reports
- Legal Description: WINN RIDGE PHASE 3A BLK W LOT 14
- Property ID: R961633
- Block: W
- Lot Number: 14
Listed by Local Pro Realty LLC, Samantha Covarrubias

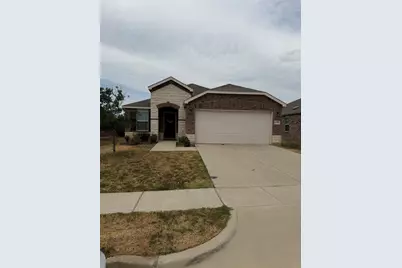





![[Address not provided], Providence Village, TX 76227 - Photo 1](https://m.cbhomes.com/p/699/21399985/5281ed5717F1423/s23cc.webp)