

This is a carousel with tiles that activate property listing cards. Use the previous and next buttons to navigate.
1/24
$389,970 Sale Pending
This is a carousel with tiles that activate property listing cards. Use the previous and next buttons to navigate.
1/24
Property Description
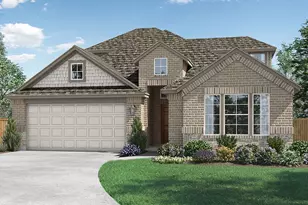
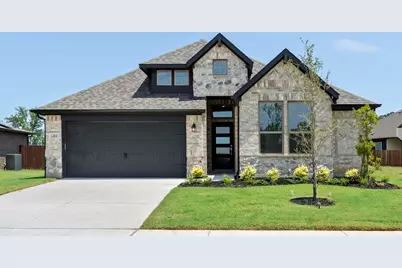
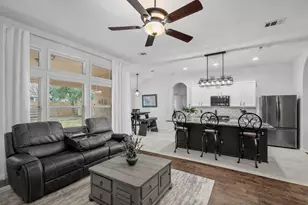
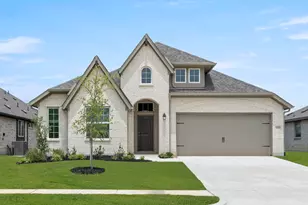
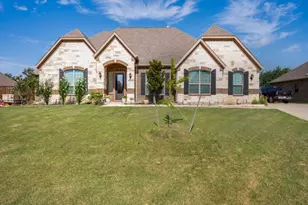
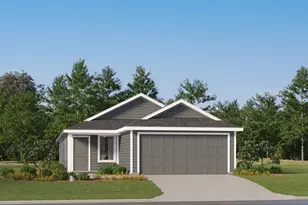
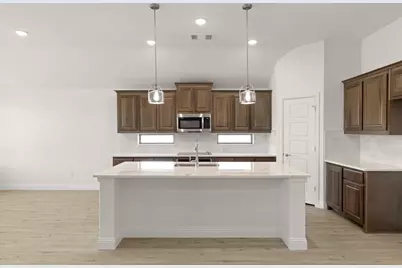
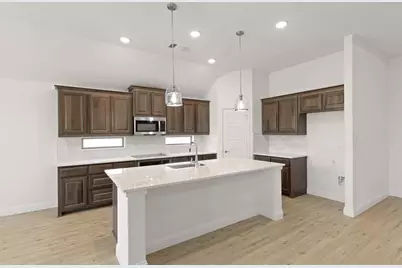
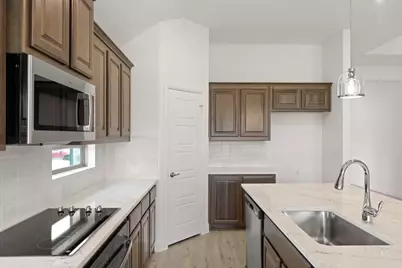
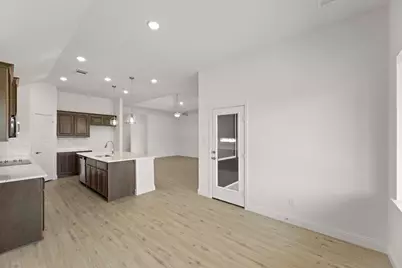
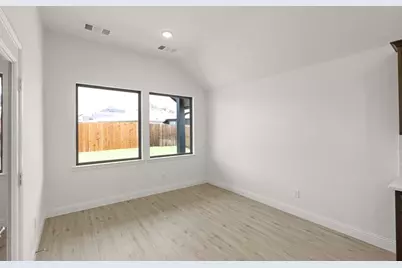
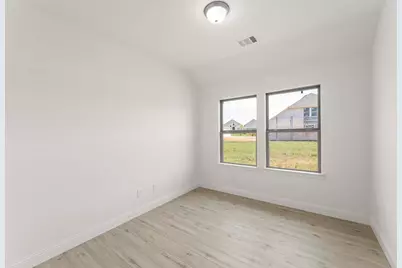
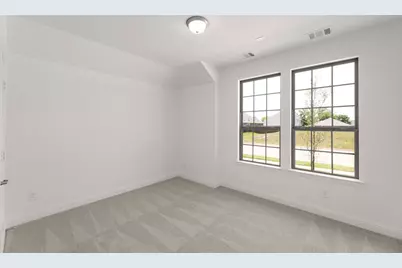
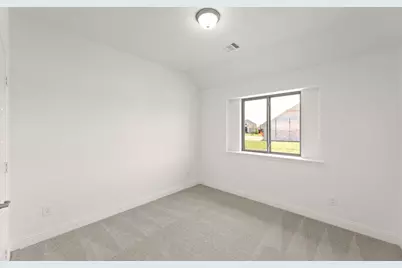
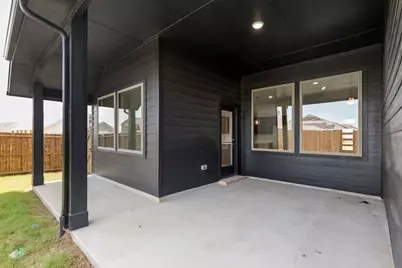
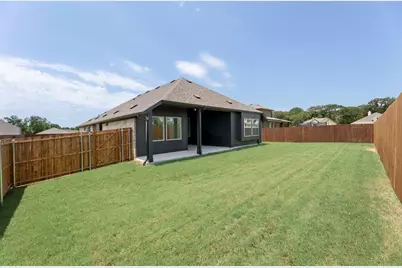
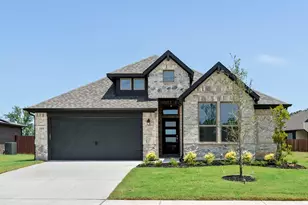
MLS# 21337781 - Built by Pacesetter Homes - Ready Now! ~ 1404 Coventry Drive highlights the Coppell floor plan-a 1-story home offering 3 bedrooms, 2 bathrooms, and a dedicated study for work or focus. The spacious family room features a pop-up ceiling and added LED disk lighting, creating a bright, open gathering space. The master suite includes a cozy window seat, added windows for natural light, and a bath with a built-in shower seat for comfort. The kitchen stands out with 36? hybrid cabinets, quartz countertops, stainless steel appliances, pendant lighting over the island, and smart additions like a pop-up outlet, pot & pan storage, and a pull-out trash drawer. A mud room and a tandem 3-car garage add everyday convenience, while the extended covered patio provides the perfect outdoor retreat. Additional upgrades include brushed nickel light fixtures, full gutters around the entire home, and pre-wiring for wall-mounted TVs in both the family room and master bedroom.
Full Property Details
Full Property Details for 1404 Coventry Dr
General
- Price: $389,970
- HOA FEE: $54/month
- HOA FEE FREQ.: Annually
- Status: Pending
- Type: Single Family
- Source: NTREIS
- MLS ID: 21337781
- Updated: 8/14/2026
- Added to Site: 36 day(s) ago
Interior
- Interior Features: Granite Counters, High Speed Internet, Kitchen Island, Open Floorplan, Pantry
- Appliances: Dishwasher, Electric Oven, Electric Range, Disposal
- Flooring: Carpet, Ceramic Tile, Luxury Vinyl Plank
Rooms
Bathrooms
- Total Bathrooms: 2
- Full Bathrooms: 2
Bedrooms
- Total Bedrooms: 3
Additional Information
- Security/Safety: Prewired
Exterior
- Exterior Features: Rain Gutters
- Porch/Patio/Deck: Covered
Parking
- Garage: Yes
- Garage Spaces: 2
- Carports: Yes
- Carport Spaces: 2
- Covered Spaces: 2
- Parking Features: Door-Single, Garage Faces Front
Location
- County: Denton
- Subdivision: Keeneland
- Driving Directions: From 380 turn North on 377. Go through Krugerville. Turn East on Spring Hill Rd. Turn Left into the community onto Stonehurst Trail. Turn Left onto Macadamia Ct. You have arrived at the Pacesetter Model Homes
School Information
- Elem School District: Aubrey ISD
- Midd School District: Aubrey ISD
- High School District: Aubrey ISD
- Elementary School: Jackie Fuller
- Middle School: Aubrey
- High School: Aubrey
Community
- Association: Yes
- Assoc. Name: Legacy Southwest
- Assoc. Fees Include: Association Management, Maintenance Grounds
Heating & Cooling
- Central air: Yes
- Air Conditioning: Yes
- Cooling Type: Central Air, Ceiling Fan(s), Electric, ENERGY STAR Qualified Equipment
- Heating Type: Central, Electric, ENERGY STAR Qualified Equipment
Utilities
- Sewer: Public Sewer
- Water: Public
- Utility Description: Sewer Available, Water Available
Structural Information
- Property Detached: Yes
- Architectural Style: Craftsman, Traditional, Detached
- Structure Type: House
- Detached/Attached: Detached
- Construction: Brick, Rock, Stone
- Roof: Composition
- Stories/Levels: 1
- Living Area: 1,968 Sq. Ft.
- Year Built: 2026
- Property Condition: New Construction
Lot Features
- Lot Size (Acres): 0.11
- Lot Size (Sq. Ft.): 4,791.6
- Lot Dimensions: 70 x 120
- Sidewalks: Yes
- Lot Features: Back Yard, Interior Lot, Lawn
- Fencing (Description): Back Yard, Gate, Wood
Green Features
- Energy Efficient: Appliances, Construction, HVAC, Insulation
Financial Considerations
- For Sale/Rent/Lease: For Sale
- Association Fee: $650
- Assoc Fee Freq.: Annually
Disclosures and Reports
- Property ID: R1035488
- Lot Number: 10140
Listed by Randol J. Vick, Broker, Randol Vick
Get Pre-Approved Today
Schools
Schools serving 1404 Coventry Dr
School District:Aubrey Independent School District
| Name | Grades | Distance |
|---|---|---|
Jackie Fuller Elementary School 10825 Quicksilver Boulevard, Aubrey, TX 76227 | K-5 | 3.5 mi |
Aubrey Middle School 815 West Sherman Drive, Aubrey, TX 76227 | 6-8 | 1.8 mi |
Aubrey High School 510 Spring Hill Road, Aubrey, TX 76227 | 9-12 | 1 mi |
Disclaimer:
School attendance boundaries provided by ATTOM Data Solutions and are for reference only. Contact the school directly to verify enrollment eligibility.
Price & Sales History for 1404 Coventry Dr
Date
Details
Price
Change
Source
7/21/2026
Listed
$389,970
—
MLS
Disclaimer: Historical sales information is derived from public records provided by the county offices. Information is not guaranteed and should be independently verified.

Tax History
Tax History for 1404 Coventry Dr
Year
Property Taxes
Change
Tax Assessment
Change
2025
$5,029
100%
$52,817
—
2023
—
$52,817
—
Disclaimer: Historical tax information is derived from public records provided by the county offices. Information is not guaranteed and should be independently verified.
Estimate the Cost
Estimate the Cost for 1404 Coventry Dr
1404 Coventry Drive, Aubrey, TX 76227 (MLS# 21337781) is a Single Family property with 3 bedrooms and 2 full bathrooms. 1404 Coventry Drive is currently listed for $389,970 and was received on July 21, 2026. Want to learn more about 1404 Coventry Drive? Do you have questions about finding other Single Family real estate for sale in Aubrey? You can browse all Aubrey real estate or contact a Coldwell Banker agent to request more information.