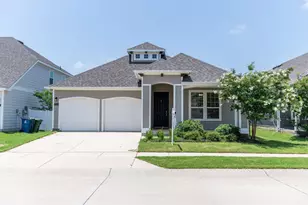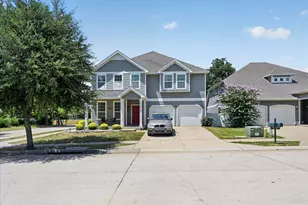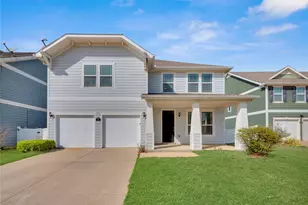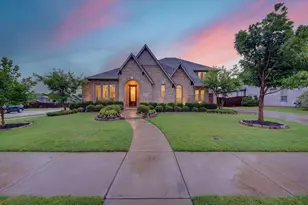

This is a carousel with tiles that activate property listing cards. Use the previous and next buttons to navigate.
1/1
This is a carousel with tiles that activate property listing cards. Use the previous and next buttons to navigate.
1/1
Property Description
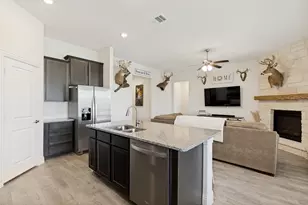
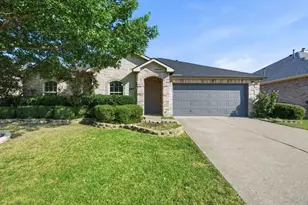
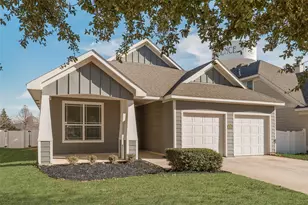
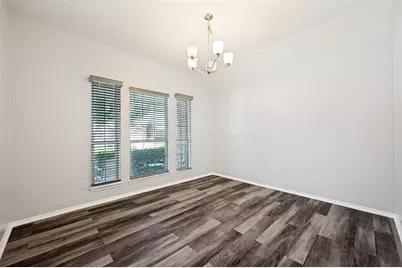
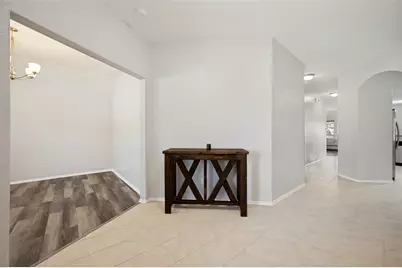
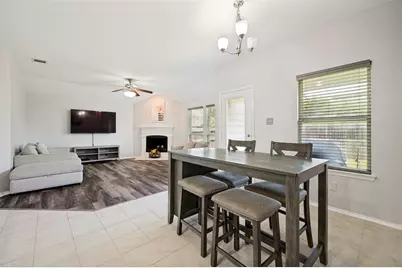
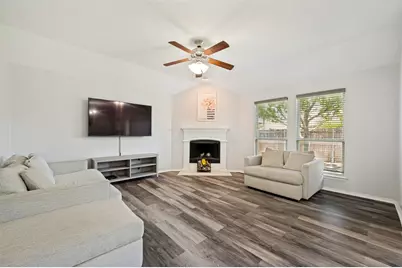
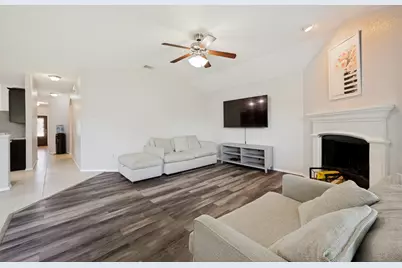
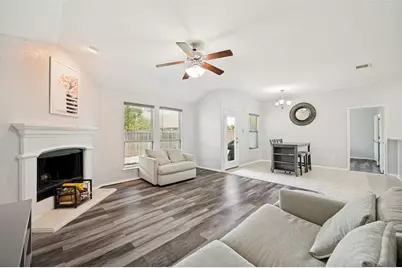
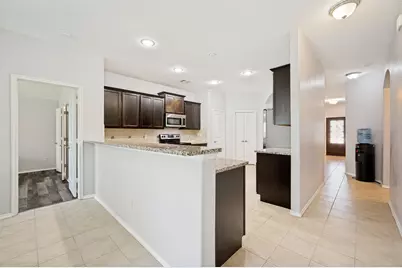
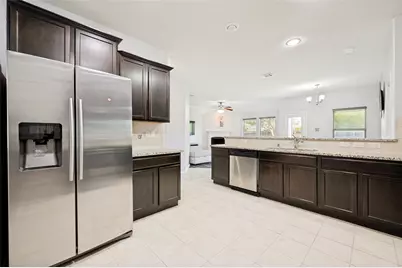
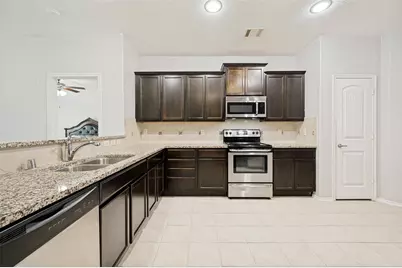
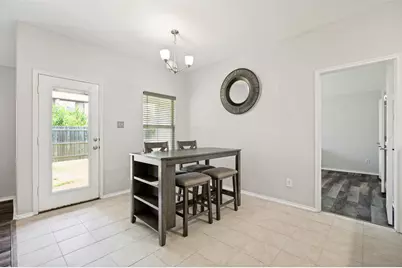
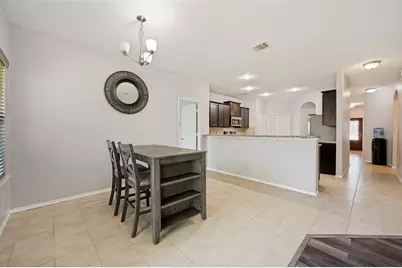
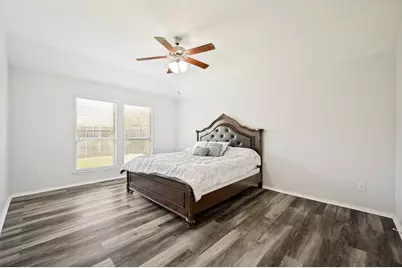
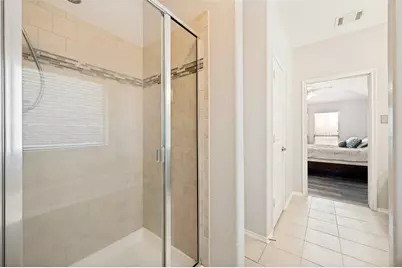
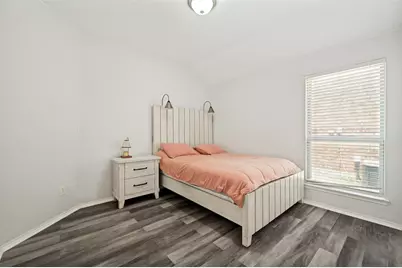
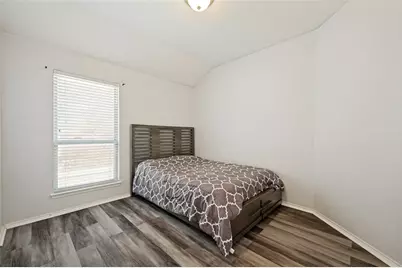
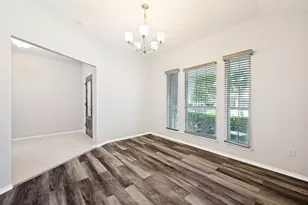
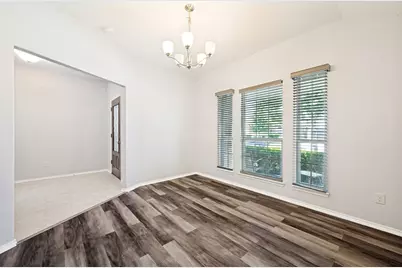
Beautifully maintained energy-efficient one-story home featuring 3 bedrooms, 2 bathrooms, and a bright, open-concept layout that is perfect for everyday living. Enjoy significant energy savings with owned solar panels (Seller will pay off the remaining solar loan at closing) so buyers receive the full benefit for years to come. The spacious living area flows seamlessly into the kitchen and dining space, while the private primary suite and backyard provide comfort and functionality. Move-in ready and located in a desirable Aubrey community close to schools, parks, shopping, and major commuter routes. Do not miss this opportunity to own an energy-efficient home with lower utility costs and exceptional value. Buyer and or Buyer's Broker to verify all specifications including, but not limited to, schools, measurements, livable area. Listing Broker will not be held responsible for any inaccuracies. Information deemed reliable, but not guaranteed.
Full Property Details
Full Property Details for 1405 Red River Dr
General
- HOA FEE: $46/month
- HOA FEE FREQ.: Semi-Annually
- Taxes: $4,674
- Status: Closed
- Type: Single Family
- Source: NTREIS
- MLS ID: 21326825
- Added to Site: 62 day(s) ago
Interior
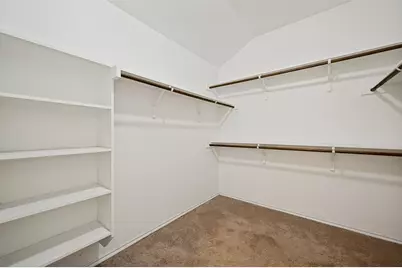
- Interior Features: Granite Counters, High Speed Internet, Open Floorplan, Pantry, Cable TV, Walk-In Closet(s)
- Fireplace: Yes
- Number of Fireplaces: 1
- Fireplace(s): Living Room, Masonry
- Appliances: Dishwasher, Electric Water Heater, Disposal, Refrigerator
- Flooring: Combination, Ceramic Tile, Vinyl
Rooms
Bathrooms
- Total Bathrooms: 2
- Full Bathrooms: 2
Bedrooms
- Total Bedrooms: 3
Other Rooms
- Laundry: Washer Hookup, Dryer Hookup, ElectricDryer Hookup, Laundry in Utility Room
Additional Information
- Shared Pool: Yes
- Pool: Yes
- Pool Description: None, Community
- Security/Safety: Security System, Smoke Detector(s)
- Equipment: Other
Exterior
- Exterior Features: Rain Gutters
- Porch/Patio/Deck: Patio, Covered
Parking
- Garage: Yes
- Attached garage: Yes
- Garage Spaces: 2
- Covered Spaces: 2
- Parking Features: Door-Single, Garage Faces Front, Garage, Garage Door Opener, Kitchen Level
Location
- County: Denton
- Subdivision: CROSS OAK RANCH PHASE 3
- Driving Directions: From US 380, head south on FM 720. Turn right onto Cross Oak Ranch Blvd. Turn left onto Liberty Blvd. Turn left onto Yosemite Trail. Turn right onto Red River Drive. Home will be on the left at 1405 Red River Drive.
School Information
- Elem School District: Denton ISD
- Midd School District: Denton ISD
- High School District: Denton ISD
- Elementary School: Cross Oaks
- Middle School: Rodriguez
- High School: Ray Braswell
Community
- Association: Yes
- Assoc. Name: Cross Oaks Ranch HOA
- Assoc. Fees Include: All Facilities, Association Management
Heating & Cooling
- Central air: Yes
- Air Conditioning: Yes
- Cooling Type: Central Air, Ceiling Fan(s)
- Heating Type: Central, Electric
Utilities
- Cable Available: Yes
- Utility Description: Electricity Available, Electricity Connected, Municipal Utilities, Sewer Available, Water Available, Cable Available
Structural Information
- Property Detached: Yes
- Architectural Style: Traditional, Detached
- Structure Type: House
- Detached/Attached: Detached
- Construction: Brick
- Roof: Composition
- Windows: Window Coverings
- Stories/Levels: 1
- Living Area: 1,882 Sq. Ft.
- Year Built: 2015
- Property Condition: Resale
Lot Features
- Lot Size (Acres): 0.1278
- Lot Size (Sq. Ft.): 5,565
- Lot Size Source: Estimated
- Lot Dimensions: 111' x 50'
- Sidewalks: Yes
- Lot Features: Interior Lot, Landscaped, Sprinkler System
- Trees/Vegetation: Brush, Grassed
- Fencing (Description): Back Yard, Wood
Green Features
- Energy Generation: Solar
Financial Considerations
- For Sale/Rent/Lease: For Sale
- Association Fee: $275
- Assoc Fee Freq.: Semi-Annually
- Tax Amount: $4,674
- Terms: Cash, Conventional, FHA, VA Loan
Disclosures and Reports
- Legal Description: CROSS OAK RANCH PHASE 3 TRACT 10A BLK 10
- Exclusions: Washer & Dryer
- Disclosures/Rstr.: Municipal Utility District Disclosure
- Property ID: R662486
- Block: 10
- Lot Number: 22
Listed by Gregorio Real Estate Company, Julian Garcia
Sold by White Label Realty, Lina Dodson
Get Pre-Approved Today
Schools
Schools serving 1405 Red River Dr
School District:Denton Independent School District
| Name | Grades | Distance |
|---|---|---|
Cross Oaks Elementary School 600 Liberty Boulevard, Cross Roads, TX 76227 | PK-5 | 0.7 mi |
Rodriguez Middle 8650 Martop Rd, Oak Point, TX 76227 | 6-8 | 0.3 mi |
Ray E Braswell H S 26750 East University Drive, Aubrey, TX 76227 | 9-12 | 3.4 mi |
Disclaimer:
School attendance boundaries provided by ATTOM Data Solutions and are for reference only. Contact the school directly to verify enrollment eligibility.
1405 Red River Drive, Aubrey, TX 76227 (MLS# 21326825) is a Single Family property that was sold on August 24, 2026. Want to learn more about 1405 Red River Drive? Do you have questions about finding other Single Family real estate for sale in Aubrey? You can browse all Aubrey real estate or contact a Coldwell Banker agent to request more information.