This is a carousel with tiles that activate property listing cards. Use the previous and next buttons to navigate.
1/28
$410,000 Just Listed
This is a carousel with tiles that activate property listing cards. Use the previous and next buttons to navigate.
1/28
Property Description
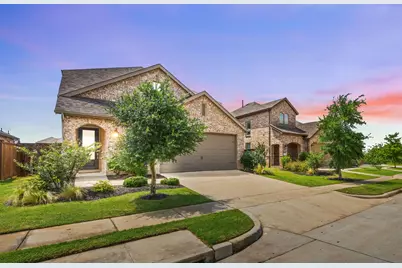
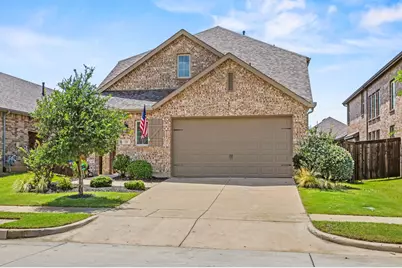
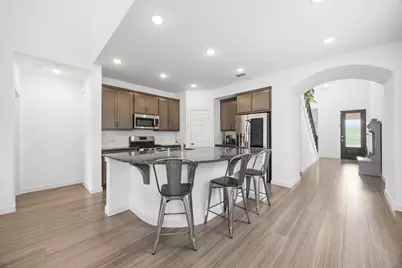
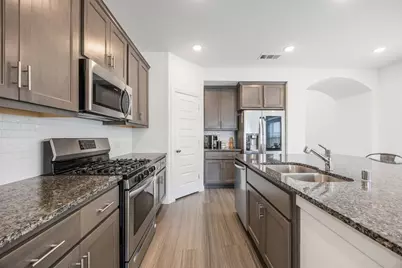
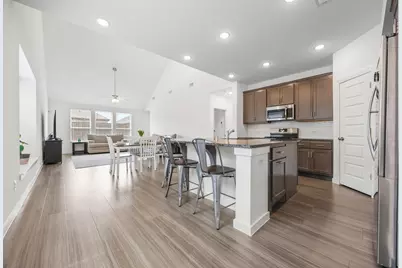
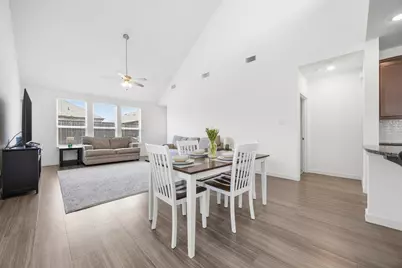
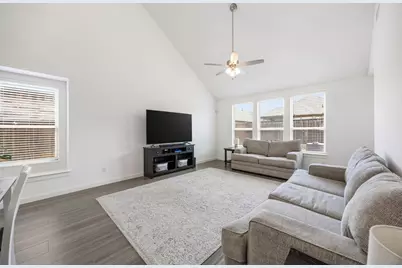
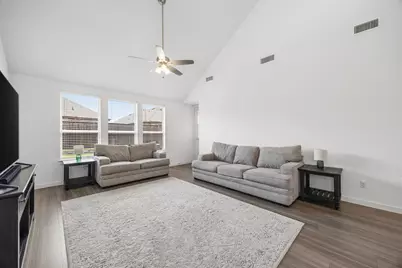
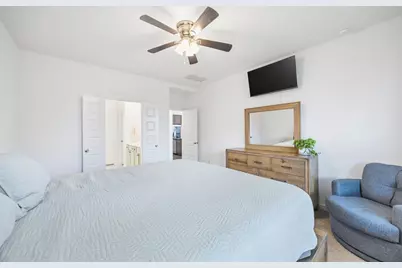
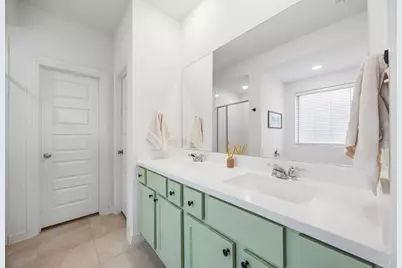
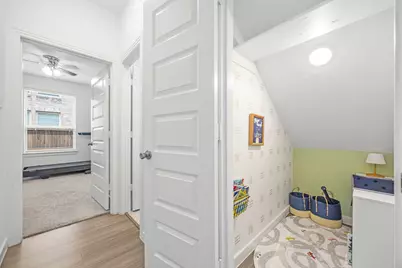
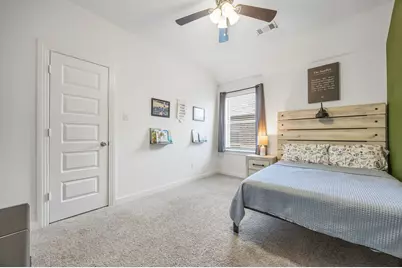
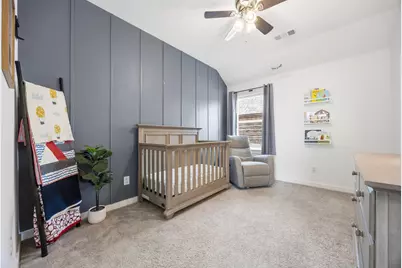
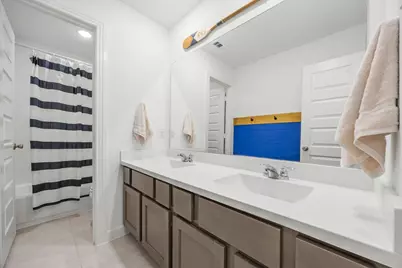
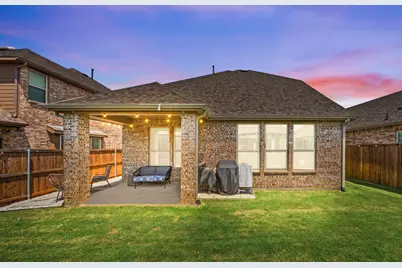
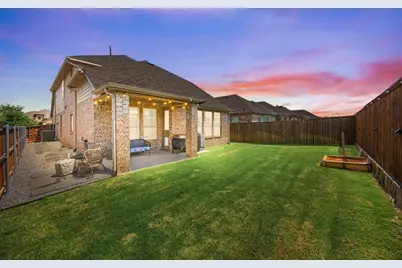
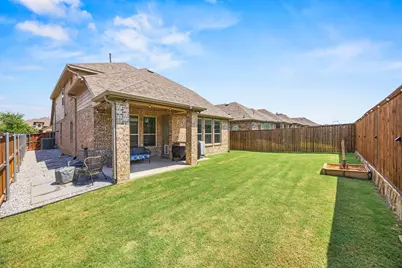
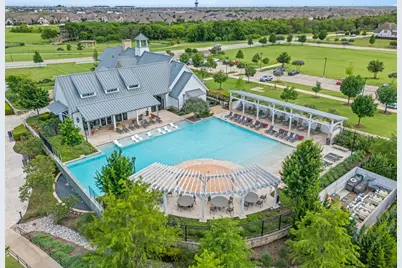
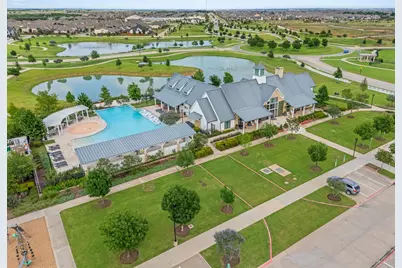
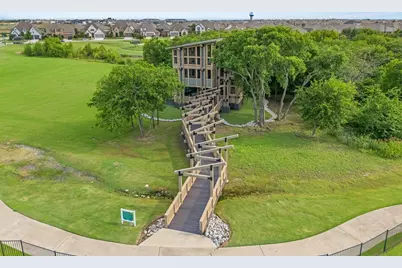
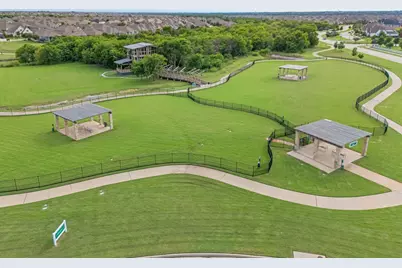
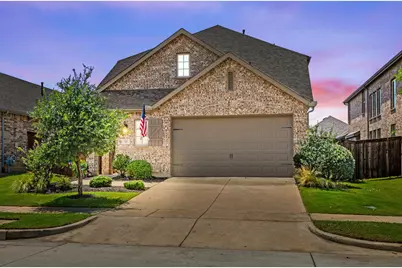
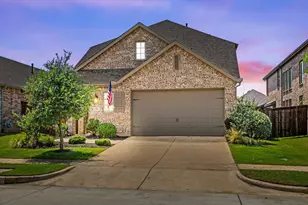
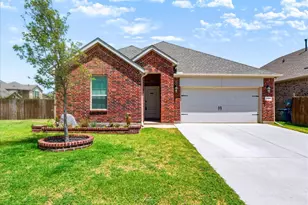
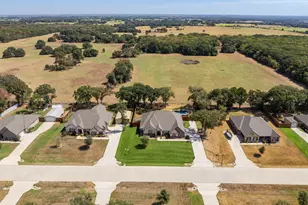
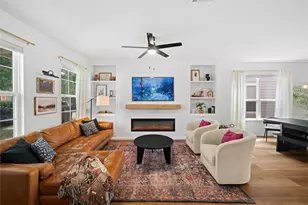
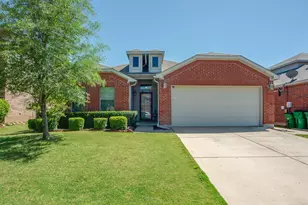
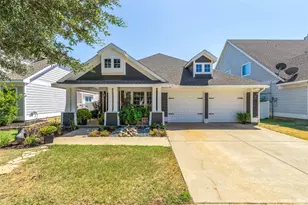
Welcome to this Fantastic 4 Bed 3 FULL Bath Highland built home in the sought after community of Sandbrock Ranch! Beautiful Luxury Vinyl Plank flooring throughout the first floor main areas catch your eye as you walk in as well as the soaring ceiling in the family room. The open floorplan showcases the gorgeous Kitchen, featuring a gas range, stainless steel appliances, granite counters, a large island w plenty of storage and an abundance of counter space, such as space for coffee lovers. The first floor primary suite is tucked away for privacy and includes an ensuite bath w separate shower and dual sinks. The first floor also conveniently has a secondary bedroom and full guest bath, making this floorplan sought after for this community. The upstairs includes a second living space, two secondary bedrooms and another full bath. Enjoy your private backyard space with added concrete and decorative pavers w rocks for a pleasing esthetic. This lot is conveniently adjacent to the greenbelt for a serene feel. Residents of Sandbrock Ranch enjoy exceptional resort style amenities including the Carriage House w a demonstration kitchen, fitness center, lakeside patio and fire pit. The communty pool offers an infinity edge overlooking the lake, beach entry and splash pad. Additional amenities include dog park, fishing ponds, walking and biking, and a treehouse nestled beneath mature trees. This is a must see!
Full Property Details
Full Property Details for 1508 Shire Dr
General
- Price: $410,000
- HOA FEE: $89/month
- HOA FEE FREQ.: Quarterly
- Taxes: $7,500
- Status: Active
- Type: Single Family
- Source: NTREIS
- MLS ID: 21282456
- Updated: Today (5/29/2026)
- Added to Site: Today
Interior
- Interior Features: Eat-in Kitchen, Granite Counters, High Speed Internet, Kitchen Island, Open Floorplan, Paneling/Wainscoting, Smart Home, Vaulted Ceiling(s), Walk-In Closet(s)
- Appliances: Dishwasher, Disposal, Gas Range, Microwave
- Flooring: Carpet, Luxury Vinyl Plank
Rooms
Bathrooms
- Total Bathrooms: 3
- Full Bathrooms: 3
Bedrooms
- Total Bedrooms: 4
Other Rooms
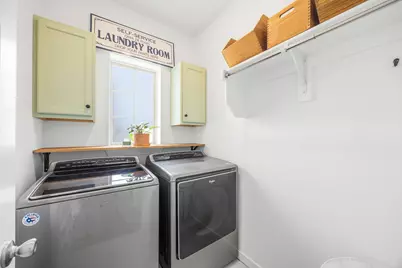
- Laundry: Washer Hookup, Electric Dryer Hookup, Laundry in Utility Room
Additional Information
- Shared Pool: Yes
- Pool: Yes
- Pool Description: None, Community
- Security/Safety: Prewired, Security System, Carbon Monoxide Detector(s), Smoke Detector(s)
Exterior
- Exterior Features: Rain Gutters
- Porch/Patio/Deck: Covered
Parking
- Garage: Yes
- Attached garage: Yes
- Garage Spaces: 2
- Covered Spaces: 2
- Parking Features: Driveway, Garage Faces Front, Garage, Garage Door Opener
Location
- County: Denton
- Subdivision: Sandbrock Ranch Phase 4
- Driving Directions: From Hwy 380: Turn north on FM 1385, turn left on Winn Ridge Blvd, turn right on Biggs Ave, turn left on Gelding Dr, destination on left
School Information
- Elem School District: Denton ISD
- Midd School District: Denton ISD
- High School District: Denton ISD
- Elementary School: Sandbrock Ranch
- Middle School: Pat Hagan Cheek
- High School: Ray Braswell
Community
- Association: Yes
- Assoc. Name: CCMC - Sandbrock Ranch
- Assoc. Fees Include: All Facilities, Association Management
Heating & Cooling
- Central air: Yes
- Air Conditioning: Yes
- Cooling Type: Central Air
- Heating Type: Central
Utilities
- Water: Community/Coop
- Utility Description: Water Available
Structural Information
- Property Detached: Yes
- Architectural Style: Traditional, Detached
- Structure Type: House
- Detached/Attached: Detached
- Construction: Brick
- Roof: Composition
- Windows: Window Coverings
- Stories/Levels: 2
- Living Area: 2,372 Sq. Ft.
- Year Built: 2020
Lot Features
- Lot Size (Acres): 0.12
- Lot Size (Sq. Ft.): 5,227.2
- Lot Size Source: Public Records
- Lot Features: Backs to Greenbelt/Park, Interior Lot, Subdivision, Sprinkler System
- Fencing (Description): Wood
Financial Considerations
- For Sale/Rent/Lease: For Sale
- Association Fee: $267
- Assoc Fee Freq.: Quarterly
- Tax Amount: $7,500
- Terms: Cash, Conventional, FHA, VA Loan
Disclosures and Reports
- Disclosures/Rstr.: Municipal Utility District Disclosure
- Property ID: R766046
- Block: A
- Lot Number: 67
Listed by Coldwell Banker Apex, REALTORS, Frank Loza

Get Pre-Approved Today
Schools
Schools serving 1508 Shire Dr
School District:Denton Independent School District
| Name | Grades | Distance |
|---|---|---|
Pat Hagan Cheek Middle School 200 Denton Way, Prosper, TX 76227 | 6-8 | 1.5 mi |
Ray E Braswell H S 26750 East University Drive, Aubrey, TX 76227 | 9-12 | 3.1 mi |
Disclaimer:
School attendance boundaries provided by ATTOM Data Solutions and are for reference only. Contact the school directly to verify enrollment eligibility.
Price & Sales History for 1508 Shire Dr
Date
Details
Price
Change
Source
5/29/2026
Listed
$410,000
—
MLS
Disclaimer: Historical sales information is derived from public records provided by the county offices. Information is not guaranteed and should be independently verified.
Estimate the Cost
Estimate the Cost for 1508 Shire Dr
1508 Shire Drive, Aubrey, TX 76227 (MLS# 21282456) is a Single Family property with 4 bedrooms and 3 full bathrooms. 1508 Shire Drive is currently listed for $410,000 and was received on May 29, 2026. Want to learn more about 1508 Shire Drive? Do you have questions about finding other Single Family real estate for sale in Aubrey? You can browse all Aubrey real estate or contact a Coldwell Banker agent to request more information.