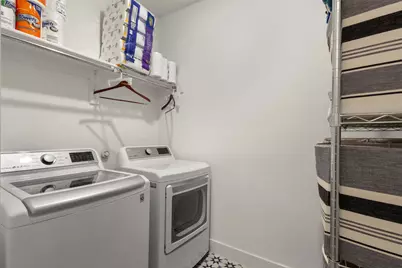
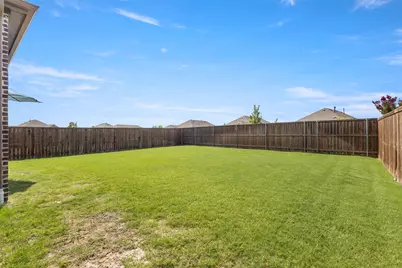
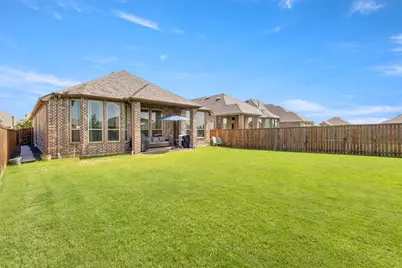
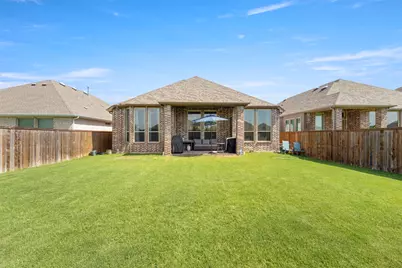
This is a carousel with tiles that activate property listing cards. Use the previous and next buttons to navigate.
1/40
$450,000
This is a carousel with tiles that activate property listing cards. Use the previous and next buttons to navigate.
1/40
Property Description
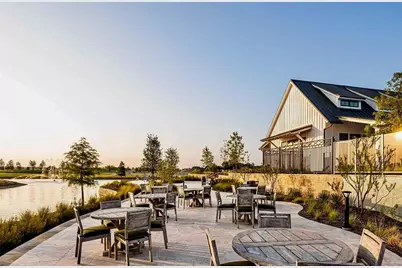
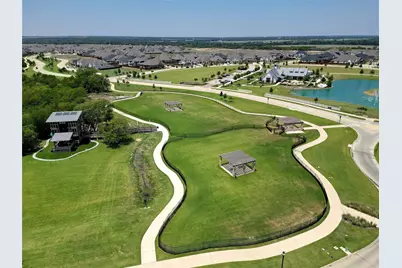
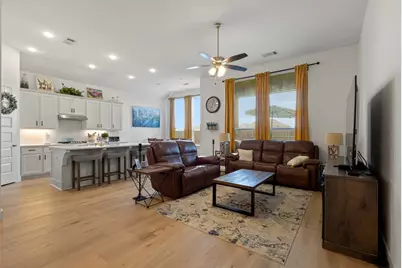
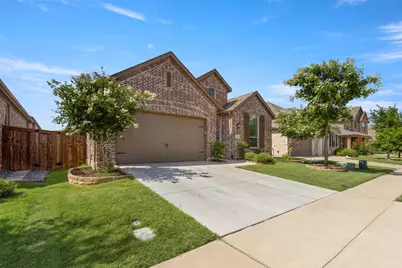
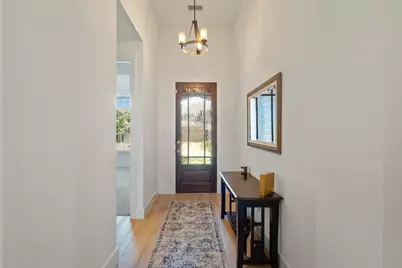
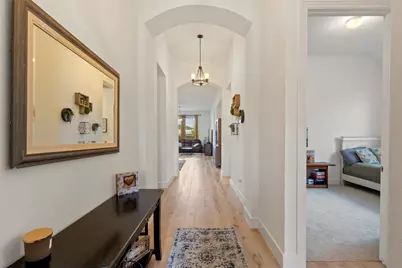
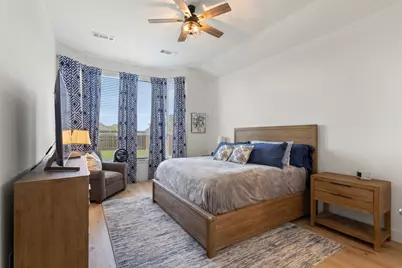
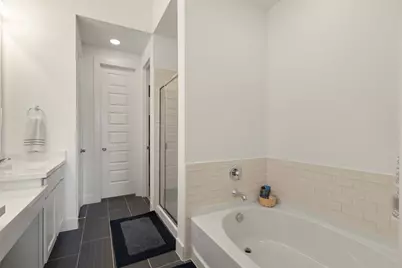
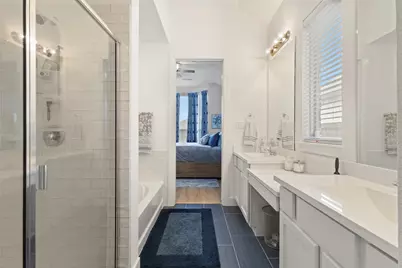
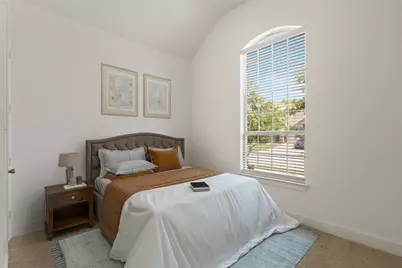
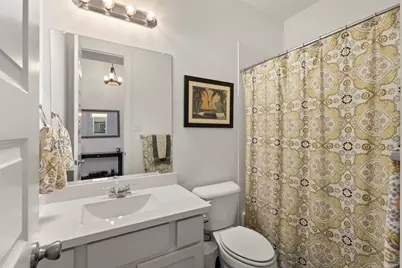
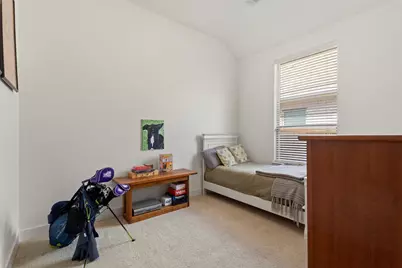
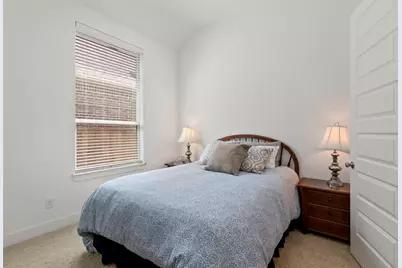
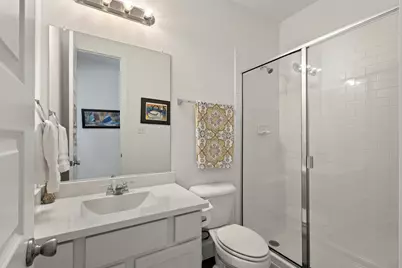
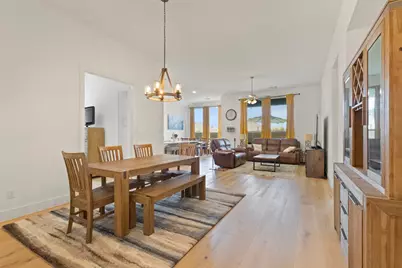
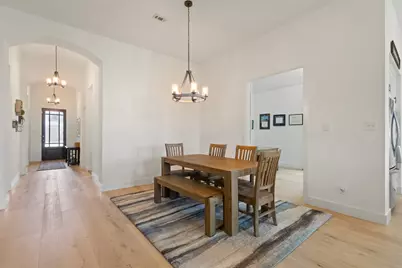
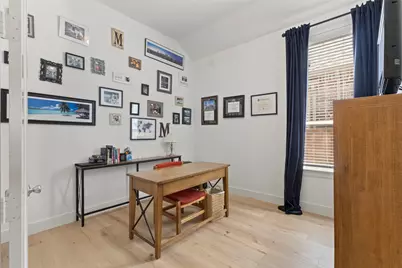
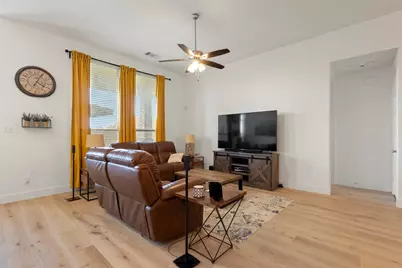
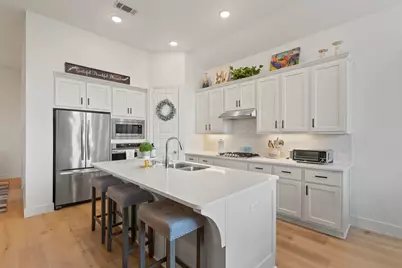
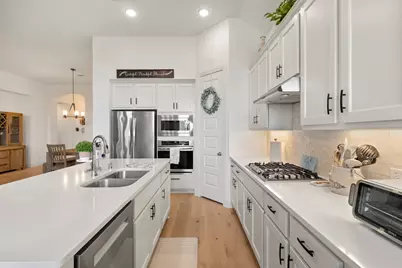
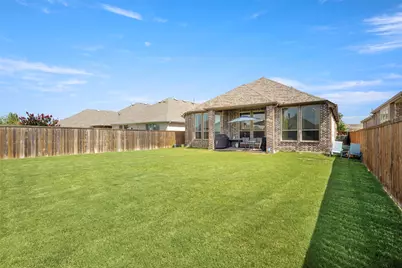
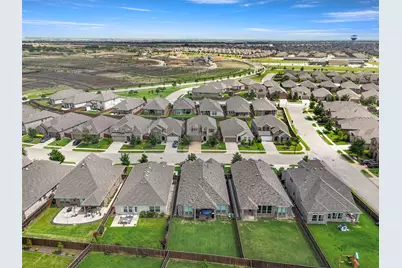
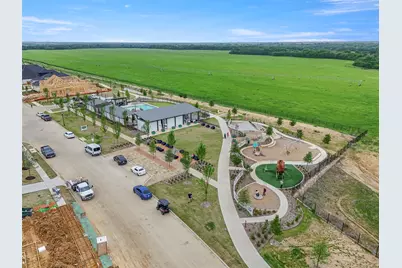
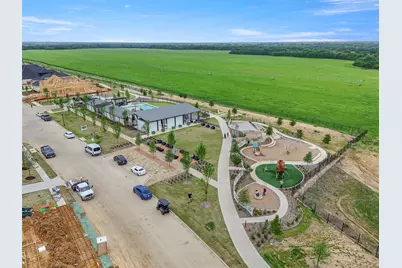
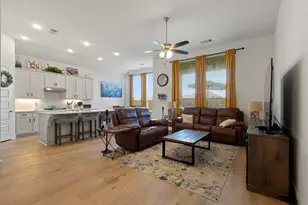
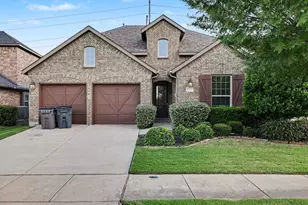
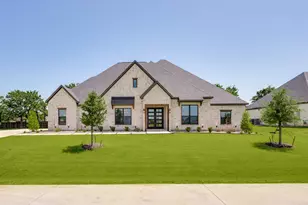
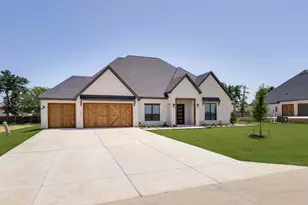
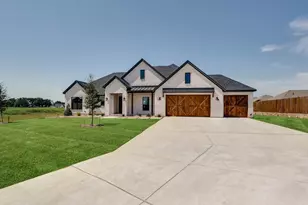
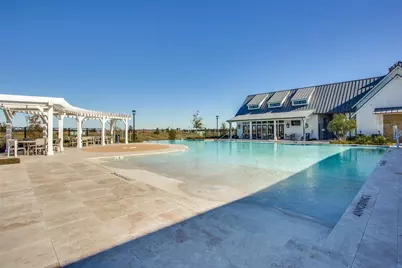
Why wait for new construction? This move-in ready Highland Home on an oversized cul-de-sac lot is loaded with premium upgrades and thoughtful design. Built in 2019 and updated in 2025, this stunning Dorchester plan offers 4 spacious bedrooms, 3 full baths, multiple dining areas, and a versatile bonus room perfect for a home office or media space. Designer touches include brand-new engineered hardwood floors, 6-inch baseboards, decorative lighting, and elegant 8-foot doors throughout. A private secondary bedroom with en-suite bath is ideal for guests, in-laws, or multigenerational living. The gourmet kitchen is built for entertaining with a large island, upgraded quartz countertops, and sleek 42-inch white cabinetry. Step outside to your oversized backyard retreat featuring an extended covered patio and low-maintenance river rock landscaping-perfect for a future pool or pergola. Pool design renderings available through the listing agent. Located in sought-after Sandbrock Ranch, residents enjoy resort-style amenities including an infinity-edge pool, splash pad, clubhouse, fitness center, dog park, stocked ponds, playgrounds, and scenic trails. A full-time Community Manager hosts monthly events, creating a true neighborhood atmosphere with no investor-owned homes. Skip the delays and added expense of building new-this meticulously maintained home is ready for you now!
Full Property Details
Full Property Details for 1609 Canter Ct
General
- Price: $450,000
- HOA FEE: $89/month
- HOA FEE FREQ.: Quarterly
- Taxes: $9,862
- Status: Active
- Type: Single Family
- Source: NTREIS
- MLS ID: 21185648
- Updated: 6/6/2026
- Added to Site: 152 day(s) ago
Interior
- Interior Features: Decorative/Designer Lighting Fixtures, Eat-in Kitchen, High Speed Internet, In-Law Floorplan, Kitchen Island, Pantry, Smart Home, Vaulted Ceiling(s), Walk-In Closet(s)
- Appliances: Convection Oven, Dishwasher, Gas Cooktop, Disposal, Gas Oven, Microwave, Tankless Water Heater
- Flooring: Carpet, Ceramic Tile, Engineered Hardwood
Rooms
Bathrooms
- Total Bathrooms: 3
- Full Bathrooms: 3
Bedrooms
- Total Bedrooms: 4
Additional Information
- Security/Safety: Security System Owned
Parking
- Garage: Yes
- Attached garage: Yes
- Garage Spaces: 2
- Covered Spaces: 2
- Parking Features: Door-Single, Driveway, Garage Faces Front, Garage, Garage Door Opener
Location
- County: Denton
- Subdivision: Sandbrock Ranch Phas
- Driving Directions: See GPS
School Information
- Elem School District: Denton ISD
- Midd School District: Denton ISD
- High School District: Denton ISD
- Elementary School: Sandbrock Ranch
- Middle School: Pat Hagan Cheek
- High School: Ray Braswell
Community
- Association: Yes
- Assoc. Name: CCMC
- Assoc. Fees Include: All Facilities
Heating & Cooling
- Central air: Yes
- Air Conditioning: Yes
- Cooling Type: Central Air, Ceiling Fan(s), Electric
- Heating Type: Central, Natural Gas
Utilities
- Utility Description: Electricity Available, Electricity Connected, Municipal Utilities, Sewer Available, Underground Utilities, Water Available
Structural Information
- Property Detached: Yes
- Architectural Style: Traditional, Detached
- Structure Type: House
- Detached/Attached: Detached
- Stories/Levels: 1
- Living Area: 2,273 Sq. Ft.
- Year Built: 2019
Lot Features
- Lot Size (Acres): 0.157
- Lot Size (Sq. Ft.): 6,838.92
- Lot Features: Cul-De-Sac
- Fencing (Description): Fenced, Wood
Financial Considerations
- For Sale/Rent/Lease: For Sale
- Association Fee: $267
- Assoc Fee Freq.: Quarterly
- Tax Amount: $9,862
- Terms: Cash, Conventional, FHA, USDA Loan, VA Loan
Disclosures and Reports
- Legal Description: SANDBROCK RANCH PHASE 1A BLK F LOT 31
- Exclusions: Personal Items including TV's, Refrigerators, Washer and Dryer. Window treatments, including blinds, will convey.
- Disclosures/Rstr.: Municipal Utility District Disclosure
- Property ID: R728112
- Block: F
- Lot Number: 31
Listed by Jones-Papadopoulos & Co, Richard Campbell

Get Pre-Approved Today
Schools
Schools serving 1609 Canter Ct
School District:Denton Independent School District
| Name | Grades | Distance |
|---|---|---|
Pat Hagan Cheek Middle School 200 Denton Way, Prosper, TX 76227 | 6-8 | 1.8 mi |
Ray E Braswell H S 26750 East University Drive, Aubrey, TX 76227 | 9-12 | 3.6 mi |
Disclaimer:
School attendance boundaries provided by ATTOM Data Solutions and are for reference only. Contact the school directly to verify enrollment eligibility.
Price & Sales History for 1609 Canter Ct
Date
Details
Price
Change
Source
6/06/2026
Price Reduced
$450,000
-5.26%
MLS
4/08/2026
Price Reduced
$475,000
-2.86%
MLS
2/20/2026
Listed
$489,000
—
MLS
Disclaimer: Historical sales information is derived from public records provided by the county offices. Information is not guaranteed and should be independently verified.
Estimate the Cost
Estimate the Cost for 1609 Canter Ct
1609 Canter Court, Aubrey, TX 76227 (MLS# 21185648) is a Single Family property with 4 bedrooms and 3 full bathrooms. 1609 Canter Court is currently listed for $450,000 and was received on February 20, 2026. Want to learn more about 1609 Canter Court? Do you have questions about finding other Single Family real estate for sale in Aubrey? You can browse all Aubrey real estate or contact a Coldwell Banker agent to request more information.