This is a carousel with tiles that activate property listing cards. Use the previous and next buttons to navigate.
1/30
$345,000 Just Listed
This is a carousel with tiles that activate property listing cards. Use the previous and next buttons to navigate.
1/30
Property Description
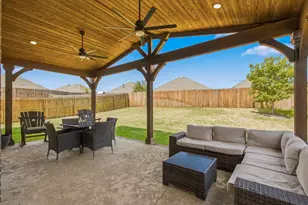
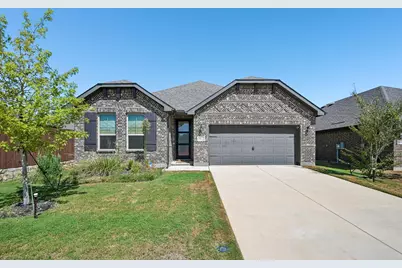
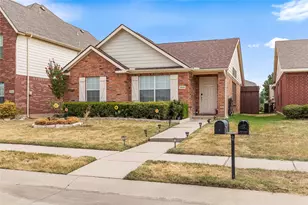
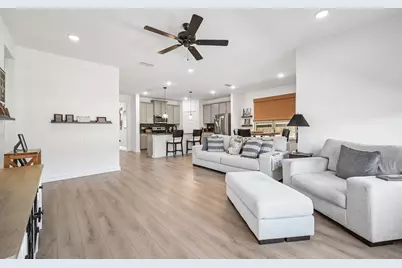
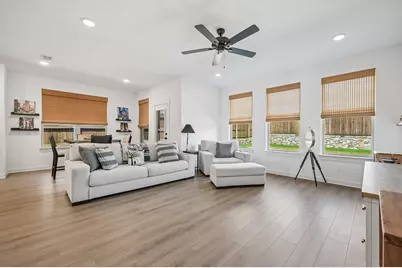
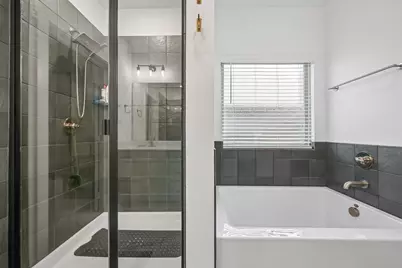
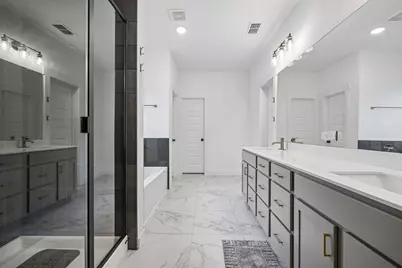
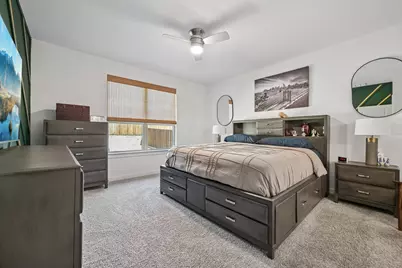
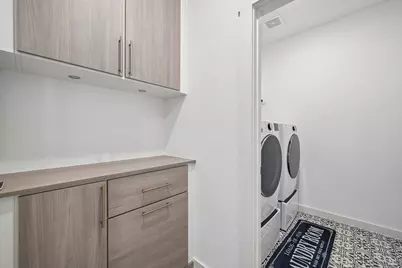
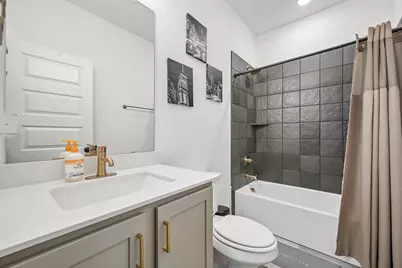
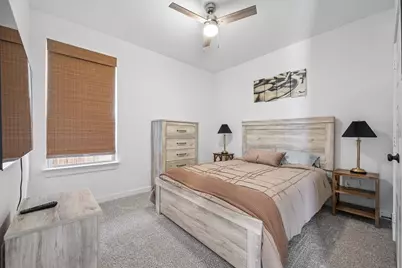
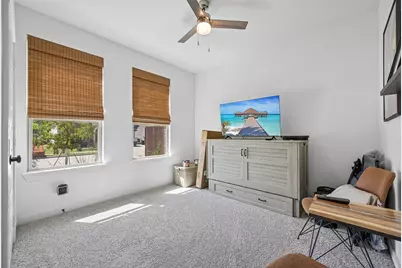
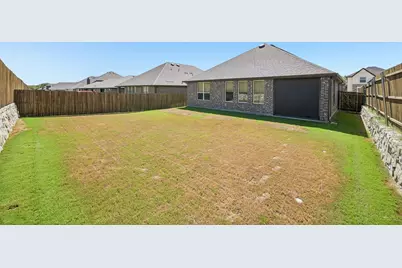
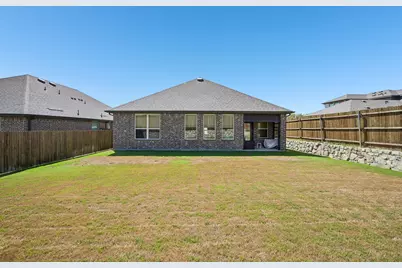
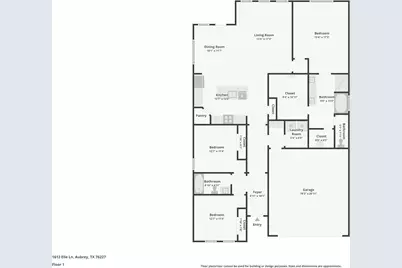
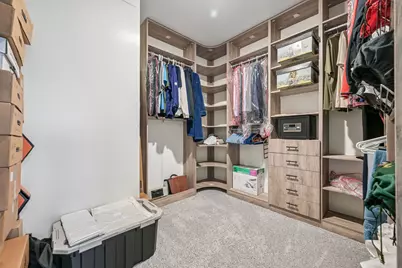
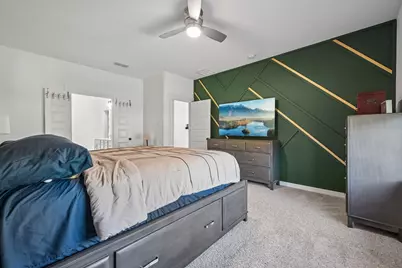
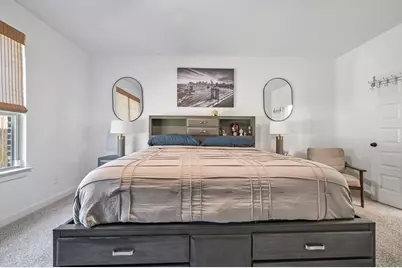
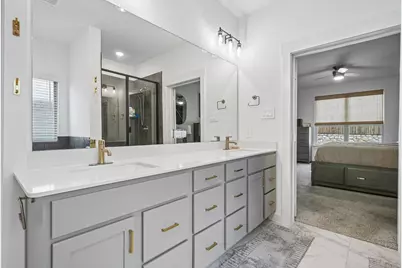
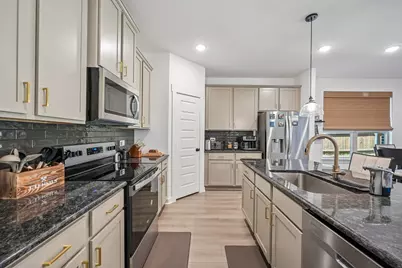
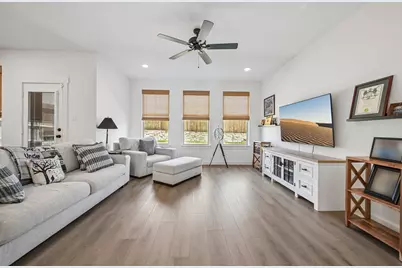
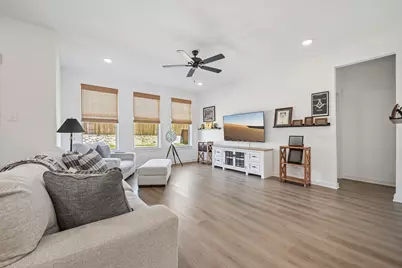
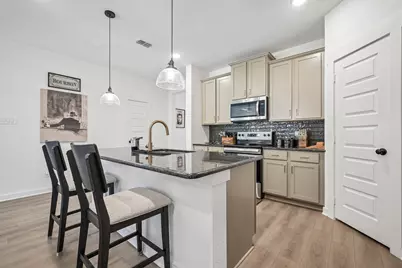
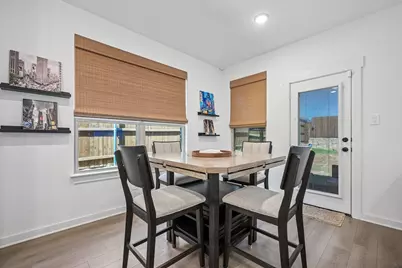
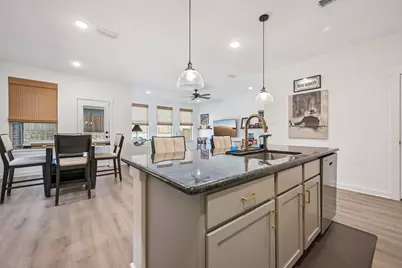
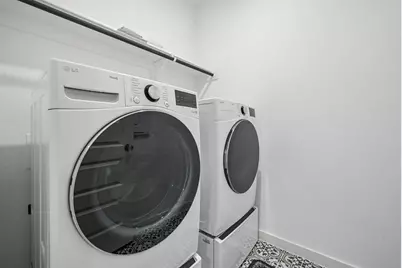
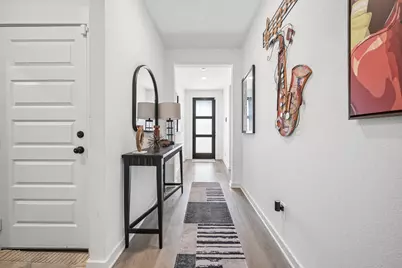
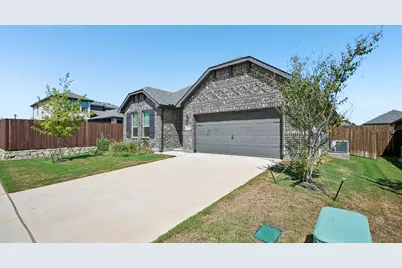
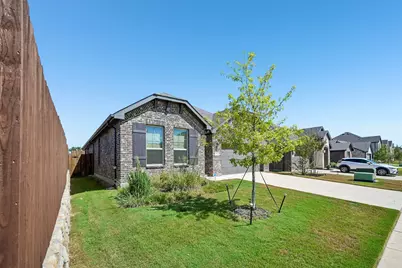
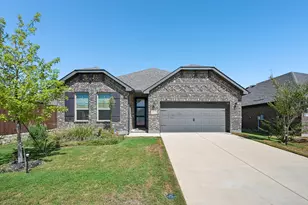
5.5% ASSUMABLE RATE!!! Light, bright, and beautifully finished, this move-in-ready home offers an open-concept layout designed for comfortable everyday living and entertaining. The spacious living area flows seamlessly into the kitchen and dining space, where you'll find granite countertops, stainless steel appliances, ample cabinetry, and a large center island with additional seating. Luxury vinyl plank flooring extends throughout the main living areas, while the bedrooms offer soft carpeting and generous space. The impressive primary suite features a stylish accent wall, two closets, and a spacious en-suite bath with dual vanities, soaking tub, and separate shower. A dedicated laundry room with built-in cabinetry adds extra storage and functionality. Step outside to the covered patio with powered screening and large fenced backyard with plenty of room for outdoor dining, play, pets, or future possibilities. With its bright interior, modern finishes, functional layout, and inviting outdoor space, this home is ready for its next owner.
Full Property Details
Full Property Details for 1612 Elle Ln
General
- Price: $345,000
- HOA FEE: $54/month
- HOA FEE FREQ.: Annually
- Taxes: $5,552
- Status: Active
- Type: Single Family
- Source: NTREIS
- MLS ID: 21385976
- Updated: 9/25/2026
- Added to Site: 5 day(s) ago
Interior
- Interior Features: Decorative/Designer Lighting Fixtures, Double Vanity, High Speed Internet, Kitchen Island, Open Floorplan, Pantry, Cable TV, Walk-In Closet(s)
- Appliances: Electric Oven, Electric Range, Microwave
- Flooring: Engineered Hardwood
Rooms
Bathrooms
- Total Bathrooms: 2
- Full Bathrooms: 2
Bedrooms
- Total Bedrooms: 3
Other Rooms
- Laundry: Laundry in Utility Room
Exterior
- Porch/Patio/Deck: Covered
Parking
- Garage: Yes
- Attached garage: Yes
- Garage Spaces: 2
- Covered Spaces: 2
- Parking Features: Driveway
Location
- County: Denton
- Subdivision: Keeneland
- Driving Directions: Take Dallas North Tollway N, W University Dr US Hwy 380, FM1385 N and FM428 W to Stonehurst Trl in Aubrey, Continue on Stonehurst Trl. Drive to Elle Ln
School Information
- Elem School District: Aubrey ISD
- Midd School District: Aubrey ISD
- High School District: Aubrey ISD
- Elementary School: Jackie Fuller
- Middle School: Aubrey
- High School: Aubrey
Community
- Association: Yes
- Assoc. Name: Community Association of Kneeling
- Assoc. Fees Include: Association Management
Heating & Cooling
- Central air: Yes
- Air Conditioning: Yes
- Cooling Type: Central Air, Ceiling Fan(s)
- Heating Type: Electric
Utilities
- Sewer: Public Sewer
- Water: Public
- Cable Available: Yes
- Utility Description: Sewer Available, Water Available, Cable Available
Structural Information
- Property Detached: Yes
- Architectural Style: Traditional, Detached
- Structure Type: House
- Detached/Attached: Detached
- Construction: Brick, Fiber Cement, Rock, Stone
- Roof: Composition
- Stories/Levels: 1
- Living Area: 1,828 Sq. Ft.
- Year Built: 2024
Lot Features
- Lot Size (Acres): 0.147
- Lot Size (Sq. Ft.): 6,403.32
- Lot Features: Interior Lot, Landscaped, Sprinkler System
- Fencing (Description): Fenced, Full, Wood
Financial Considerations
- For Sale/Rent/Lease: For Sale
- Association Fee: $650
- Assoc Fee Freq.: Annually
- Tax Amount: $5,552
- Terms: Assumable, Cash, Conventional, 1031 Exchange, FHA, VA Loan
Disclosures and Reports
- Legal Description: KEENELAND BLK E LOT 23
- Property ID: R1035388
- Block: E
- Lot Number: 23
Listed by Orchard Brokerage, Clarissa Jackson
Get Pre-Approved Today
Schools
Schools serving 1612 Elle Ln
School District:Aubrey Independent School District
| Name | Grades | Distance |
|---|---|---|
Jackie Fuller Elementary School 10825 Quicksilver Boulevard, Aubrey, TX 76227 | K-5 | 3.4 mi |
Aubrey Middle School 815 West Sherman Drive, Aubrey, TX 76227 | 6-8 | 1.9 mi |
Aubrey High School 510 Spring Hill Road, Aubrey, TX 76227 | 9-12 | 1.1 mi |
Disclaimer:
School attendance boundaries provided by ATTOM Data Solutions and are for reference only. Contact the school directly to verify enrollment eligibility.
Price & Sales History for 1612 Elle Ln
Date
Details
Price
Change
Source
9/24/2026
Listed
$345,000
—
MLS
Disclaimer: Historical sales information is derived from public records provided by the county offices. Information is not guaranteed and should be independently verified.

Tax History
Tax History for 1612 Elle Ln
Year
Property Taxes
Change
Tax Assessment
Change
2025
$9,602
84%
$376,912
26%
2024
$5,226
100%
$298,350
489%
2023
—
$50,652
—
Disclaimer: Historical tax information is derived from public records provided by the county offices. Information is not guaranteed and should be independently verified.
Estimate the Cost
Estimate the Cost for 1612 Elle Ln
1612 Elle Lane, Aubrey, TX 76227 (MLS# 21385976) is a Single Family property with 3 bedrooms and 2 full bathrooms. 1612 Elle Lane is currently listed for $345,000 and was received on September 24, 2026. Want to learn more about 1612 Elle Lane? Do you have questions about finding other Single Family real estate for sale in Aubrey? You can browse all Aubrey real estate or contact a Coldwell Banker agent to request more information.