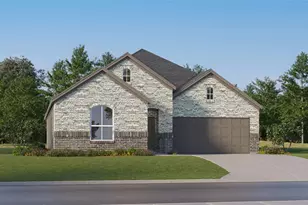
This is a carousel with tiles that activate property listing cards. Use the previous and next buttons to navigate.
1/39
$429,900
This is a carousel with tiles that activate property listing cards. Use the previous and next buttons to navigate.
1/39
Property Description
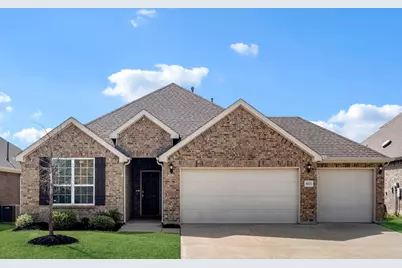
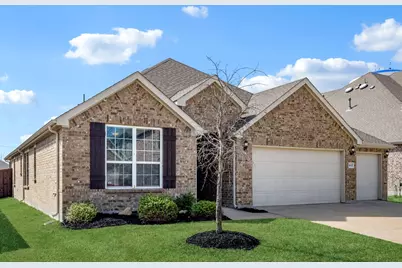
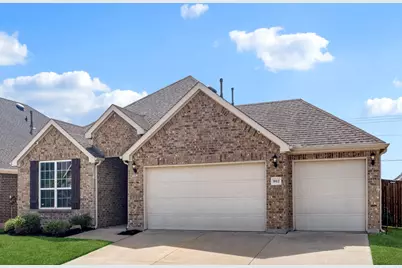
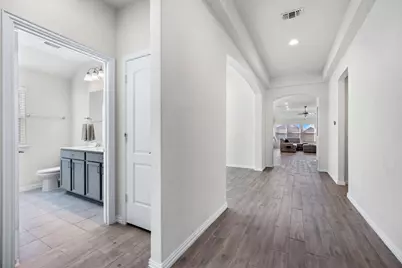
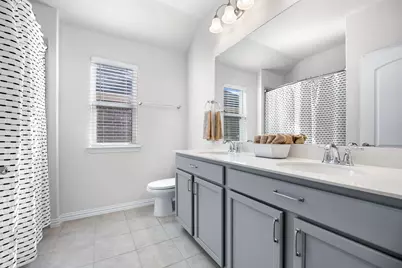
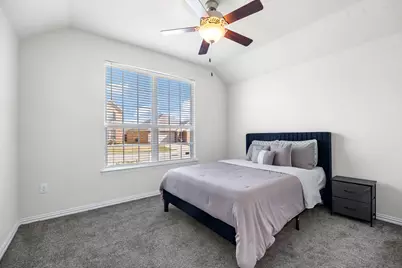
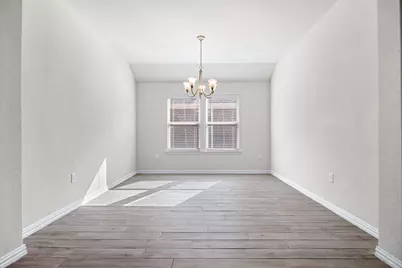
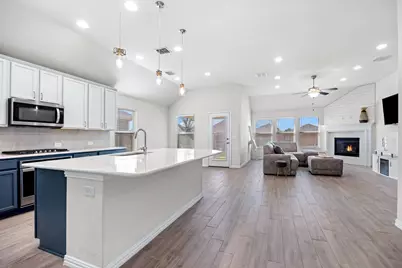
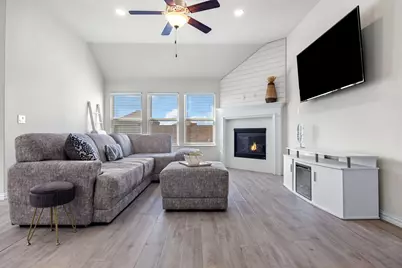
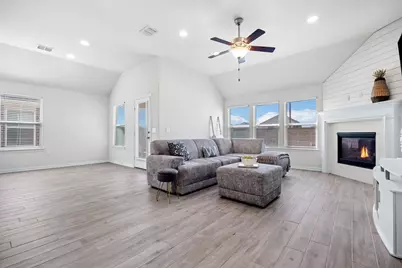
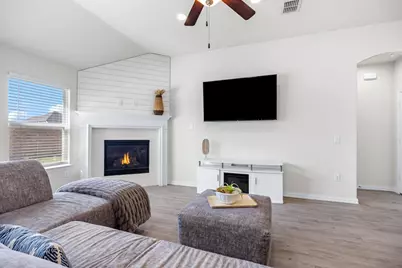
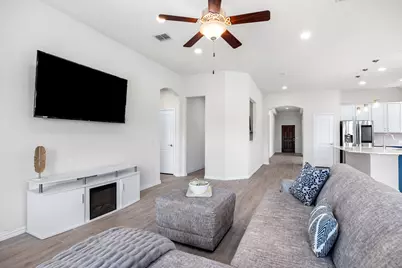
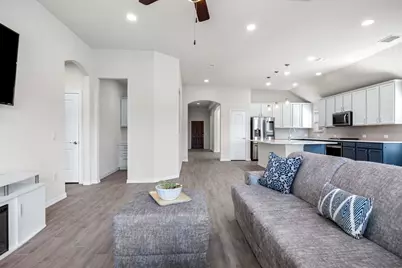
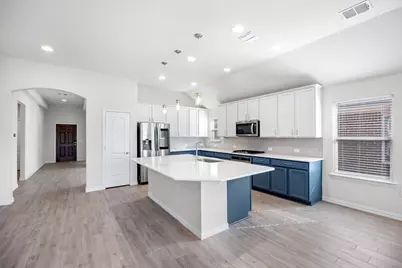
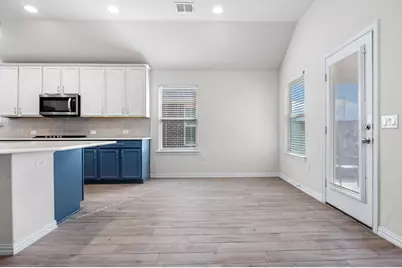
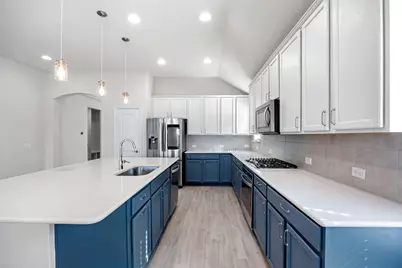
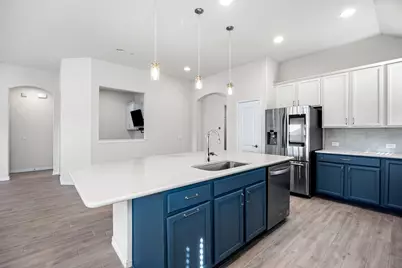
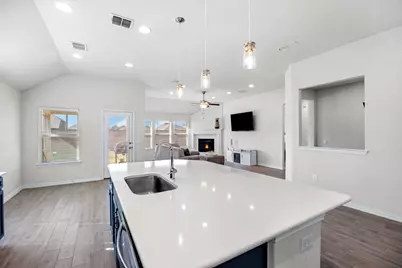
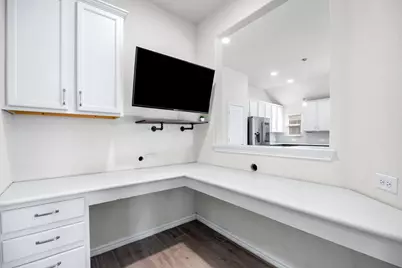
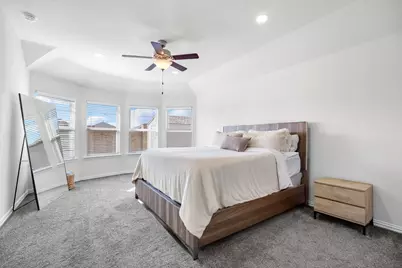
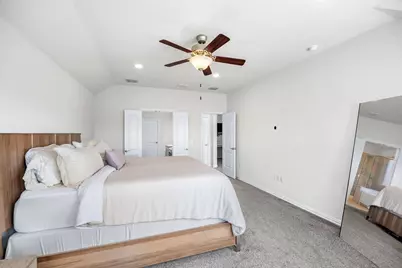
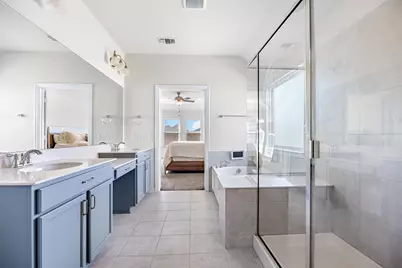
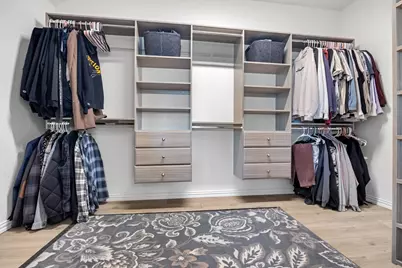
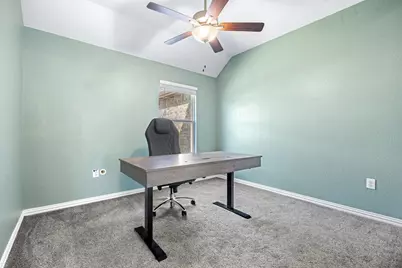
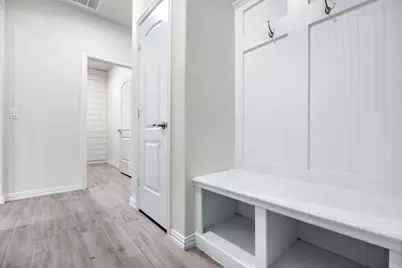
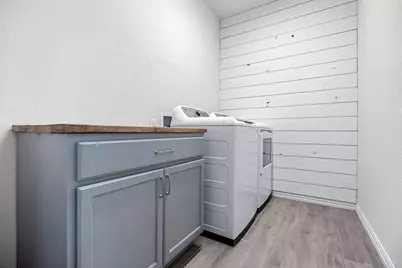
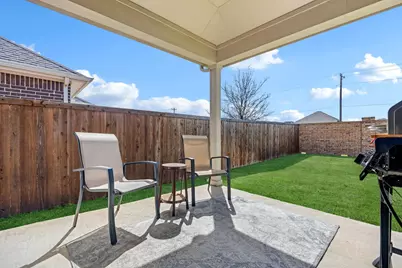
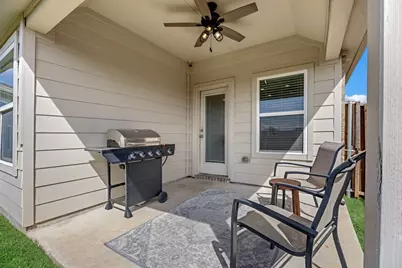
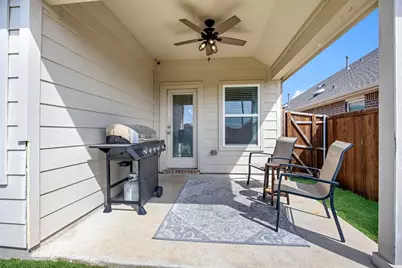
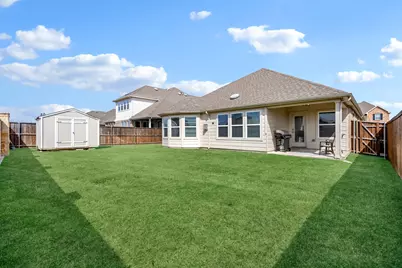
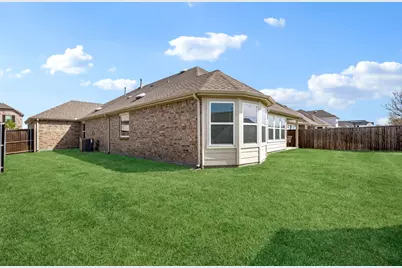
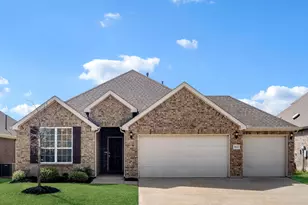
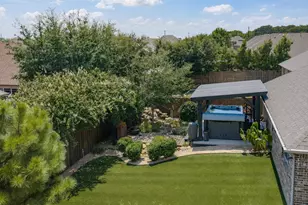
Beautiful single-story home in Aubrey offering a spacious open floor plan and thoughtful upgrades throughout. Soaring 10-foot ceilings and abundant natural light create an airy feel, while porcelain tile flooring flows through the main living areas with plush carpet in the bedrooms. The gourmet kitchen is designed for both style and function, featuring custom-painted cabinetry, white quartz countertops, an oversized island, gas cooktop, convenient trash pull-out, and an office nook just off the kitchen-perfect for work or organization. The inviting family room and owner's suite both feature additional recessed lighting, enhancing the warm and comfortable atmosphere. Two shiplap accent walls add charm and character to the home's modern design. The private owner's retreat includes a beautiful bay window with sitting area, split vanities, a luxurious soaking tub, separate shower, and an oversized custom closet. Step outside to enjoy the oversized lot with covered front and back patios-ideal for relaxing or entertaining. Additional highlights include a huge oversized three-car garage, full sprinkler system, ceiling fans, blinds throughout, a complete security system, and a 10x10 storage shed in the backyard. Conveniently located near shopping, restaurants, parks, and major highways, this home offers the perfect balance of comfort, style, and accessibility.
Full Property Details
Full Property Details for 1612 Millican Ln
General
- Price: $429,900
- HOA FEE: $45/month
- HOA FEE FREQ.: Annually
- Taxes: $6,598
- Status: Active
- Type: Single Family
- Source: NTREIS
- MLS ID: 21175475
- Updated: 4/3/2026
- Added to Site: 69 day(s) ago
Interior
- Interior Features: Built-in Features, Decorative/Designer Lighting Fixtures, High Speed Internet, Kitchen Island, Open Floorplan, Pantry, Cable TV
- Fireplace: Yes
- Number of Fireplaces: 1
- Fireplace(s): Gas
- Appliances: Dishwasher, Gas Cooktop, Disposal, Microwave
- Flooring: Carpet, Ceramic Tile, Luxury Vinyl Plank
Rooms
Bathrooms
- Total Bathrooms: 2
- Full Bathrooms: 2
Bedrooms
- Total Bedrooms: 3
Other Rooms
- Laundry: Dryer Hookup, Stacked
Additional Information
- Security/Safety: Security System Owned, Security System, Smoke Detector(s)
Exterior
- Exterior Features: Other, Private Yard, Rain Gutters, Storage
- Porch/Patio/Deck: Covered
Parking
- Garage: Yes
- Attached garage: Yes
- Garage Spaces: 3
- Covered Spaces: 2
- Parking Features: Driveway, Garage, Garage Door Opener
Location
- County: Denton
- Subdivision: Winn Ridge Ph 1b
- Driving Directions: North on the Tollway, left onto W First Street, right onto W First Street, right on FM 1385, left onto Winn Ridge, left onto Arlo, right onto Millican. Home will be on your left.
School Information
- Elem School District: Denton ISD
- Midd School District: Denton ISD
- High School District: Denton ISD
- Elementary School: Paloma Creek
- Middle School: Navo
- High School: Ray Braswell
Community
- Association: Yes
- Assoc. Name: Essex Management
- Assoc. Fees Include: All Facilities, Association Management
Heating & Cooling
- Central air: Yes
- Air Conditioning: Yes
- Cooling Type: Central Air, Ceiling Fan(s), Electric
- Heating Type: Central, Natural Gas
Utilities
- Sewer: Public Sewer
- Water: Public
- Cable Available: Yes
- Utility Description: Sewer Available, Water Available, Cable Available
Structural Information
- Property Detached: Yes
- Architectural Style: Traditional, Detached
- Structure Type: House
- Detached/Attached: Detached
- Roof: Composition
- Stories/Levels: 1
- Living Area: 2,148 Sq. Ft.
- Year Built: 2019
Lot Features
- Lot Size (Acres): 0.165
- Lot Size (Sq. Ft.): 7,187.4
- Lot Features: Back Yard, Interior Lot, Lawn, Landscaped, Subdivision, Sprinkler System, Few Trees
- Fencing (Description): Brick, Wood
Financial Considerations
- For Sale/Rent/Lease: For Sale
- Association Fee: $540
- Assoc Fee Freq.: Annually
- Tax Amount: $6,598
- Terms: Cash, Conventional, FHA, VA Loan
Disclosures and Reports
- Legal Description: WINN RIDGE PHASE 1B BLK F LOT 4
- Property ID: R713905
- Block: F
- Lot Number: 4
Listed by Keller Williams Prosper Celina, Ruth Ann Robbins

Get Pre-Approved Today
Schools
Schools serving 1612 Millican Ln
School District:Denton Independent School District
| Name | Grades | Distance |
|---|---|---|
Paloma Creek Elementary School 1600 Navo Road, Aubrey, TX 76227 | PK-5 | 2.4 mi |
Pat Hagan Cheek Middle School 200 Denton Way, Prosper, TX 76227 | 6-8 | 1 mi |
Ray E Braswell H S 26750 East University Drive, Aubrey, TX 76227 | 9-12 | 2.8 mi |
Disclaimer:
School attendance boundaries provided by ATTOM Data Solutions and are for reference only. Contact the school directly to verify enrollment eligibility.
Price & Sales History for 1612 Millican Ln

Date
Details
Price
Change
Source
4/03/2026
Price Reduced
$429,900
-2.27%
MLS
3/19/2026
Listed
$439,900
—
MLS
Disclaimer: Historical sales information is derived from public records provided by the county offices. Information is not guaranteed and should be independently verified.
Tax History
Tax History for 1612 Millican Ln
Year
Property Taxes
Change
Tax Assessment
Change
2024
$8,996
20%
$413,227
1%
2023
$7,481
-9%
$407,242
-8%
2022
$8,223
1%
$442,520
19%
2021
$8,127
100%
$371,518
25%
2021
-100%
$297,141
43%
2020
$8,277
802%
$208,504
408%
2019
$918
-3%
$41,040
—
2018
$947
—
$41,040
—
Disclaimer: Historical tax information is derived from public records provided by the county offices. Information is not guaranteed and should be independently verified.
Estimate the Cost
Estimate the Cost for 1612 Millican Ln
1612 Millican Lane, Aubrey, TX 76227 (MLS# 21175475) is a Single Family property with 3 bedrooms and 2 full bathrooms. 1612 Millican Lane is currently listed for $429,900 and was received on March 19, 2026. Want to learn more about 1612 Millican Lane? Do you have questions about finding other Single Family real estate for sale in Aubrey? You can browse all Aubrey real estate or contact a Coldwell Banker agent to request more information.