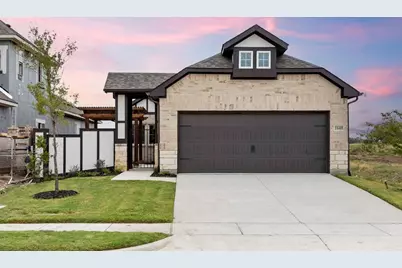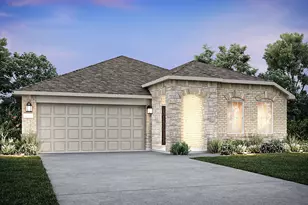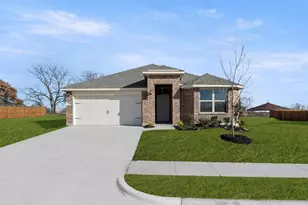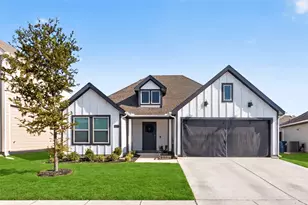
This is a carousel with tiles that activate property listing cards. Use the previous and next buttons to navigate.
1/24
$334,950 Just Listed
This is a carousel with tiles that activate property listing cards. Use the previous and next buttons to navigate.
1/24
Property Description
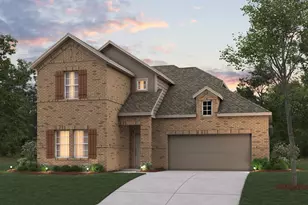
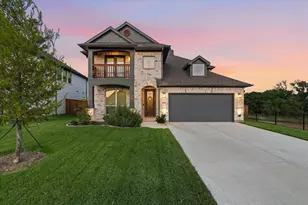
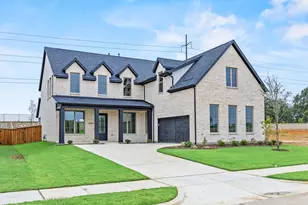
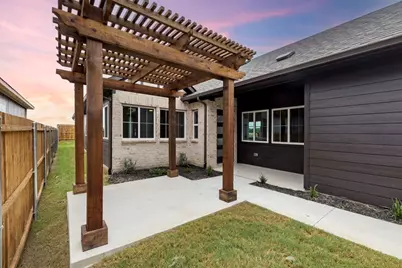
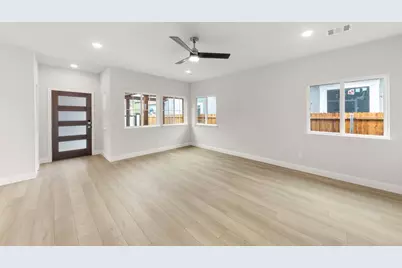
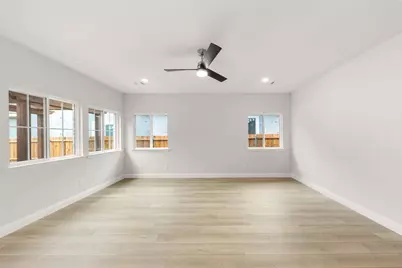
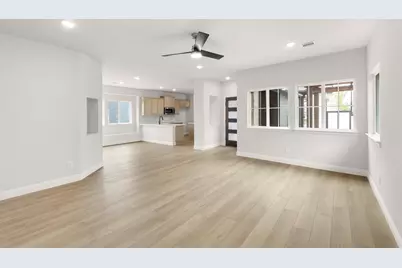
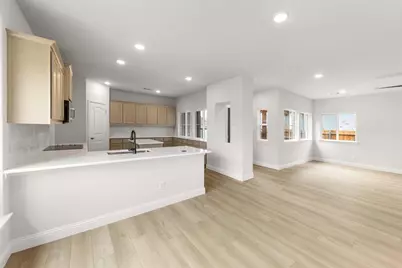
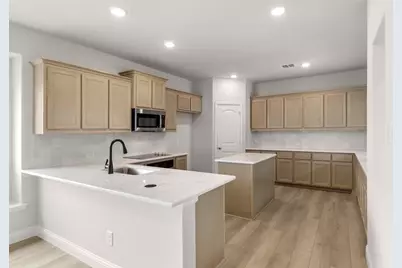
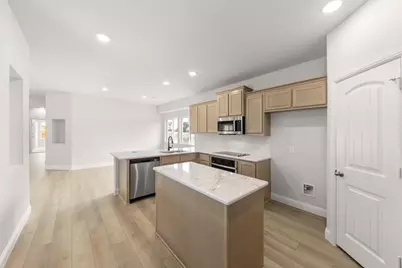
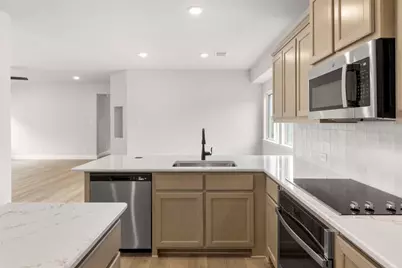
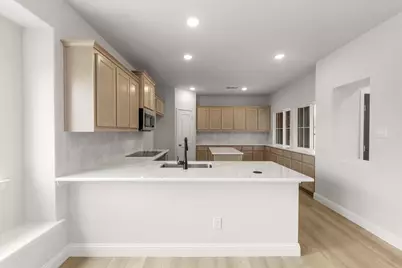
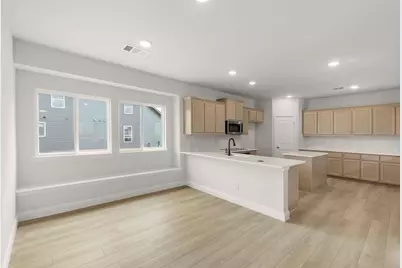
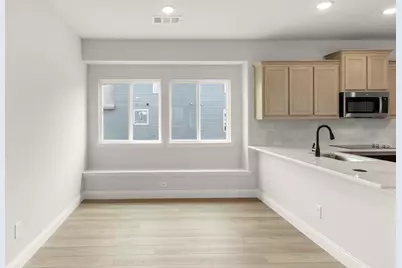
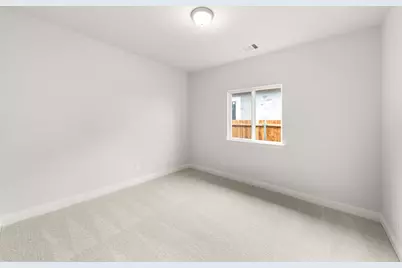
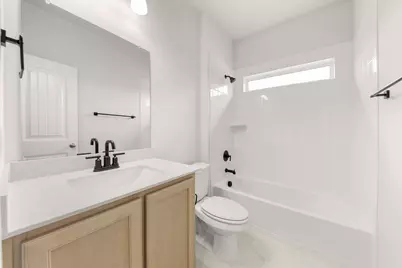
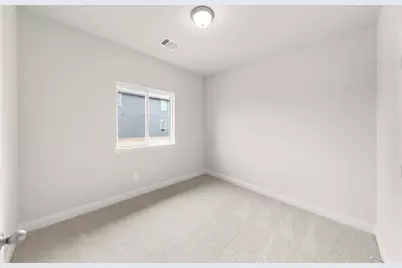
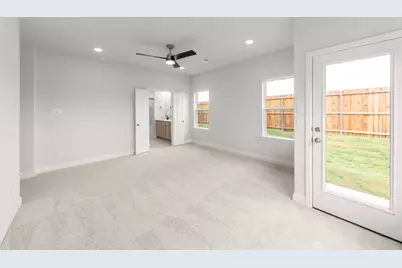
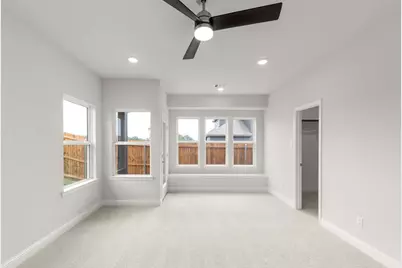
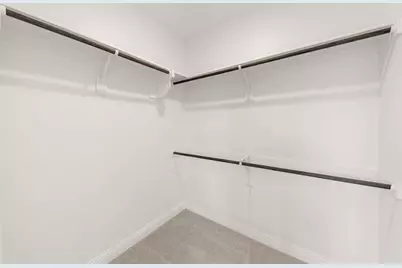
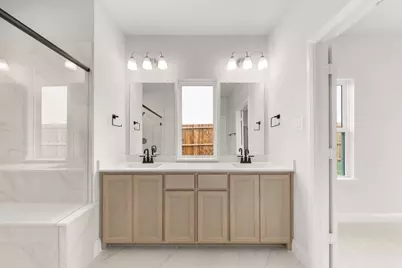
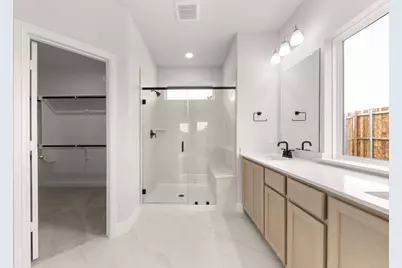
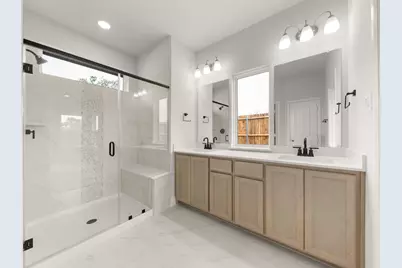
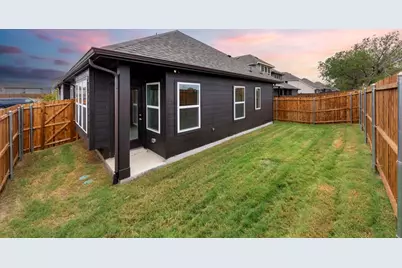
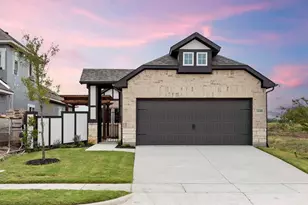
MLS# 21390635 - Built by Pacesetter Homes - Ready Now! ~ Featuring the Toscana floor plan, 1640 Edgeway Drive is 1-story design centered around comfort, style, and thoughtful details. A private front courtyard with an arbor sets a welcoming tone before you even step inside. The home offers 3 bedrooms and 2 bathrooms, including a master suite with its own sitting area for added relaxation. The kitchen is beautifully equipped with 36? regency-style cabinets, added upper cabinetry for extra storage, stainless steel appliances, a functional island with a pop-up outlet, and a pull-out trash drawer for everyday convenience. The family room and master bedroom both feature LED disk lighting, while brushed nickel light fixtures add a polished touch throughout the home. Full gutters surrounding the exterior provide long-lasting protection.
Full Property Details
Full Property Details for 1640 Edgeway Dr
General
- Price: $334,950
- HOA FEE: $54/month
- HOA FEE FREQ.: Annually
- Status: Active
- Type: Single Family
- Source: NTREIS
- MLS ID: 21390635
- Updated: 9/21/2026
- Added to Site: 4 day(s) ago
Interior
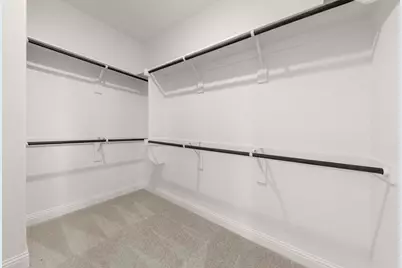
- Interior Features: Kitchen Island, Open Floorplan, Smart Home, Wired for Data, Walk-In Closet(s)
- Appliances: Dishwasher, Electric Cooktop, Electric Oven, Disposal
- Flooring: Luxury Vinyl Plank
Rooms
Bathrooms
- Total Bathrooms: 2
- Full Bathrooms: 2
Bedrooms
- Total Bedrooms: 3
Other Rooms
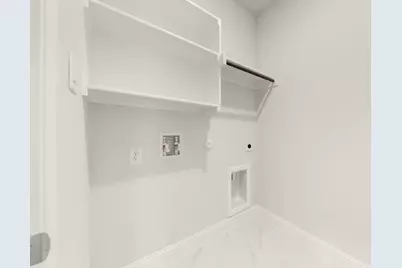
- Laundry: Washer Hookup, Electric Dryer Hookup, Laundry in Utility Room
Additional Information
- Security/Safety: Prewired
Exterior
- Exterior Features: Rain Gutters
- Porch/Patio/Deck: Covered
Parking
- Garage: Yes
- Attached garage: Yes
- Garage Spaces: 2
- Carports: Yes
- Carport Spaces: 2
- Covered Spaces: 2
- Parking Features: Door-Single, Garage, Garage Door Opener
Location
- County: Denton
- Subdivision: Keeneland
- Driving Directions: From 380 turn North on 377. Go through Krugerville. Turn East on Spring Hill Rd. Turn Left into the community onto Stonehurst Trail. Turn Left onto Macadamia Ct. You have arrived at the Pacesetter Model Homes
School Information
- Elem School District: Aubrey ISD
- Midd School District: Aubrey ISD
- High School District: Aubrey ISD
- Elementary School: Jackie Fuller
- Middle School: Aubrey
- High School: Aubrey
Community
- Association: Yes
- Assoc. Name: Legacy Southwest
- Assoc. Fees Include: Association Management, Maintenance Grounds
Heating & Cooling
- Central air: Yes
- Air Conditioning: Yes
- Cooling Type: Central Air, Ceiling Fan(s), Electric, ENERGY STAR Qualified Equipment
- Heating Type: Central, Electric, ENERGY STAR Qualified Equipment
Utilities
- Sewer: Public Sewer
- Water: Public
- Utility Description: Sewer Available, Water Available
Structural Information
- Property Detached: Yes
- Architectural Style: Craftsman, Traditional, Detached
- Structure Type: House
- Detached/Attached: Detached
- Construction: Brick
- Roof: Composition
- Stories/Levels: 1
- Living Area: 1,635 Sq. Ft.
- Year Built: 2026
- Property Condition: New Construction
Lot Features
- Lot Size (Acres): 0.11
- Lot Size (Sq. Ft.): 4,791.6
- Lot Dimensions: 40' x 120'
- Fencing (Description): Back Yard, Gate, Wood
Green Features
- Energy Efficient: Appliances, Construction, HVAC, Insulation
- Water Conservation: Water-Smart Landscaping
Financial Considerations
- For Sale/Rent/Lease: For Sale
- Association Fee: $650
- Assoc Fee Freq.: Annually
Disclosures and Reports
- Property ID: R1035227
- Lot Number: 10164
Listed by Randol J. Vick, Broker, Randol Vick
Get Pre-Approved Today
Schools
Schools serving 1640 Edgeway Dr
School District:Aubrey Independent School District
| Name | Grades | Distance |
|---|---|---|
Jackie Fuller Elementary School 10825 Quicksilver Boulevard, Aubrey, TX 76227 | K-5 | 3.5 mi |
Aubrey Middle School 815 West Sherman Drive, Aubrey, TX 76227 | 6-8 | 1.9 mi |
Aubrey High School 510 Spring Hill Road, Aubrey, TX 76227 | 9-12 | 1.2 mi |
Disclaimer:
School attendance boundaries provided by ATTOM Data Solutions and are for reference only. Contact the school directly to verify enrollment eligibility.
Price & Sales History for 1640 Edgeway Dr
Date
Details
Price
Change
Source
9/18/2026
Listed
$334,950
—
MLS
Disclaimer: Historical sales information is derived from public records provided by the county offices. Information is not guaranteed and should be independently verified.

Tax History
Tax History for 1640 Edgeway Dr
Year
Property Taxes
Change
Tax Assessment
Change
2025
$4,674
-5%
$46,080
-6%
2024
$4,895
100%
$48,924
—
2023
—
$48,924
—
Disclaimer: Historical tax information is derived from public records provided by the county offices. Information is not guaranteed and should be independently verified.
Estimate the Cost
Estimate the Cost for 1640 Edgeway Dr
1640 Edgeway Drive, Aubrey, TX 76227 (MLS# 21390635) is a Single Family property with 3 bedrooms and 2 full bathrooms. 1640 Edgeway Drive is currently listed for $334,950 and was received on September 18, 2026. Want to learn more about 1640 Edgeway Drive? Do you have questions about finding other Single Family real estate for sale in Aubrey? You can browse all Aubrey real estate or contact a Coldwell Banker agent to request more information.