This is a carousel with tiles that activate property listing cards. Use the previous and next buttons to navigate.
1/40
$550,000 Just Listed
This is a carousel with tiles that activate property listing cards. Use the previous and next buttons to navigate.
1/40
Property Description
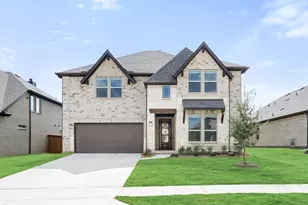
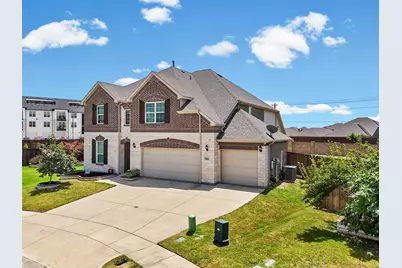
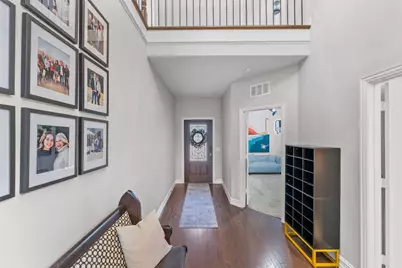
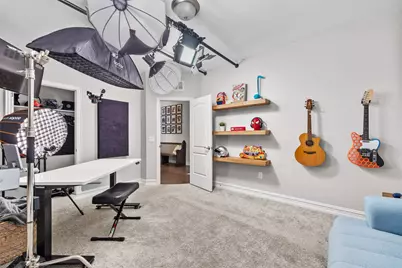
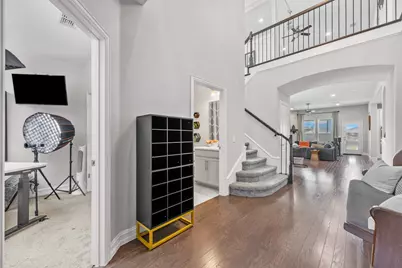
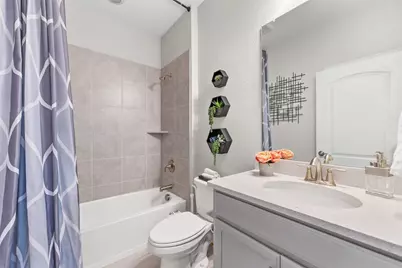
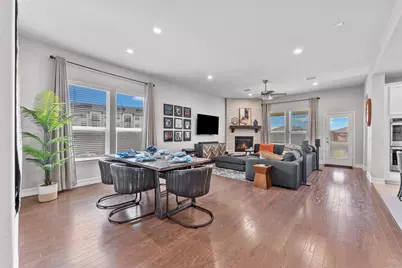
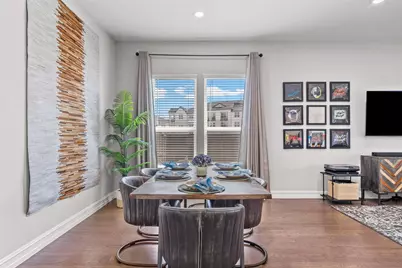
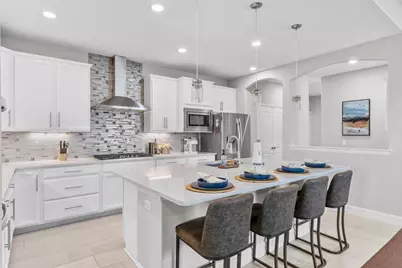
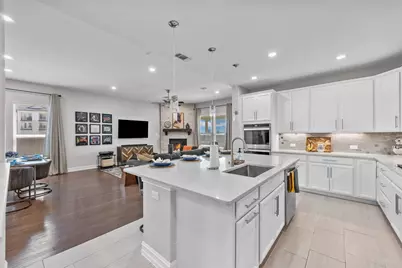
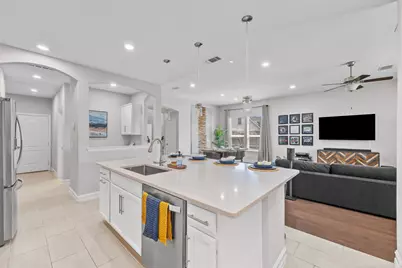
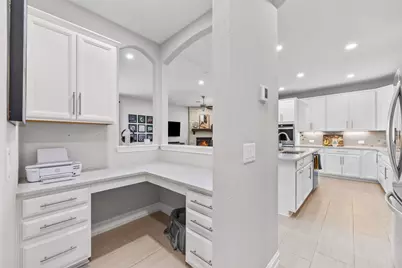
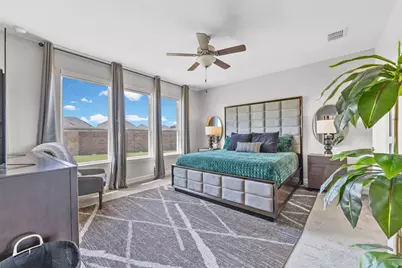
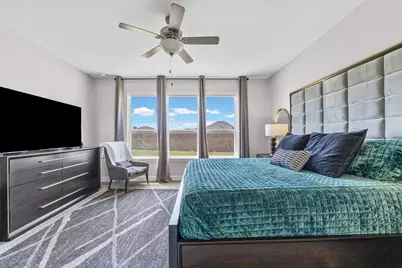
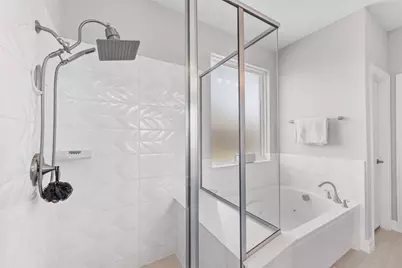
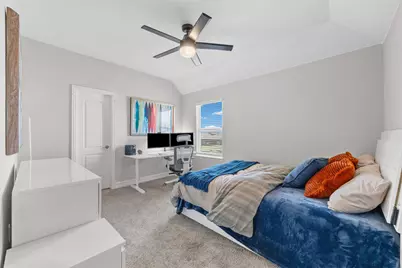
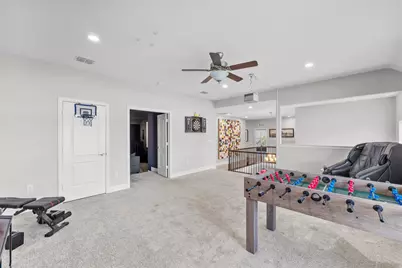
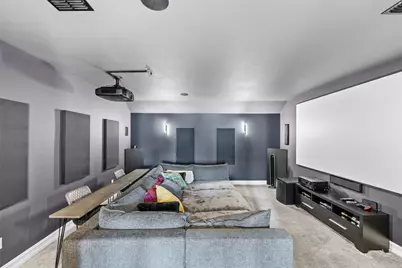
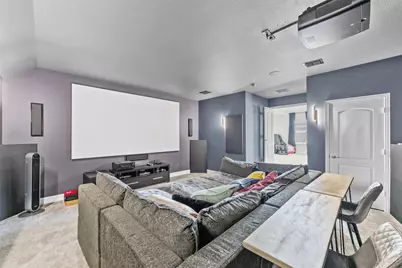
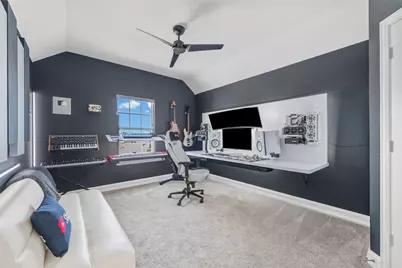
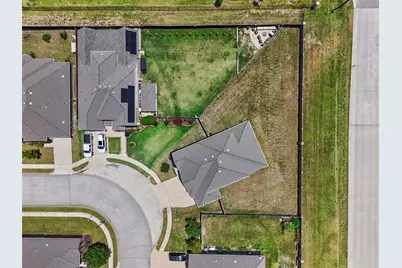
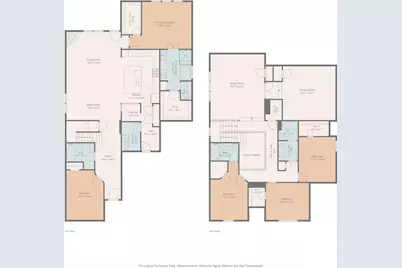
Welcome to your dream home in the highly sought-after Aubrey area! Situated on nearly one-third of an acre, this stunning two-story home offers the perfect combination of space, functionality, and modern style with 5 bedrooms, 4 full bathrooms, and an oversized 3.5-car garage. Designed with both everyday living and entertaining in mind, the open-concept floor plan features a spacious family room highlighted by a beautiful floor-to-ceiling stone fireplace with gas logs. The seamless flow into the dining area and gourmet kitchen creates the ideal gathering space for family and friends. The chef-inspired kitchen is sure to impress with quartz countertops, double ovens, gas appliances, a large center island with seating, and an abundance of counter space for meal prep and entertaining. Just off the kitchen, you'll find a convenient office nook, spacious laundry room, and a mudroom entry from the garage complete with a built-in bench and hall tree to keep everyday life organized. The thoughtfully designed first floor includes a private primary suite offering a relaxing retreat, along with an additional guest bedroom and full bathroom-perfect for visitors or multigenerational living. Upstairs, there's room for everyone with a spacious second living area, dedicated media room, three additional bedrooms, and two full bathrooms, providing plenty of flexibility for growing families, guests, or hobbies. Storage is abundant throughout the home, ensuring everything has its place. Step outside to a covered patio overlooking the expansive backyard, where you'll have endless possibilities to create your own outdoor oasis with plenty of room for a pool, play area, or entertaining space. With its exceptional layout, generous living spaces, premium finishes, and oversized lot, this beautiful Aubrey home offers everything you've been searching for and more. Don't miss your opportunity to make it yours!
Full Property Details
Full Property Details for 1640 Millican Ln
General
- Price: $550,000
- HOA FEE: $55/month
- HOA FEE FREQ.: Annually
- Taxes: $10,229
- Status: Active
- Type: Single Family
- Source: NTREIS
- MLS ID: 21336690
- Updated: 7/23/2026
- Added to Site: Today
Interior
- Interior Features: Decorative/Designer Lighting Fixtures, Eat-in Kitchen, Granite Counters, High Speed Internet, Kitchen Island, Open Floorplan, Pantry, Cable TV, Walk-In Closet(s)
- Fireplace: Yes
- Number of Fireplaces: 1
- Fireplace(s): Gas Starter, Living Room
- Appliances: Double Oven, Dishwasher, Electric Oven, Gas Cooktop, Disposal, Gas Water Heater, Microwave, Tankless Water Heater, Vented Exhaust Fan
- Flooring: Carpet, Ceramic Tile, Wood
Rooms
Bathrooms
- Total Bathrooms: 4
- Full Bathrooms: 4
Bedrooms
- Total Bedrooms: 5
Additional Information
- Shared Pool: Yes
- Pool: Yes
- Pool Description: None, Community
- Security/Safety: Prewired, Security System Owned, Carbon Monoxide Detector(s), Smoke Detector(s)
Exterior
- Porch/Patio/Deck: Covered
Parking
- Garage: Yes
- Attached garage: Yes
- Garage Spaces: 3
- Covered Spaces: 3
- Parking Features: Garage
Location
- County: Denton
- Subdivision: Winn Ridge Ph 1b
- Driving Directions: see gps
School Information
- Elem School District: Denton ISD
- Midd School District: Denton ISD
- High School District: Denton ISD
- Elementary School: Union Park
- Middle School: Rodriguez
- High School: Ray Braswell
Community
- Association: Yes
- Assoc. Name: essex management
- Assoc. Fees Include: All Facilities, Association Management
Heating & Cooling
- Central air: Yes
- Air Conditioning: Yes
- Cooling Type: Central Air, Ceiling Fan(s), Electric
- Heating Type: Central, Natural Gas
Utilities
- Sewer: Public Sewer
- Water: Public
- Cable Available: Yes
- Utility Description: Sewer Available, Water Available, Cable Available
Structural Information
- Property Detached: Yes
- Architectural Style: Traditional, Detached
- Structure Type: House
- Detached/Attached: Detached
- Construction: Block, Rock, Stone
- Roof: Composition
- Stories/Levels: 2
- Living Area: 3,641 Sq. Ft.
- Year Built: 2019
Lot Features
- Lot Size (Acres): 0.312
- Lot Size (Sq. Ft.): 13,590.72
- Lot Size Source: Public Records
- Lot Features: Interior Lot, Landscaped, Subdivision, Few Trees
- Fencing (Description): Brick, Stone, Wood
Financial Considerations
- For Sale/Rent/Lease: For Sale
- Association Fee: $655
- Assoc Fee Freq.: Annually
- Tax Amount: $10,229
- Terms: Cash, Conventional, FHA, VA Loan
Disclosures and Reports
- Legal Description: WINN RIDGE PHASE 1B BLK F LOT 11
- Exclusions: theater room in wall speakers will patch and paint walls, projectors & projector screens, see private remarks for additional exclusions
- Property ID: R713912
- Block: F
- Lot Number: 11
Listed by Compass RE Texas , LLC, Tim Angel
Get Pre-Approved Today
Schools
Schools serving 1640 Millican Ln
School District:Denton Independent School District
| Name | Grades | Distance |
|---|---|---|
Paloma Creek Elementary School 1600 Navo Road, Aubrey, TX 76227 | PK-5 | 2.5 mi |
Pat Hagan Cheek Middle School 200 Denton Way, Prosper, TX 76227 | 6-8 | 0.9 mi |
Ray E Braswell H S 26750 East University Drive, Aubrey, TX 76227 | 9-12 | 2.8 mi |
Disclaimer:
School attendance boundaries provided by ATTOM Data Solutions and are for reference only. Contact the school directly to verify enrollment eligibility.
Price & Sales History for 1640 Millican Ln
Date
Details
Price
Change
Source
7/23/2026
Listed
$550,000
—
MLS
Disclaimer: Historical sales information is derived from public records provided by the county offices. Information is not guaranteed and should be independently verified.

Tax History
Tax History for 1640 Millican Ln
Year
Property Taxes
Change
Tax Assessment
Change
2024
$9,956
-13%
$555,094
1%
2023
$11,457
—
$550,393
-9%
2023
$11,457
5%
$602,115
42%
2021
$10,923
-14%
$424,950
-20%
2022
$12,683
11%
$532,998
34%
2020
$11,442
911%
$398,959
689%
2019
$1,132
-3%
$50,590
—
2018
$1,167
—
$50,590
—
Disclaimer: Historical tax information is derived from public records provided by the county offices. Information is not guaranteed and should be independently verified.
Estimate the Cost
Estimate the Cost for 1640 Millican Ln
1640 Millican Lane, Aubrey, TX 76227 (MLS# 21336690) is a Single Family property with 5 bedrooms and 4 full bathrooms. 1640 Millican Lane is currently listed for $550,000 and was received on July 23, 2026. Want to learn more about 1640 Millican Lane? Do you have questions about finding other Single Family real estate for sale in Aubrey? You can browse all Aubrey real estate or contact a Coldwell Banker agent to request more information.