This is a carousel with tiles that activate property listing cards. Use the previous and next buttons to navigate.
1/40
$568,900
This is a carousel with tiles that activate property listing cards. Use the previous and next buttons to navigate.
1/40
Property Description
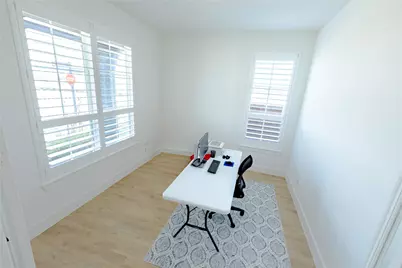
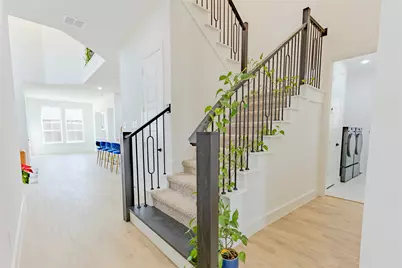
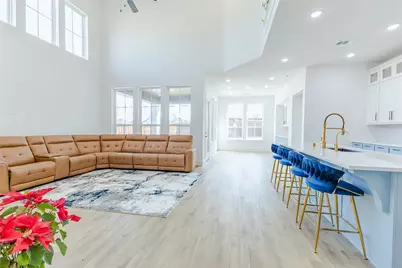
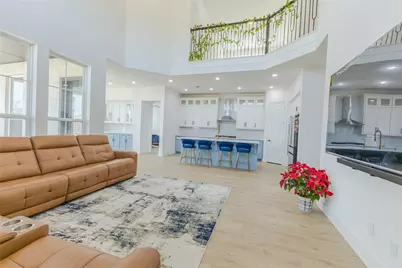
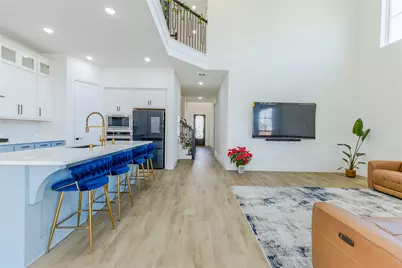
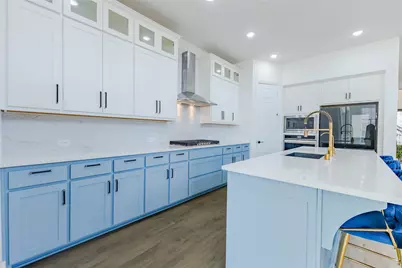
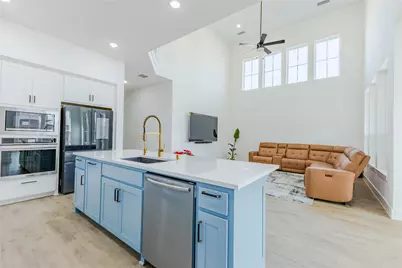
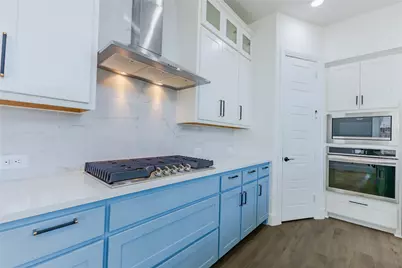
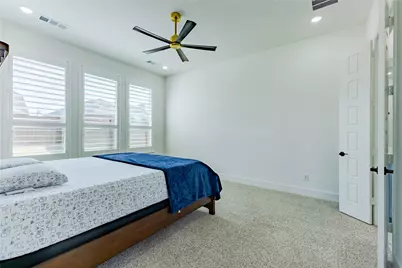
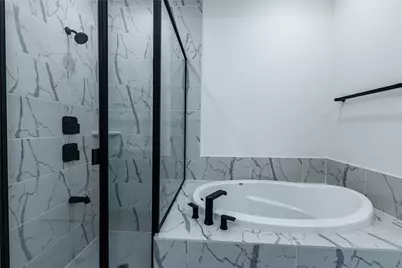
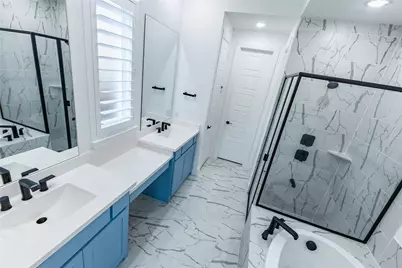
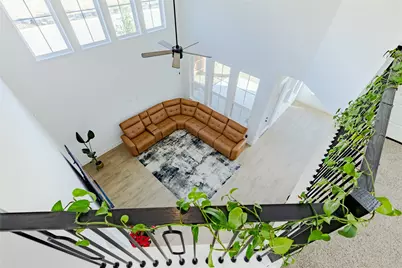
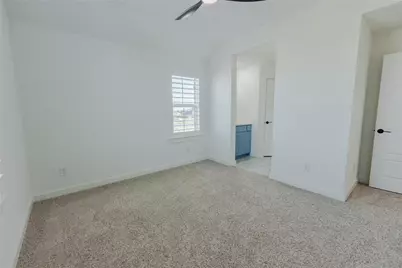
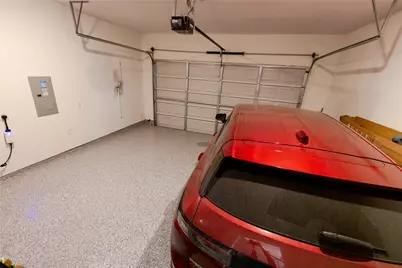
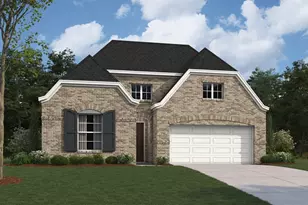
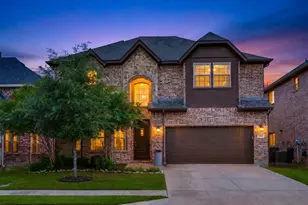
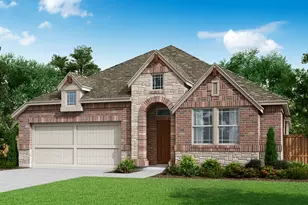
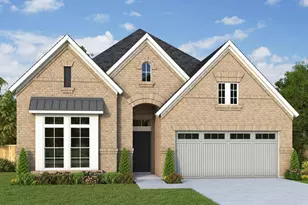
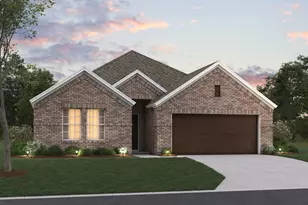
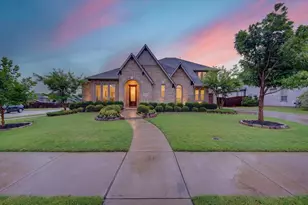
WELCOME HOME to Resort-Style Living in Award-Winning Sandbrock Ranch! This two-story Home Plan masterpiece blends luxury, comfort, and thoughtful upgrades. Featuring 4 bedrooms, 3 full baths, and a 2-car side-by side garage, its designed for both style and function. Inside, you'll find designer finishes at every turn: 8-ft doors, expansive wood flooring, quartz countertops, The gourmet kitchen is a chefs dream with stainless steel appliances, 5-burner gas cooktop, double ovens, oversized island, built-in microwave, butlers-style cabinet peninsula, walk-in pantry, plus under-over-cabinet lighting. Unwind in the Owners Retreat, featuring a soaking tub, separate shower, dual vanities, and a spacious walk-in closet. For movie nights, the home theater comes fully equipped with a projector and massive screen. Sandbrock Ranch residents enjoy top-tier amenities: the Carriage House Amenity Center with fitness facility, resort pool & splash pad, playgrounds, Scouts Corner Dog Park, and the whimsical Treehouse Adventure Park. A private K12 school is nearby for ultimate convenience. Luxury. Comfort. Recreation. This home has it all. Refrigerator, Washer & Dryer and Water Softener are included in the sales price.
Full Property Details
Full Property Details for 1708 Buttercup Ave
General
- Price: $568,900
- HOA FEE: $77/month
- HOA FEE FREQ.: Quarterly
- Taxes: $12,122
- Status: Active
- Type: Single Family
- Source: NTREIS
- MLS ID: 21222936
- Updated: 5/20/2026
- Added to Site: 103 day(s) ago
Interior
- Interior Features: Kitchen Island, Open Floorplan, Pantry, Smart Home, Walk-In Closet(s), Wired for Sound
- Appliances: Dishwasher, Disposal
- Flooring: Carpet, Ceramic Tile, Luxury Vinyl Plank
Rooms
Bathrooms
- Total Bathrooms: 3
- Full Bathrooms: 3
Bedrooms
- Total Bedrooms: 4
Other Rooms
- Laundry: Washer Hookup, Dryer Hookup, ElectricDryer Hookup, Laundry in Utility Room, Other
Additional Information
- Shared Pool: Yes
- Pool: Yes
- Pool Description: None, Community
- Security/Safety: Security System, Carbon Monoxide Detector(s), Other, Smoke Detector(s)
- Equipment: Home Theater
Exterior
- Porch/Patio/Deck: Covered
Parking
- Garage: Yes
- Attached garage: Yes
- Garage Spaces: 2
- Parking Features: Concrete, Covered, Door-Single, Driveway, Epoxy Flooring, Electric Vehicle Charging Station(s), Garage, Garage Door Opener, Kitchen Level
Location
- County: Denton
- Subdivision: Sandbrock Ranch Ph 12
- Driving Directions: Use Maps for driving directions..
School Information
- Elem School District: Denton ISD
- Midd School District: Denton ISD
- High School District: Denton ISD
- Elementary School: Sandbrock Ranch
- Middle School: Pat Hagan Cheek
- High School: Ray Braswell
Community
- Association: Yes
- Assoc. Name: CCMC
- Assoc. Fees Include: All Facilities, Association Management, Maintenance Grounds
Heating & Cooling
- Central air: Yes
- Air Conditioning: Yes
- Cooling Type: Central Air
- Heating Type: Gas, Heat Pump
Utilities
- Sewer: Public Sewer
- Water: Community/Coop, Public
- Cable Available: Yes
- Utility Description: Cable Available, Sewer Available, Water Available
Structural Information
- Property Detached: Yes
- Architectural Style: Contemporary/Modern, Other, Detached
- Structure Type: House
- Detached/Attached: Detached
- Construction: Other, Concrete
- Roof: Composition, Shingle
- Windows: Shutters, Window Coverings
- Stories/Levels: 2
- Living Area: 3,000 Sq. Ft.
- Year Built: 2024
Lot Features
- Lot Size (Acres): 0.152
- Lot Size (Sq. Ft.): 6,621.12
- Sidewalks: Yes
- Trees/Vegetation: Cleared, Grassed
- Fencing (Description): Perimeter, Wood
Water Features
- Boat Dock Slip: Yes
Financial Considerations
- For Sale/Rent/Lease: For Sale
- Association Fee: $231
- Assoc Fee Freq.: Quarterly
- Tax Amount: $12,122
Disclosures and Reports
- Documents Avail.: Survey
- Legal Description: SANDBROCK RANCH PHASE 12 BLK B LOT 20
- Property ID: R1031962
- Block: B
- Lot Number: 20
Listed by DFW Home Helpers Realty LLC, Narsimha Ravula

Get Pre-Approved Today
Schools
Schools serving 1708 Buttercup Ave
School District:Denton Independent School District
| Name | Grades | Distance |
|---|---|---|
Pat Hagan Cheek Middle School 200 Denton Way, Prosper, TX 76227 | 6-8 | 2.2 mi |
Ray E Braswell H S 26750 East University Drive, Aubrey, TX 76227 | 9-12 | 3.7 mi |
Disclaimer:
School attendance boundaries provided by ATTOM Data Solutions and are for reference only. Contact the school directly to verify enrollment eligibility.
Price & Sales History for 1708 Buttercup Ave
Date
Details
Price
Change
Source
5/20/2026
Price Reduced
$568,900
-0.02%
MLS
3/30/2026
Listed
$569,000
—
MLS
Disclaimer: Historical sales information is derived from public records provided by the county offices. Information is not guaranteed and should be independently verified.
Tax History
Tax History for 1708 Buttercup Ave
Year
Property Taxes
Change
Tax Assessment
Change
2024
$3,019
100%
$520,720
293%
2023
—
$132,422
—
Disclaimer: Historical tax information is derived from public records provided by the county offices. Information is not guaranteed and should be independently verified.
Estimate the Cost
Estimate the Cost for 1708 Buttercup Ave
1708 Buttercup Avenue, Aubrey, TX 76227 (MLS# 21222936) is a Single Family property with 4 bedrooms and 3 full bathrooms. 1708 Buttercup Avenue is currently listed for $568,900 and was received on March 30, 2026. Want to learn more about 1708 Buttercup Avenue? Do you have questions about finding other Single Family real estate for sale in Aubrey? You can browse all Aubrey real estate or contact a Coldwell Banker agent to request more information.