This is a carousel with tiles that activate property listing cards. Use the previous and next buttons to navigate.
1/23
$2,300 Just Listed
This is a carousel with tiles that activate property listing cards. Use the previous and next buttons to navigate.
1/23
Property Description
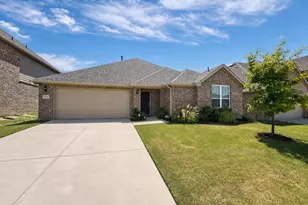
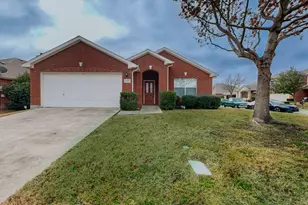
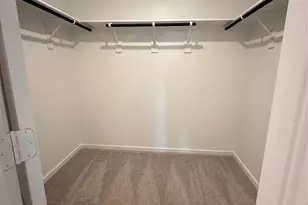
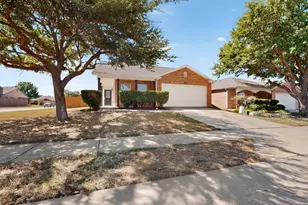
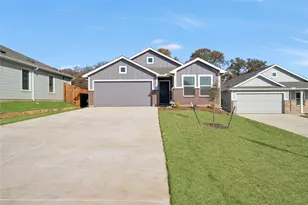
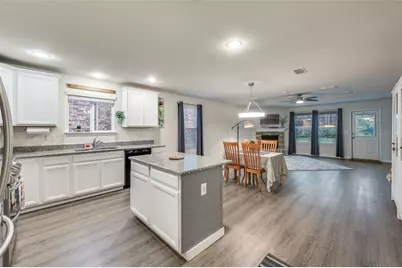
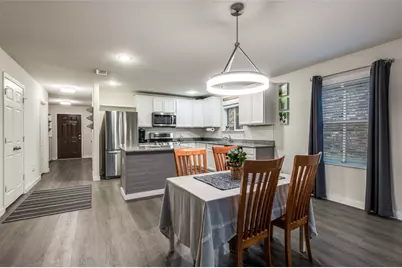
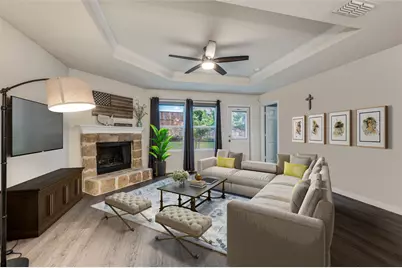
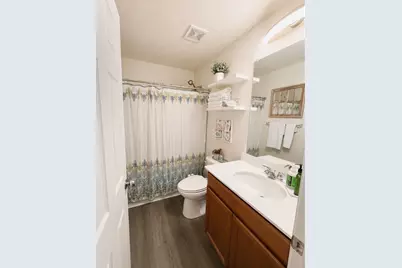
Wonderfully maintained 3-bedroom, 2-bath home offering both comfort and flexibility. The spacious front study provides the perfect flex space-ideal for a home office, gym, playroom, or media room. The open-concept living area features a cozy fireplace, granite countertops, stainless steel appliances, and luxury vinyl plank flooring throughout the home. Custom automatic shades enhance the back living room windows, adding comfort and convenience. The primary suite boasts a large walk-in closet with custom Elfa organization system. Enjoy outdoor living on the expanded back patio and beautifully landscaped backyard. Washer, dryer, and refrigerator can be included, as well as cabinets at the entry and in the living area, making this home truly move-in ready. Also listed for sale!
Full Property Details
Full Property Details for 1720 Trace Dr
General
- Rent: $2,300
- HOA FEE: $49/month
- HOA FEE FREQ.: Annually
- Status: Active
- Type: Single Family
- Source: NTREIS
- MLS ID: 21412300
- Updated: 10/15/2026
- Added to Site: 2 day(s) ago
Rental Information
- Lease/Rent Term: 12 Months
- Date Available: 11/1/2026
Interior
- Interior Features: Double Vanity, Granite Counters, High Speed Internet, Kitchen Island, Open Floorplan, Pantry
- Fireplace: Yes
- Number of Fireplaces: 1
- Fireplace(s): Living Room, Wood Burning
- Appliances: Dryer, Dishwasher, Electric Range, Electric Water Heater, Disposal, Ice Maker, Refrigerator, Washer
- Furnishings: Unfurnished
- Flooring: Laminate, Luxury Vinyl Plank, Tile
Rooms
Bathrooms
- Total Bathrooms: 2
- Full Bathrooms: 2
Bedrooms
- Total Bedrooms: 3
Additional Information
- Security/Safety: Security System
Parking
- Garage: Yes
- Attached garage: Yes
- Garage Spaces: 2
- Covered Spaces: 2
- Parking Features: Garage, Garage Door Opener
Location
- County: Denton
- Subdivision: Winn Ridge Ph 1a
- Driving Directions: From Dallas North Tollway, exit west onto US 380 (University Drive). Continue west approximately 5 miles. Go North onto FM 1385 and continue for about 2.5 miles. Turn left on Winn Ridge Blvd, then right on Glover Drive, and left on Trace Drive. Home will be on the left.
School Information
- Elem School District: Denton ISD
- Midd School District: Denton ISD
- High School District: Denton ISD
- Elementary School: Union Park
- Middle School: Rodriguez
- High School: Ray Braswell
Community
- Association: Yes
- Assoc. Name: Essex
- Assoc. Fees Include: Maintenance Grounds
Heating & Cooling
- Central air: Yes
- Air Conditioning: Yes
- Cooling Type: Central Air, Electric
- Heating Type: Central, Electric, Fireplace(s), Heat Pump
Utilities
- Sewer: Public Sewer
- Water: Public
- Utility Description: Electricity Available, Sewer Available, Separate Meters, Underground Utilities, Water Available
Structural Information
- Property Detached: Yes
- Architectural Style: Traditional, Detached
- Structure Type: House
- Detached/Attached: Detached
- Construction: Brick
- Roof: Composition
- Stories/Levels: 1
- Living Area: 1,762 Sq. Ft.
- Year Built: 2017
Lot Features
- Lot Size (Acres): 0.154
- Lot Size (Sq. Ft.): 6,708.24
- Lot Size Source: Assessor
- Lot Features: Interior Lot, Landscaped, Few Trees
- Trees/Vegetation: Grassed
- Fencing (Description): Back Yard, Privacy
Financial Considerations
- For Sale/Rent/Lease: For Lease
- Association Fee: $585
- Assoc Fee Freq.: Annually
- Security Deposit: $2,300
- Tenant Pays: All Utilities, Grounds Care, Insurance
Disclosures and Reports
- Legal Description: WINN RIDGE PHASE 1A BLK B LOT 6
- Property ID: R707670
- Block: B
- Lot Number: 6
Listed by Fathom Realty, Rebecca Smith
Schools
Schools serving 1720 Trace Dr
School District:Denton Independent School District
| Name | Grades | Distance |
|---|---|---|
Pat Hagan Cheek Middle School 200 Denton Way, Prosper, TX 76227 | 6-8 | 1.3 mi |
Ray E Braswell H S 26750 East University Drive, Aubrey, TX 76227 | 9-12 | 3.1 mi |
Disclaimer:
School attendance boundaries provided by ATTOM Data Solutions and are for reference only. Contact the school directly to verify enrollment eligibility.
Price History for 1720 Trace Dr
Date
Details
Price
Change
Source
10/15/2026
Listed
$2,300
—
MLS
Disclaimer: Historical sales information is derived from public records provided by the county offices. Information is not guaranteed and should be independently verified.

1720 Trace Drive, Aubrey, TX 76227 (MLS# 21412300) is a Single Family property with 3 bedrooms and 2 full bathrooms. 1720 Trace Drive is currently listed for rent at $2,300 and was received on October 15, 2026. Want to learn more about 1720 Trace Drive? Do you have questions about finding other real estate for sale or rent in Aubrey? You can browse all Aubrey rentals or contact a Coldwell Banker agent to request more information.