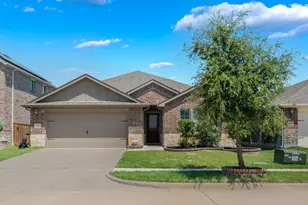
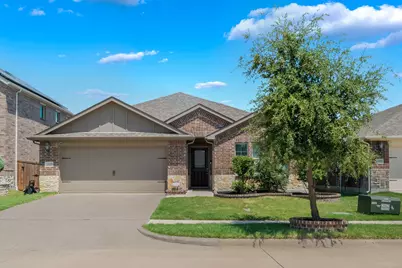
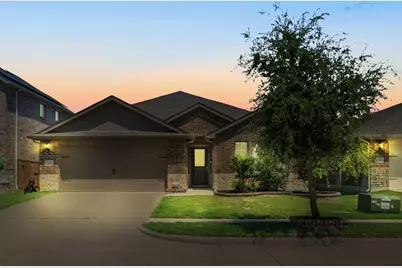
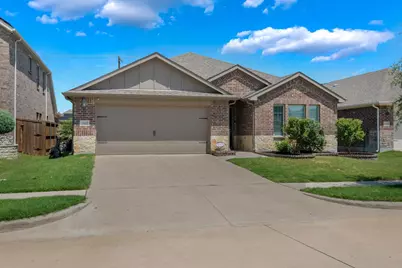
This is a carousel with tiles that activate property listing cards. Use the previous and next buttons to navigate.
1/36
$369,900 Just Listed
This is a carousel with tiles that activate property listing cards. Use the previous and next buttons to navigate.
1/36
Property Description
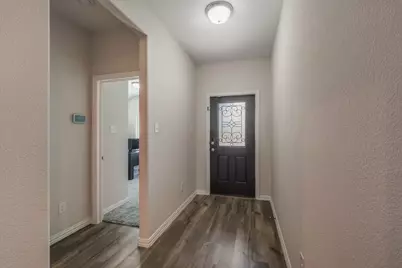
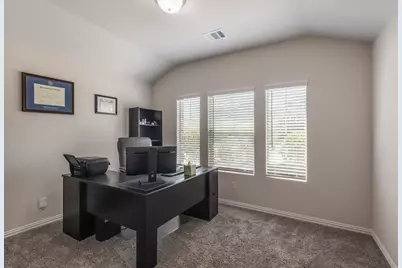
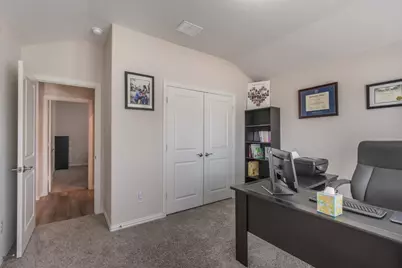
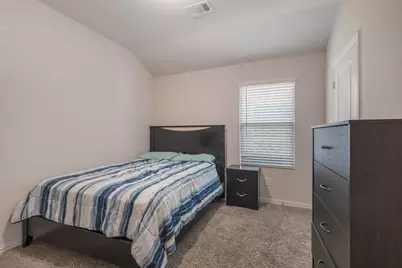
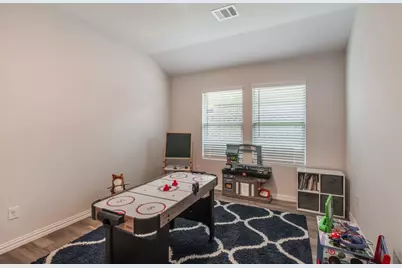
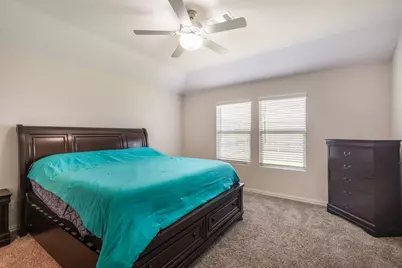
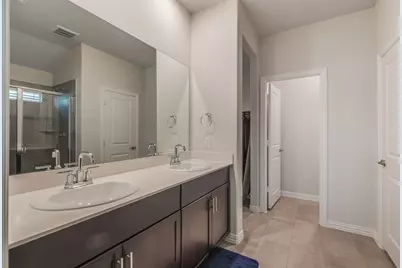
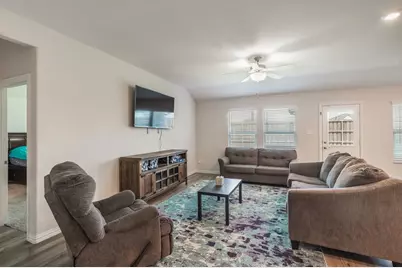
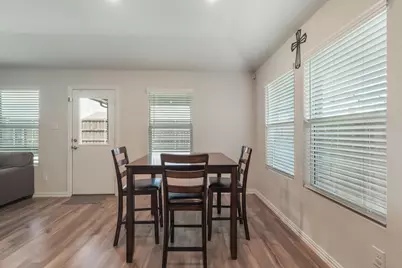
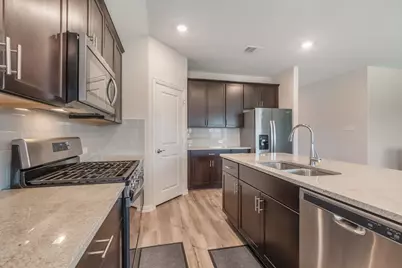
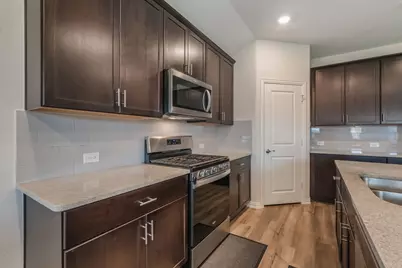
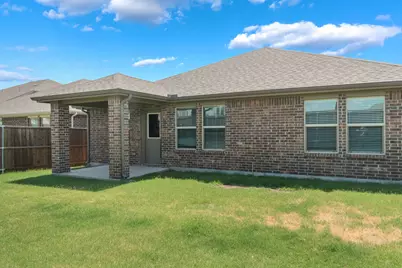
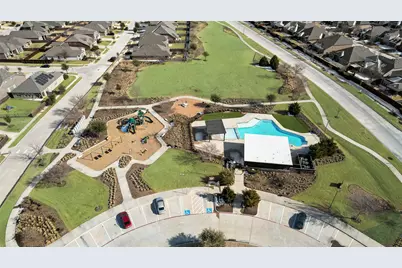
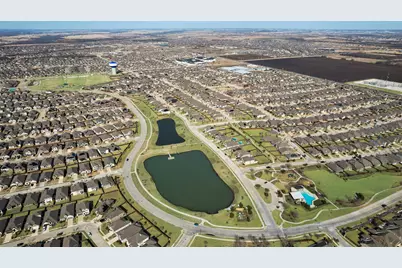
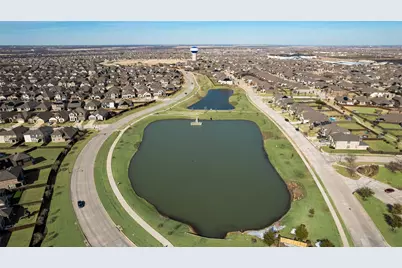
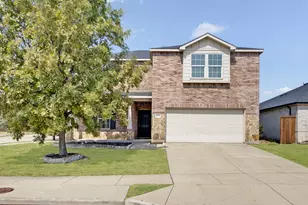
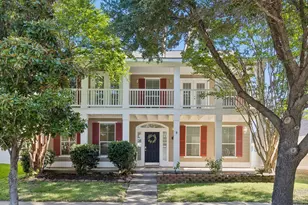
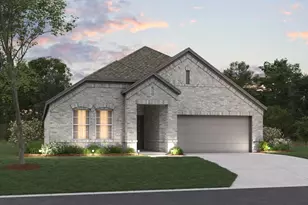
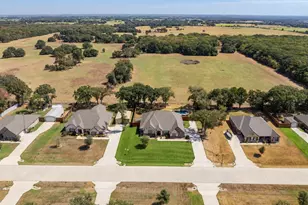
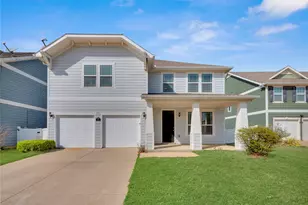
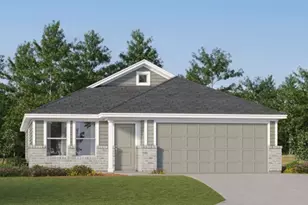
Welcome to 1805 Gold Mine Trail in ArrowBrooke, a beautifully designed single-story home offering 4 bedrooms, 3 full bathrooms, and 2,270 sq ft of comfortable and versatile living space. The open-concept floor plan is filled with natural light and features a spacious kitchen with granite countertops, stainless steel appliances, abundant cabinetry, and a large island overlooking the living and dining areas, perfect for everyday living and entertaining. A private secondary bedroom with its own full en-suite bathroom offers exceptional flexibility for guests, multigenerational living, older children, or a private home office. An additional flex space can easily be tailored to your needs as a home office, playroom, gym, formal dining area, or second living space. The oversized primary suite provides a comfortable retreat with dual vanities, a walk-in shower, and a generous walk-in closet. An oversized laundry room and ample storage throughout the home add to the everyday functionality. Located in the sought-after ArrowBrooke community, residents enjoy resort-style amenities including pools, walking trails, playgrounds, green spaces, and stocked fishing ponds. The home is also conveniently located near shopping, dining, major roadways, and the many attractions throughout the growing North DFW area. With a versatile floor plan, desirable community amenities, and a hard-to-find bedroom and bathroom configuration, 1805 Gold Mine Trail is ready to welcome its next owner. Schedule your private showing today!
Full Property Details
Full Property Details for 1805 Gold Mine Trail
General
- Price: $369,900
- HOA FEE: $83/month
- HOA FEE FREQ.: Quarterly
- Status: Active
- Type: Single Family
- Source: NTREIS
- MLS ID: 21364431
- Updated: 8/20/2026
- Added to Site: 1 day(s) ago
Interior
- Interior Features: Built-in Features, Eat-in Kitchen, Granite Counters, Kitchen Island, Open Floorplan
- Appliances: Dishwasher
Rooms
Bathrooms
- Total Bathrooms: 3
- Full Bathrooms: 3
Bedrooms
- Total Bedrooms: 4
Parking
- Garage: Yes
- Attached garage: Yes
- Garage Spaces: 2
- Covered Spaces: 2
- Parking Features: Driveway
Location
- County: Denton
- Subdivision: Arrow Brooke Ph 3b
- Driving Directions: From Highway 380, turn north on FM 1385, left on Frontier Pkwy, left on Evening View, left on Gold Mine Trl. The property will be on the left side.
School Information
- Elem School District: Denton ISD
- Midd School District: Denton ISD
- High School District: Denton ISD
- Elementary School: Savannah
- Middle School: Pat Hagan Cheek
- High School: Ray Braswell
Community
- Association: Yes
- Assoc. Name: CCMC
- Assoc. Fees Include: All Facilities
Utilities
- Utility Description: Electricity Connected, Natural Gas Available, Separate Meters
Structural Information
- Property Detached: Yes
- Architectural Style: Detached
- Structure Type: House
- Detached/Attached: Detached
- Stories/Levels: 1
- Living Area: 2,270 Sq. Ft.
- Year Built: 2020
Lot Features
- Lot Size (Acres): 0.138
- Lot Size (Sq. Ft.): 6,011.28
Financial Considerations
- For Sale/Rent/Lease: For Sale
- Association Fee: $250
- Assoc Fee Freq.: Quarterly
Disclosures and Reports
- Legal Description: ARROW BROOKE PHASE 3B BLK S LOT 38
- Exclusions: Tesla charger in garage.
- Property ID: R772843
- Block: S
- Lot Number: 38
Listed by Huggins Realty, Marissa Brogan

Get Pre-Approved Today
Schools
Schools serving 1805 Gold Mine Trail
School District:Denton Independent School District
| Name | Grades | Distance |
|---|---|---|
Pat Hagan Cheek Middle School 200 Denton Way, Prosper, TX 76227 | 6-8 | 0.9 mi |
Ray E Braswell H S 26750 East University Drive, Aubrey, TX 76227 | 9-12 | 2.8 mi |
Disclaimer:
School attendance boundaries provided by ATTOM Data Solutions and are for reference only. Contact the school directly to verify enrollment eligibility.
Price & Sales History for 1805 Gold Mine Trail
Date
Details
Price
Change
Source
8/20/2026
Listed
$369,900
—
MLS
Disclaimer: Historical sales information is derived from public records provided by the county offices. Information is not guaranteed and should be independently verified.
Tax History
Tax History for 1805 Gold Mine Trail
Year
Property Taxes
Change
Tax Assessment
Change
2024
$7,591
11%
$409,000
4%
2023
$6,832
—
$393,635
-11%
2023
$6,832
-10%
$441,638
49%
2021
$7,571
—
$295,744
-14%
2022
$7,552
100%
$345,000
842%
2019
—
$36,609
—
Disclaimer: Historical tax information is derived from public records provided by the county offices. Information is not guaranteed and should be independently verified.
Estimate the Cost
Estimate the Cost for 1805 Gold Mine Trail
1805 Gold Mine Trail, Aubrey, TX 76227 (MLS# 21364431) is a Single Family property with 4 bedrooms and 3 full bathrooms. 1805 Gold Mine Trail is currently listed for $369,900 and was received on August 20, 2026. Want to learn more about 1805 Gold Mine Trail? Do you have questions about finding other Single Family real estate for sale in Aubrey? You can browse all Aubrey real estate or contact a Coldwell Banker agent to request more information.