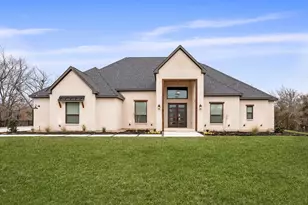
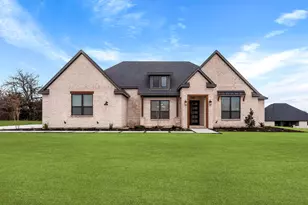
This is a carousel with tiles that activate property listing cards. Use the previous and next buttons to navigate.
1/37
$470,000
This is a carousel with tiles that activate property listing cards. Use the previous and next buttons to navigate.
1/37
Property Description
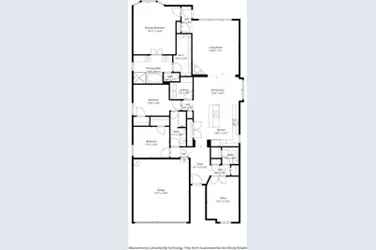
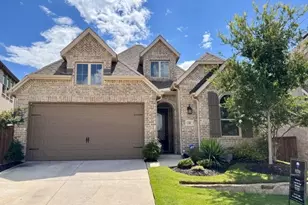
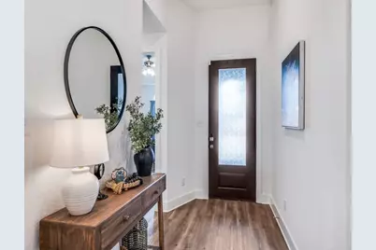
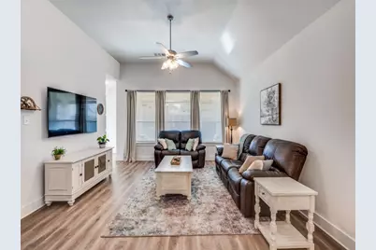
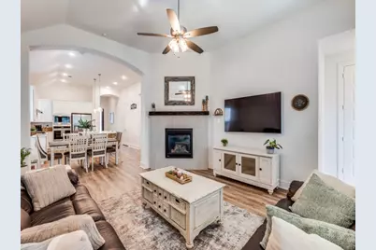
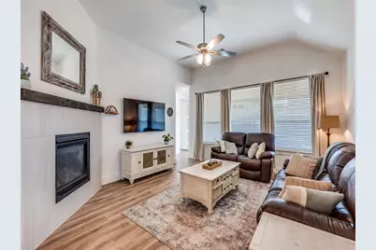
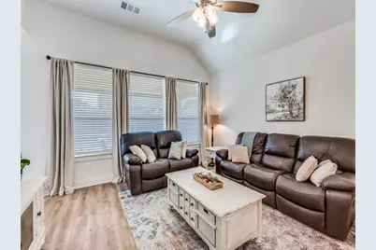
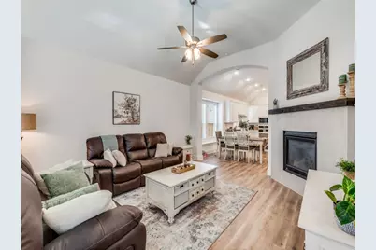
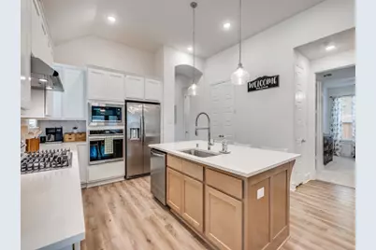
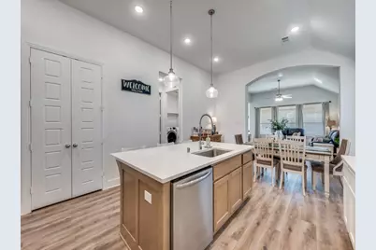
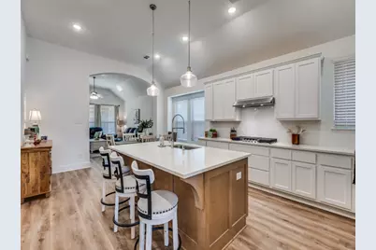
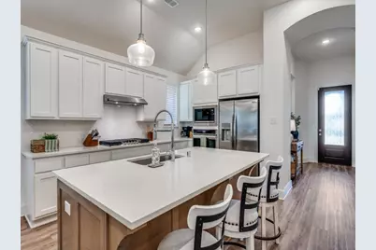
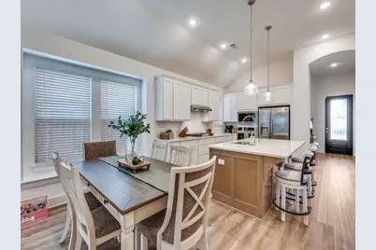
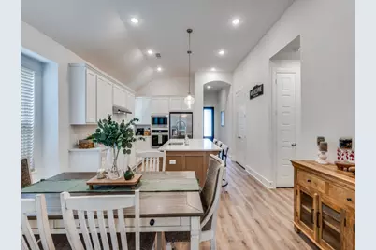
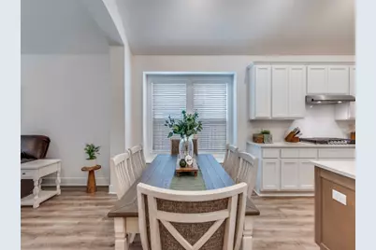
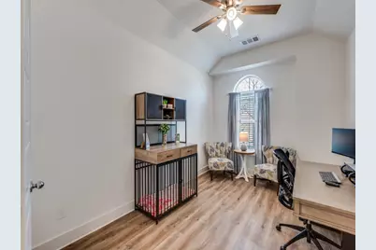
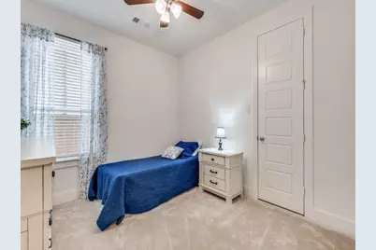
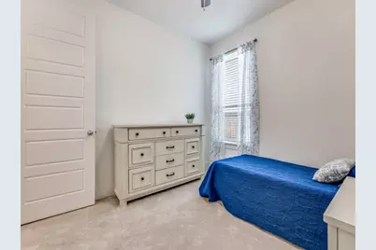
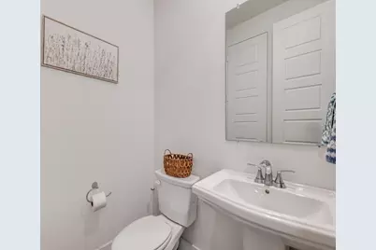
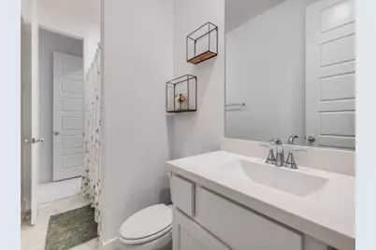
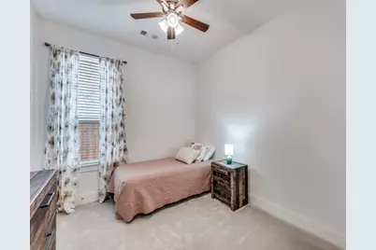
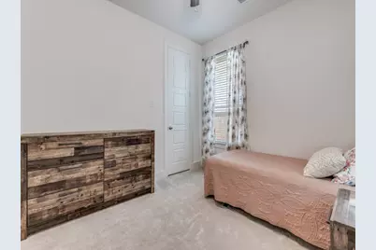
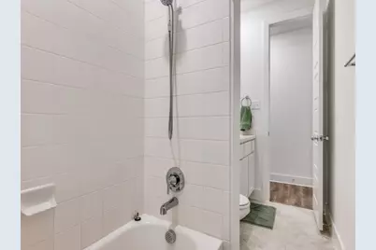
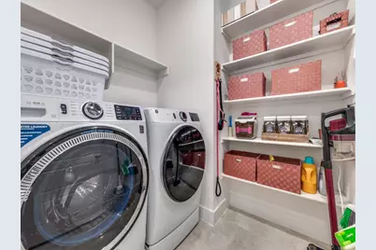
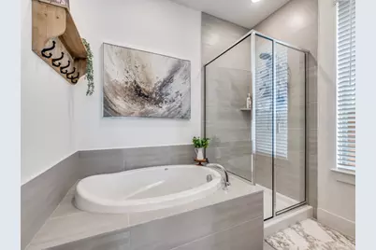
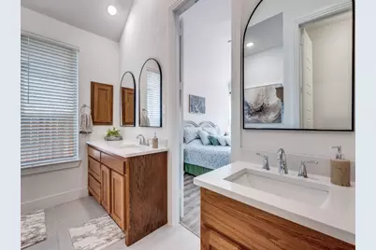
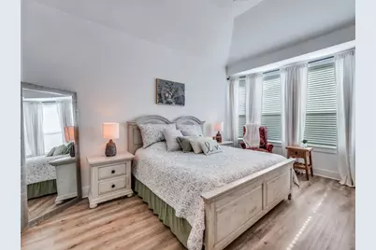
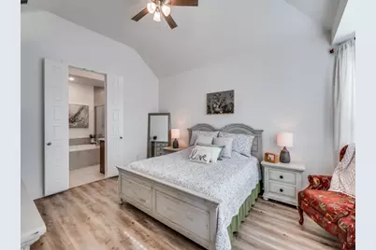
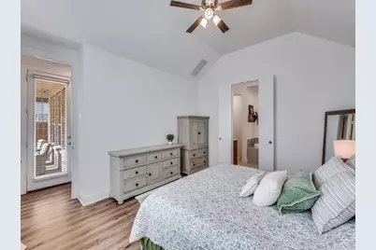
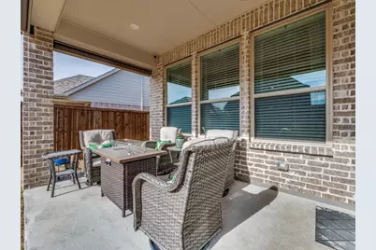
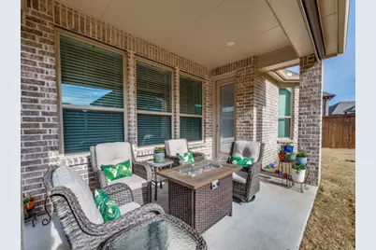
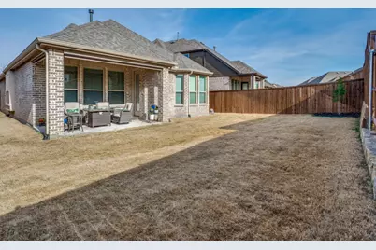
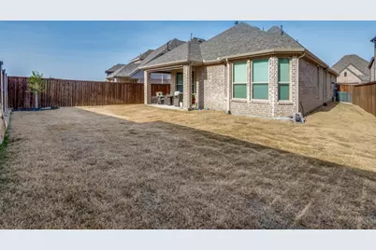
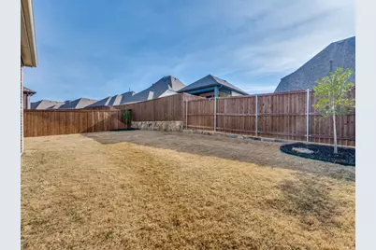
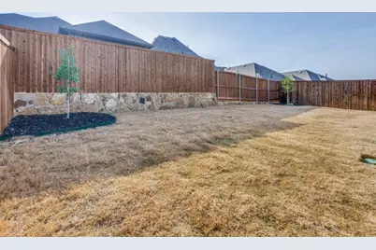
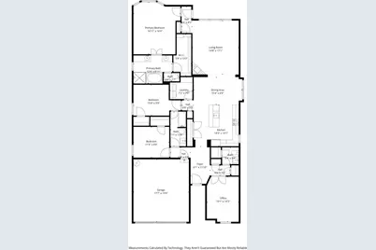
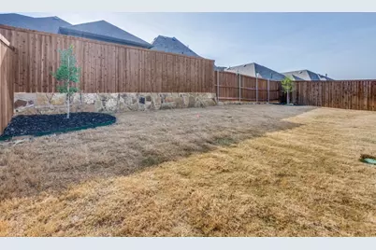
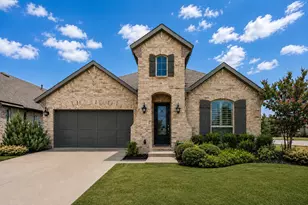
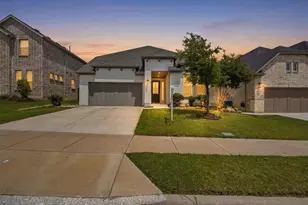
Incredible price improvement for this fantastic home! Drive right on by the new and come on over to Pelham drive where the deal is waiting for you! Welcome to this better-than-new, move-in ready home where every detail has been thoughtfully upgraded to combine style, comfort, and functionality. From the moment you step inside, you'll notice the soaring 10-foot ceilings, 8-foot doors, and stunning luxury vinyl plank flooring that flows throughout the home. Designed with both everyday living and entertaining in mind, the chef's kitchen features a gas 5-burner cooktop, beautiful finishes, and an open layout that connects seamlessly to the living and dining spaces. The ideal 3-bedroom plus study floorplan offers flexibility for working from home or creating the perfect retreat. The primary suite is a true standout, featuring custom California Closets that maximize storage and organization, along with a beautifully upgraded bath complete with polished nickel fixtures, enhanced cabinetry, and a spa-like feel. Secondary bedrooms are generously sized and connected by a convenient Jack-and-Jill bath, while additional highlights like a tankless water heater, oversized linen storage, and designer touches-including hex tile in the guest bath-add to the home's elevated appeal. Step outside to your spacious backyard oasis, complete with a covered patio and motorized screens, perfect for relaxing or entertaining year-round. Why wait for new construction when this home already has all the upgrades done for you-and is ready for a quick close? Located in a highly sought-after, amenity-rich community, residents enjoy access to a resort-style pool and splash pad, dog park, playground, scenic lake, fitness center, hike and bike trails, and a one-of-a-kind multi-level treehouse, all served by an exceptional elementary school. This isn't just a home-it's a lifestyle. Come see why this is the perfect place to call home.
Full Property Details
Full Property Details for 1808 Pelham Dr
General
- Price: $470,000
- HOA FEE: $77/month
- HOA FEE FREQ.: Quarterly
- Taxes: $1,694
- Status: Active
- Type: Single Family
- Source: NTREIS
- MLS ID: 21193721
- Updated: 6/3/2026
- Added to Site: 145 day(s) ago
Interior
- Interior Features: Decorative/Designer Lighting Fixtures, Double Vanity, Eat-in Kitchen, High Speed Internet, Kitchen Island, Pantry, Cable TV
- Fireplace: Yes
- Number of Fireplaces: 1
- Fireplace(s): Gas
- Appliances: Some Gas Appliances, Dishwasher, Gas Cooktop, Disposal, Plumbed For Gas, Tankless Water Heater
- Flooring: Carpet, Luxury Vinyl Plank
Rooms
Bathrooms
- Total Bathrooms: 3
- Full Bathrooms: 2
- Half Bathrooms: 1
Bedrooms
- Total Bedrooms: 3
Additional Information
- Security/Safety: Prewired, Smoke Detector(s)
Exterior
- Exterior Features: Rain Gutters
- Porch/Patio/Deck: Covered
Parking
- Garage: Yes
- Attached garage: Yes
- Garage Spaces: 2
- Covered Spaces: 2
- Parking Features: Concrete, Door-Single, Driveway, Garage, Garage Door Opener
Location
- County: Denton
- Subdivision: Sandbrock Ranch Ph 6
- Driving Directions: From Hwy 380 go N on 1385 to Sandbrock Ranch.
School Information
- Elem School District: Denton ISD
- Midd School District: Denton ISD
- High School District: Denton ISD
- Elementary School: Sandbrock Ranch
- Middle School: Pat Hagan Cheek
- High School: Ray Braswell
Community
- Association: Yes
- Assoc. Name: Sandbrock Ranch via ccmc
- Assoc. Fees Include: All Facilities
Heating & Cooling
- Central air: Yes
- Air Conditioning: Yes
- Cooling Type: Central Air
- Heating Type: Central
Utilities
- Sewer: Public Sewer
- Water: Public
- Cable Available: Yes
- Utility Description: Natural Gas Available, Municipal Utilities, Sewer Available, Separate Meters, Water Available, Cable Available
Structural Information
- Property Detached: Yes
- Architectural Style: Traditional, Detached
- Structure Type: House
- Detached/Attached: Detached
- Construction: Brick
- Roof: Composition
- Stories/Levels: 1
- Living Area: 1,943 Sq. Ft.
- Year Built: 2023
Lot Features
- Lot Size (Acres): 0.141
- Lot Size (Sq. Ft.): 6,141.96
- Lot Size Source: Public Records
- Sidewalks: Yes
- Lot Features: Interior Lot, Landscaped, Subdivision, Sprinkler System
- Fencing (Description): Wood
Financial Considerations
- For Sale/Rent/Lease: For Sale
- Association Fee: $231
- Assoc Fee Freq.: Quarterly
- Tax Amount: $1,694
- Terms: Assumable, Cash, Conventional, FHA, VA Loan
Disclosures and Reports
- Legal Description: SANDBROCK RANCH PHASE 6 BLK E LOT 12
- Disclosures/Rstr.: Municipal Utility District Disclosure
- Property ID: R973394
- Block: E
- Lot Number: 12
Listed by RE/MAX Four Corners, Leah McClain

Get Pre-Approved Today
Schools
Schools serving 1808 Pelham Dr
School District:Denton Independent School District
| Name | Grades | Distance |
|---|---|---|
Pat Hagan Cheek Middle School 200 Denton Way, Prosper, TX 76227 | 6-8 | 2.3 mi |
Ray E Braswell H S 26750 East University Drive, Aubrey, TX 76227 | 9-12 | 4.1 mi |
Disclaimer:
School attendance boundaries provided by ATTOM Data Solutions and are for reference only. Contact the school directly to verify enrollment eligibility.
Price & Sales History for 1808 Pelham Dr
Date
Details
Price
Change
Source
6/03/2026
Price Reduced
$470,000
-3.09%
MLS
2/28/2026
Listed
$485,000
—
MLS
Disclaimer: Historical sales information is derived from public records provided by the county offices. Information is not guaranteed and should be independently verified.
Tax History
Tax History for 1808 Pelham Dr
Year
Property Taxes
Change
Tax Assessment
Change
2025
$7,985
371%
$416,001
-7%
2023
$1,694
—
$446,688
506%
2023
$1,694
9%
$73,703
22%
2022
$1,548
—
$60,437
-30%
2022
$1,548
—
$86,602
—
Disclaimer: Historical tax information is derived from public records provided by the county offices. Information is not guaranteed and should be independently verified.
Estimate the Cost
Estimate the Cost for 1808 Pelham Dr
1808 Pelham Drive, Aubrey, TX 76227 (MLS# 21193721) is a Single Family property with 3 bedrooms, 2 full bathrooms and 1 partial bathroom. 1808 Pelham Drive is currently listed for $470,000 and was received on February 28, 2026. Want to learn more about 1808 Pelham Drive? Do you have questions about finding other Single Family real estate for sale in Aubrey? You can browse all Aubrey real estate or contact a Coldwell Banker agent to request more information.