This is a carousel with tiles that activate property listing cards. Use the previous and next buttons to navigate.
1/29
$2,195 Just Listed
This is a carousel with tiles that activate property listing cards. Use the previous and next buttons to navigate.
1/29
Property Description
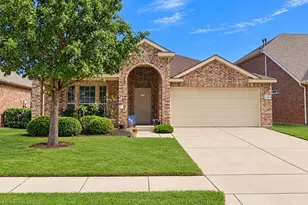
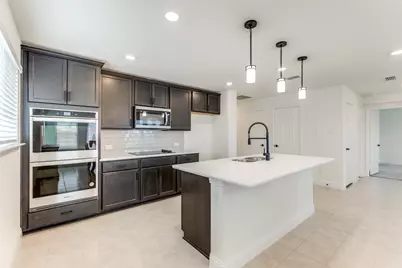
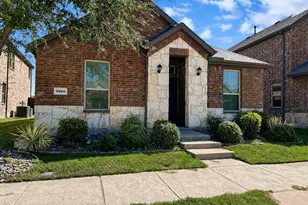
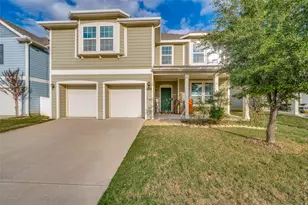
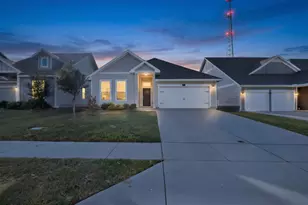
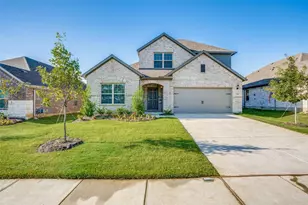
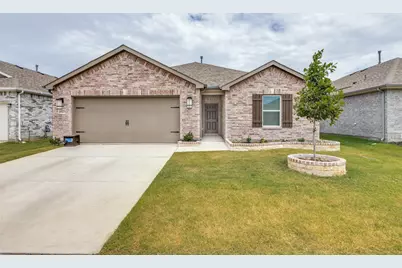
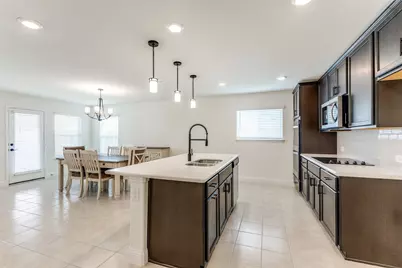
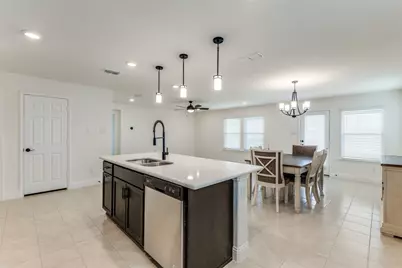
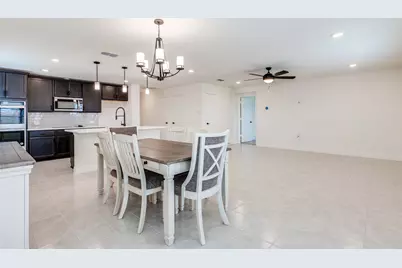
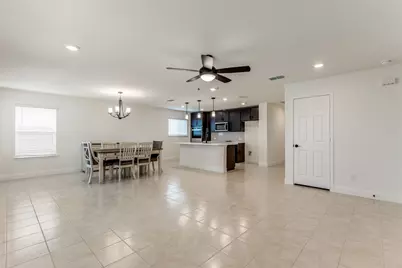
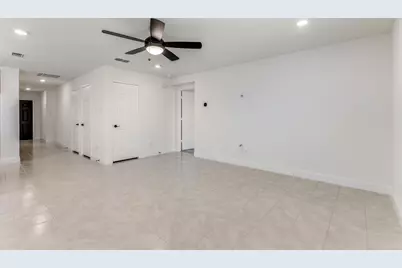
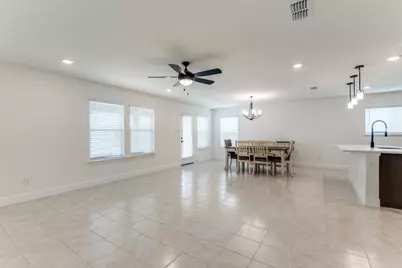
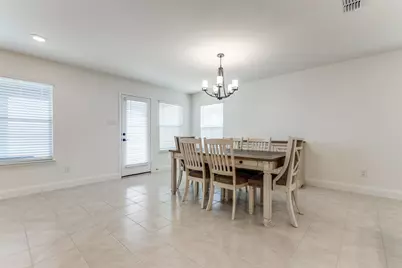
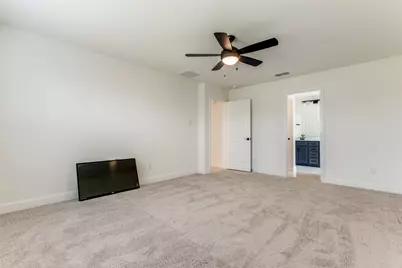
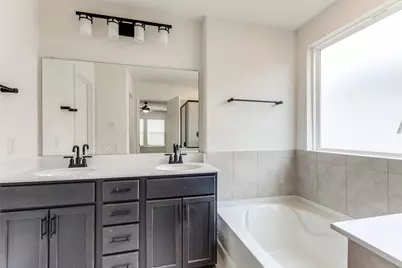
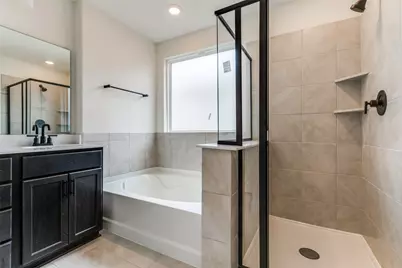
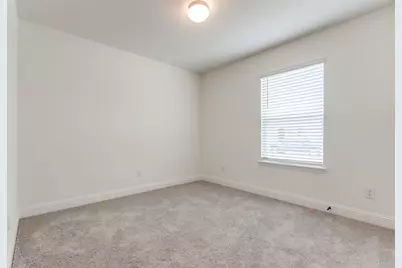
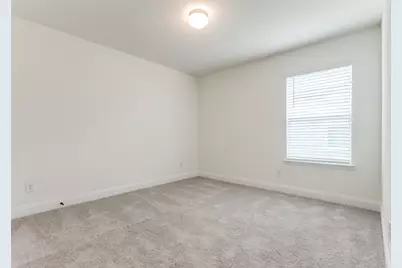
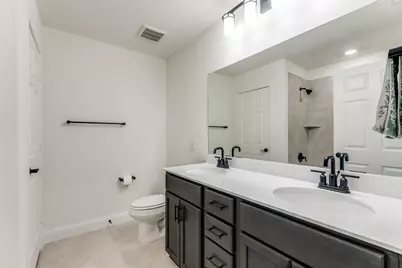
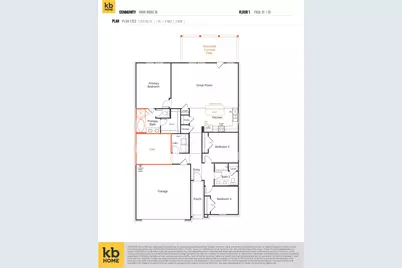
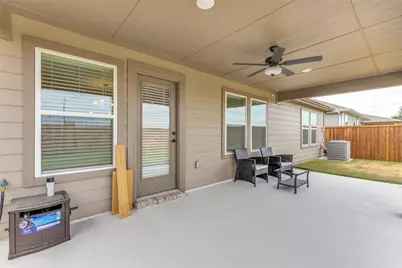
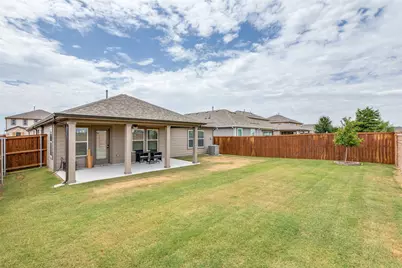
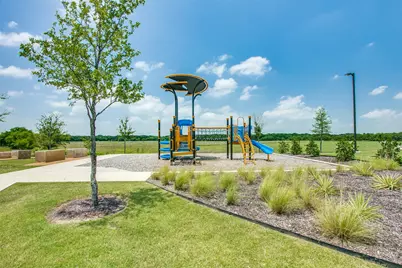
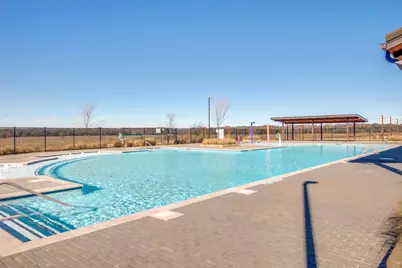
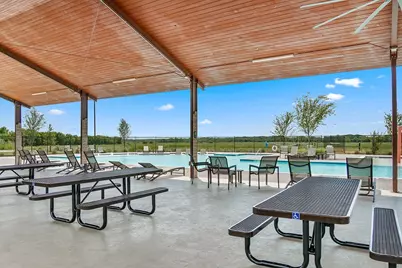
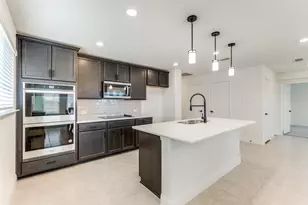
ONE Story home in Winn Ridge Masterplan Community. 3-bedroom with ADDITIONAL FLEX ROOM, 2-bath Single-Story floor plan with Upgrades Galore! FLOORPLAN AVAIL. Flex Room could be used for an Office, Playroom, Formal, or Gym. Chef's Kitchen features an Oversized Kitchen Island, Dble Ovens, Smooth Electric Cooktop, Designer Lighting Fixture, Matte Black Touchless Faucet, & Stone Countertops. Energy Efficiency & Smart Features include:Tankless Water Heater, Touchless Kitchen Faucet, Wifi Garage Door Opener, Wifi Sprinkler, Radiant Barrier in Attic. Flooring is Ceramic Tile in Main & Upgraded Carpet in Rooms. Oversized Covered Patio! Resort Style Community Features: Community Pool,Splash Pad,Soccer Goals Pavillion,Trails,Park. Located near Toyota Stadium,Frisco Commons Park,Ford Center, & employers such as FritoLay, HP, Liberty Mutual,Toyota, & Boeing. Accessible via Hwy 380, DNT, and I-35. $65 APP fee per adult, $125 1-time lease admin fee due at signing, Apply Online. AVAILABLE 12-01-2026. Photos taken prior to current occupancy. Non refundable pet deposit $250, Monthly pet rent $25. Pets on case by case basis. Ask for details.
Full Property Details
Full Property Details for 1825 Aslynn Cir
General
- Rent: $2,195
- Status: Active
- Type: Single Family
- Source: NTREIS
- MLS ID: 21415312
- Updated: 10/19/2026
- Added to Site: 2 day(s) ago
Rental Information
- Lease/Rent Term: 12 Months
- Date Available: 12/1/2026
Interior
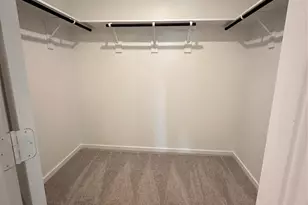
- Interior Features: Decorative/Designer Lighting Fixtures, Double Vanity, Eat-in Kitchen, Granite Counters, High Speed Internet, Kitchen Island, Open Floorplan, Pantry, Smart Home, Cable TV, Walk-In Closet(s), Wired for Sound
- Fireplace(s): None
- Appliances: Double Oven, Dishwasher, Electric Cooktop, Electric Oven, Disposal, Microwave, Tankless Water Heater
- Furnishings: Unfurnished
- Flooring: Carpet, Ceramic Tile
Rooms
Bathrooms
- Total Bathrooms: 2
- Full Bathrooms: 2
Bedrooms
- Total Bedrooms: 3
Other Rooms
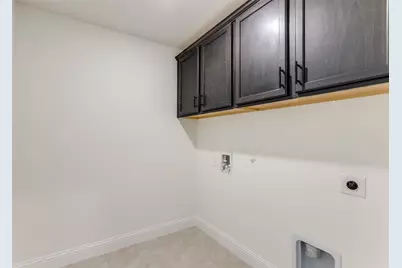
- Laundry: Washer Hookup, Dryer Hookup
Additional Information
- Shared Pool: Yes
- Pool: Yes
- Pool Description: None, Community
- Security/Safety: Smoke Detector(s)
- Equipment: Irrigation Equipment, Other
Exterior
- Porch/Patio/Deck: Covered
Parking
- Garage: Yes
- Attached garage: Yes
- Garage Spaces: 2
- Covered Spaces: 2
- Parking Features: Door-Single, Driveway, Garage Faces Front, Garage, Garage Door Opener
Location
- County: Denton
- Subdivision: Winn Ridge
- Driving Directions: DNT north, 380 west to 1385 north (right), left Winn Ridge Blvd., left Aslynn Circle
School Information
- Elem School District: Denton ISD
- Midd School District: Denton ISD
- High School District: Denton ISD
- Elementary School: Union Park
- Middle School: Navo
- High School: Ray Braswell
Community
- Association: Yes
- Assoc. Name: Essex Management
- Assoc. Fees Include: Association Management, Maintenance Grounds
- Pets Allowed: Yes
Heating & Cooling
- Central air: Yes
- Air Conditioning: Yes
- Cooling Type: Central Air, Ceiling Fan(s)
- Heating Type: Central, Electric
Utilities
- Sewer: Public Sewer
- Water: Public
- Cable Available: Yes
- Utility Description: Sewer Available, Water Available, Cable Available
Structural Information
- Property Detached: Yes
- Architectural Style: Traditional, Detached
- Structure Type: House
- Detached/Attached: Detached
- Construction: Brick
- Roof: Composition
- Windows: Window Coverings
- Stories/Levels: 1
- Living Area: 1,787 Sq. Ft.
- Year Built: 2023
- Property Condition: Resale
Lot Features
- Lot Size (Acres): 0.1377
- Lot Size (Sq. Ft.): 6,000
- Lot Size Source: Assessor
- Lot Features: Interior Lot, Subdivision, Sprinkler System
- Fencing (Description): Brick, Fenced, Wood
Green Features
- Energy Efficient: Appliances, Thermostat, Water Heater
Financial Considerations
- For Sale/Rent/Lease: For Lease
- Assoc Fee Freq.: Other
- Security Deposit: $2,195
- Pet Deposit: $250
- Tenant Pays: All Utilities, Cable TV, Electricity, Exterior Maintenance, Grounds Care, Insurance, Pest Control, Trash Collection, Water
Disclosures and Reports
- Property ID: R1007625
- Block: E
- Lot Number: 6
Listed by RE/MAX Dallas Suburbs PM, Sarah McAnally
Schools
Schools serving 1825 Aslynn Cir
School District:Denton Independent School District
| Name | Grades | Distance |
|---|---|---|
Pat Hagan Cheek Middle School 200 Denton Way, Prosper, TX 76227 | 6-8 | 1.1 mi |
Ray E Braswell H S 26750 East University Drive, Aubrey, TX 76227 | 9-12 | 3.1 mi |
Disclaimer:
School attendance boundaries provided by ATTOM Data Solutions and are for reference only. Contact the school directly to verify enrollment eligibility.
Price History for 1825 Aslynn Cir
Date
Details
Price
Change
Source
10/19/2026
Listed
$2,195
—
MLS
Disclaimer: Historical sales information is derived from public records provided by the county offices. Information is not guaranteed and should be independently verified.
1825 Aslynn Circle, Aubrey, TX 76227 (MLS# 21415312) is a Single Family property with 3 bedrooms and 2 full bathrooms. 1825 Aslynn Circle is currently listed for rent at $2,195 and was received on October 19, 2026. Want to learn more about 1825 Aslynn Circle? Do you have questions about finding other real estate for sale or rent in Aubrey? You can browse all Aubrey rentals or contact a Coldwell Banker agent to request more information.