This is a carousel with tiles that activate property listing cards. Use the previous and next buttons to navigate.
1/40
$435,000 Just Listed
This is a carousel with tiles that activate property listing cards. Use the previous and next buttons to navigate.
1/40
Property Description
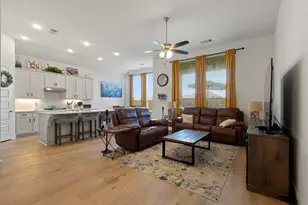
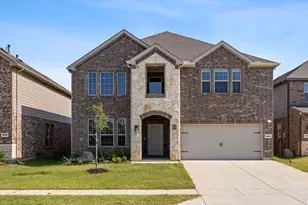
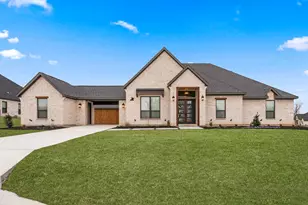
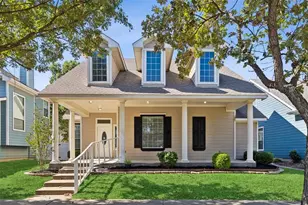
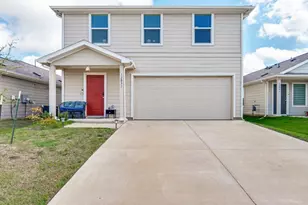
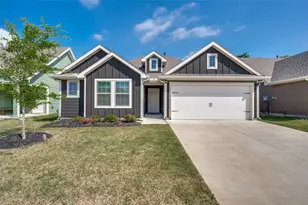
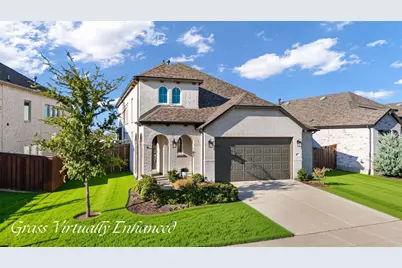
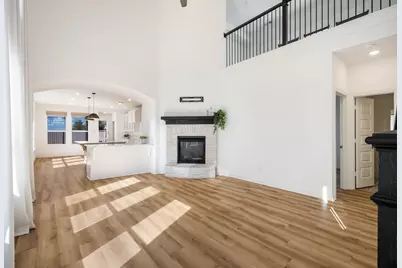
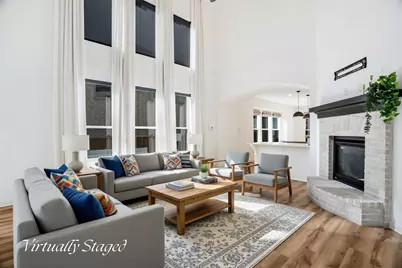
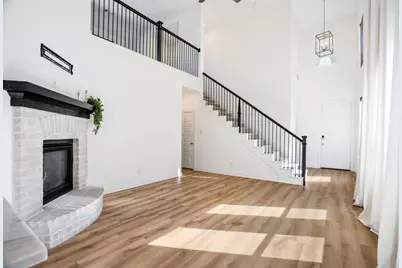
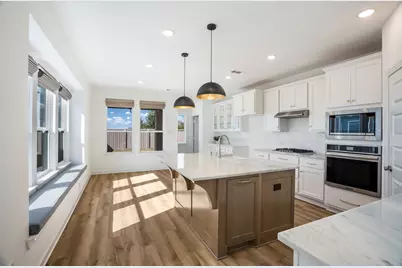
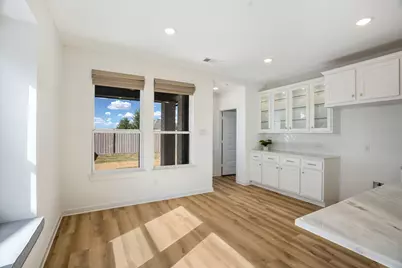
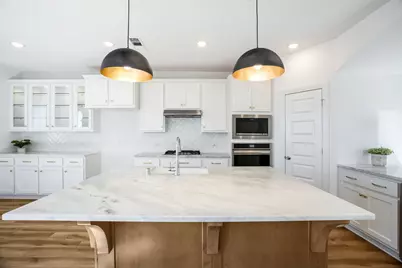
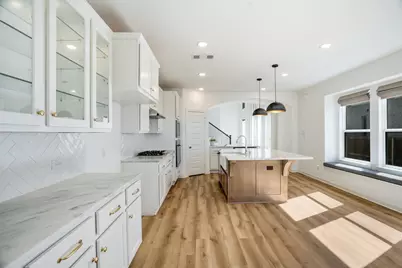
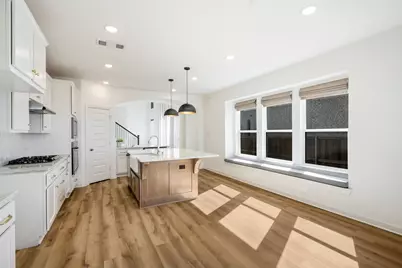
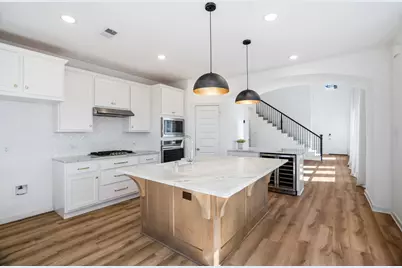
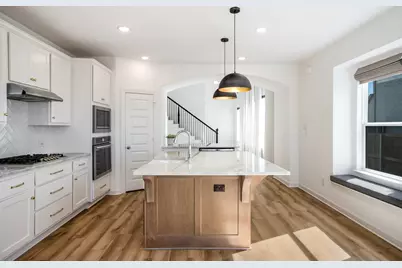
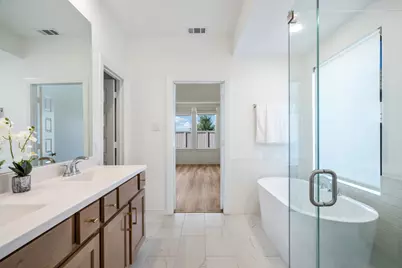
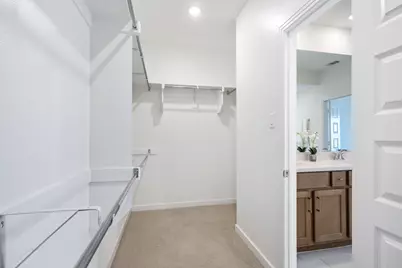
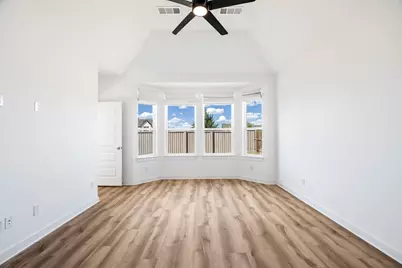
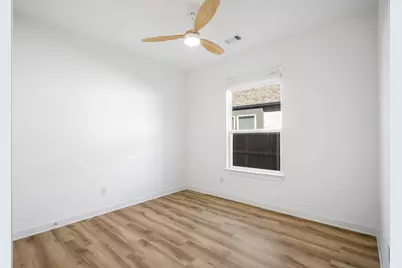
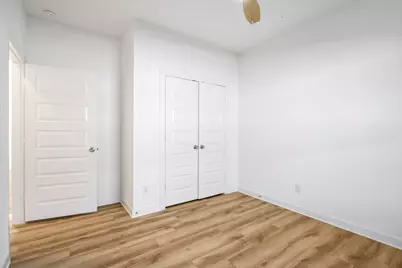
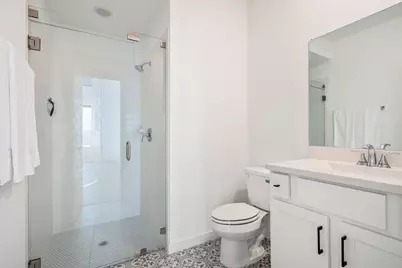
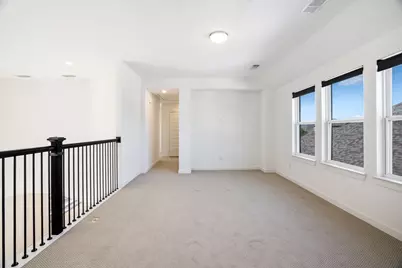
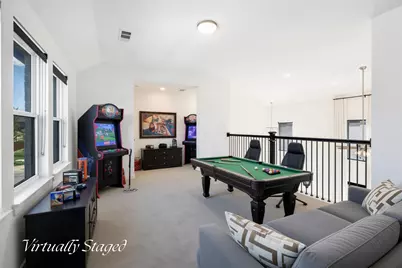
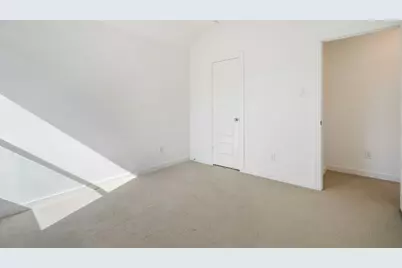
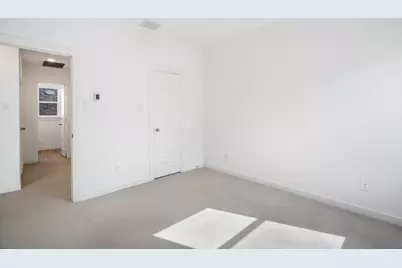
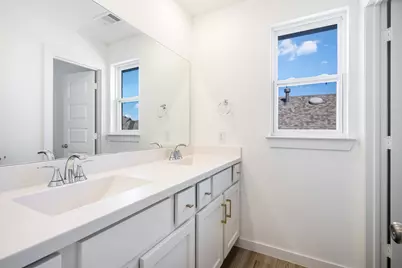
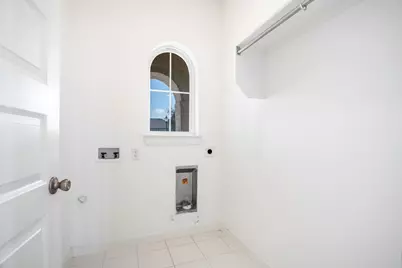
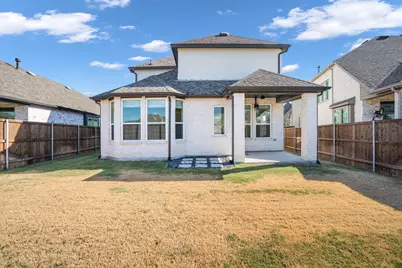
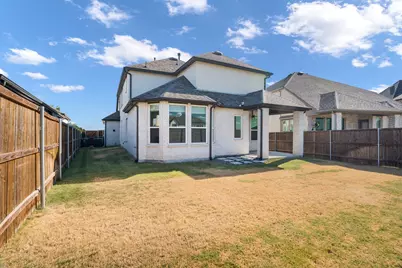
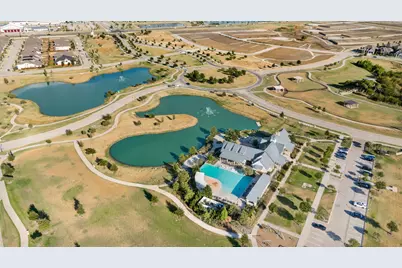
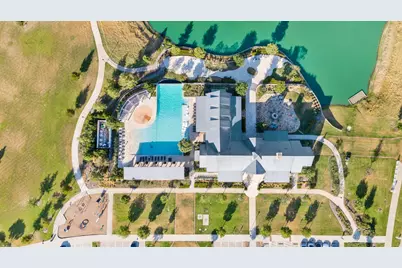
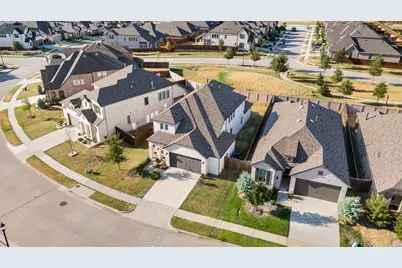
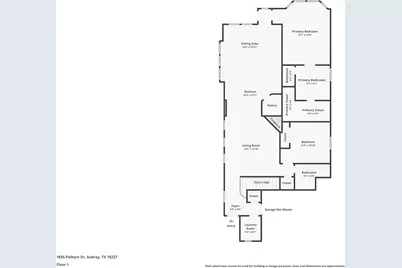
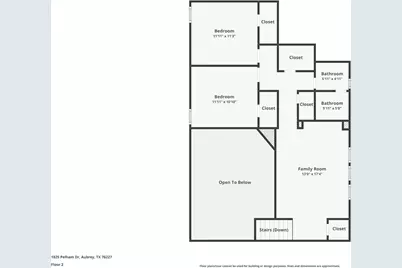
WHY WAIT TO BUILD when you can move into a beautifully upgraded Highland Home in sought-after Sandbrock Ranch-with the designer finishes, window treatments, extended patio and added features already in place? *Lender Incentives Available* Offering 4 bedrooms, 3 full baths and a rare 2.5-car garage, this home delivers the space and upgrades first-time buyers want without starting from a builder's base package. Luxury vinyl plank flooring flows throughout the main level, while vaulted ceilings create a bright, open feel. The kitchen is made for both everyday living and entertaining, featuring quartzite countertops, gas cooking, designer lighting, a wine fridge, built-in custom bench seating and additional cabinetry with lighted glass-front uppers. The spacious primary suite offers bay windows, a spa-inspired bath with freestanding soaking tub, frameless glass shower and oversized walk-in closet. A second bedroom and full bath downstairs provide flexibility for guests, a home office or multi-generational living. Upstairs, two additional bedrooms surround a generous game room, giving everyone room to spread out. Note the custom blinds throughout. Every detail is handled-from upgraded carpet and padding to custom drapery and window coverings. Step outside to a covered patio space and private backyard, perfect to add in your own pool, fire pit, or oasis. And the lifestyle is already waiting. Sandbrock Ranch residents enjoy resort-style amenities including a fitness center, pool, splash pad, playground, dog park, Carriage House and the community's signature Tree House, mintues from the home. This community is also located a short distance to popular entertainment districts, including the PGA course and resort, and Universal Kids. Before paying a premium for new construction-and then budgeting for upgrades after closing-come see how much more this move-in-ready home has to offer. *Preferred lender financing incentive available. Contact agent for details!
Full Property Details
Full Property Details for 1825 Pelham Dr
General
- Price: $435,000
- HOA FEE: $81/month
- HOA FEE FREQ.: Quarterly
- Taxes: $10,690
- Status: Active
- Type: Single Family
- Source: NTREIS
- MLS ID: 21374781
- Updated: 9/4/2026
- Added to Site: 1 day(s) ago
Interior
- Interior Features: Built-in Features, Chandelier, Decorative/Designer Lighting Fixtures, Eat-in Kitchen, High Speed Internet, Kitchen Island, Open Floorplan, Smart Home, Vaulted Ceiling(s), Wired for Data, Walk-In Closet(s), Wired for Sound
- Fireplace: Yes
- Number of Fireplaces: 1
- Fireplace(s): Gas, Heatilator, Living Room
- Appliances: Some Gas Appliances, Dishwasher, Gas Cooktop, Disposal, Gas Oven, Microwave, Plumbed For Gas, Tankless Water Heater, Vented Exhaust Fan, Wine Cooler
- Flooring: Carpet, Ceramic Tile, Luxury Vinyl Plank
Rooms
Bathrooms
- Total Bathrooms: 3
- Full Bathrooms: 3
Bedrooms
- Total Bedrooms: 4
Other Rooms
- Laundry: Washer Hookup, Dryer Hookup, Laundry in Utility Room
Additional Information
- Security/Safety: Security System, Carbon Monoxide Detector(s), Smoke Detector(s)
Exterior
- Exterior Features: Lighting, Private Yard, Rain Gutters
- Porch/Patio/Deck: Covered
Parking
- Garage: Yes
- Attached garage: Yes
- Garage Spaces: 2
- Covered Spaces: 2
- Parking Features: Door-Multi, Driveway, Garage Faces Front, Garage, Garage Door Opener, Lighted, Oversized, Private, Storage
Location
- County: Denton
- Subdivision: Sandbrock Ranch Ph 6
- Driving Directions: GPS Friendly-From Dallas area, North on Dallas North Tollway, West on 380, North on 1385, Left on Overbrook Pkwy, Left on Pelham, you will find your next home on the Left!
School Information
- Elem School District: Denton ISD
- Midd School District: Denton ISD
- High School District: Denton ISD
- Elementary School: Sandbrock Ranch
- Middle School: Pat Hagan Cheek
- High School: Ray Braswell
Community
- Association: Yes
- Assoc. Name: Sandbrock Ranch HOA
- Assoc. Fees Include: All Facilities, Association Management, Maintenance Grounds
Heating & Cooling
- Central air: Yes
- Air Conditioning: Yes
- Cooling Type: Central Air, Ceiling Fan(s), Electric
- Heating Type: Central, Fireplace(s), Natural Gas
Utilities
- Utility Description: Natural Gas Available, Municipal Utilities, Sewer Available, Separate Meters, Underground Utilities, Water Available
Structural Information
- Property Detached: Yes
- Architectural Style: Traditional, Detached
- Structure Type: House
- Detached/Attached: Detached
- Construction: Brick
- Roof: Composition
- Windows: Window Coverings
- Stories/Levels: 2
- Living Area: 2,393 Sq. Ft.
- Year Built: 2022
- Property Condition: Resale
Lot Features
- Lot Size (Acres): 0.145
- Lot Size (Sq. Ft.): 6,316.2
- Lot Size Source: Assessor
- Lot Dimensions: TBV
- Sidewalks: Yes
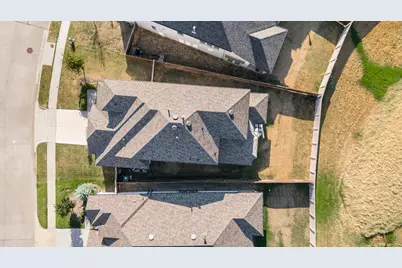
- Lot Features: Backs to Greenbelt/Park, Interior Lot, Landscaped, Subdivision, Sprinkler System
- Fencing (Description): Back Yard, Wood
Green Features
- Energy Efficient: Appliances, Doors, HVAC, Insulation, Rain/Freeze Sensors, Thermostat, Water Heater, Windows
- Water Conservation: Low-Flow Fixtures, Water-Smart Landscaping
Financial Considerations
- For Sale/Rent/Lease: For Sale
- Association Fee: $243
- Assoc Fee Freq.: Quarterly
- Tax Amount: $10,690
- Terms: Cash, Conventional, FHA, Lease Purchase
Disclosures and Reports
- Legal Description: SANDBROCK RANCH PHASE 6 BLK B LOT 46
- Disclosures/Rstr.: Municipal Utility District Disclosure
- Property ID: R973264
- Block: B
- Lot Number: 46
Listed by Douglas Elliman Real Estate, Ashley Massey
Get Pre-Approved Today
Schools
Schools serving 1825 Pelham Dr
School District:Denton Independent School District
| Name | Grades | Distance |
|---|---|---|
Pat Hagan Cheek Middle School 200 Denton Way, Prosper, TX 76227 | 6-8 | 2.3 mi |
Ray E Braswell H S 26750 East University Drive, Aubrey, TX 76227 | 9-12 | 4.1 mi |
Disclaimer:
School attendance boundaries provided by ATTOM Data Solutions and are for reference only. Contact the school directly to verify enrollment eligibility.
Price & Sales History for 1825 Pelham Dr
Date
Details
Price
Change
Source
9/04/2026
Listed
$435,000
—
MLS
Disclaimer: Historical sales information is derived from public records provided by the county offices. Information is not guaranteed and should be independently verified.

Tax History
Tax History for 1825 Pelham Dr
Year
Property Taxes
Change
Tax Assessment
Change
2025
$8,991
-15%
$459,239
-8%
2023
$10,531
—
$501,353
-2%
2023
$10,531
659%
$509,000
719%
2021
$1,387
100%
$62,152
-30%
2021
—
$89,058
—
Disclaimer: Historical tax information is derived from public records provided by the county offices. Information is not guaranteed and should be independently verified.
Estimate the Cost
Estimate the Cost for 1825 Pelham Dr
1825 Pelham Drive, Aubrey, TX 76227 (MLS# 21374781) is a Single Family property with 4 bedrooms and 3 full bathrooms. 1825 Pelham Drive is currently listed for $435,000 and was received on September 04, 2026. Want to learn more about 1825 Pelham Drive? Do you have questions about finding other Single Family real estate for sale in Aubrey? You can browse all Aubrey real estate or contact a Coldwell Banker agent to request more information.