This is a carousel with tiles that activate property listing cards. Use the previous and next buttons to navigate.
1/38
$415,000
This is a carousel with tiles that activate property listing cards. Use the previous and next buttons to navigate.
1/38
Property Description
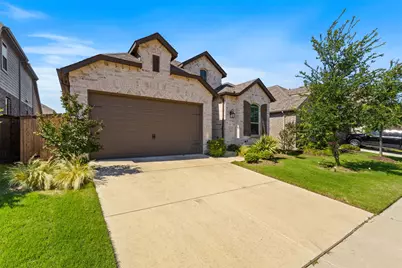
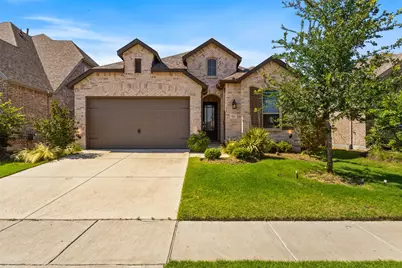
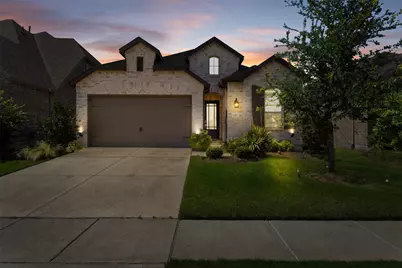
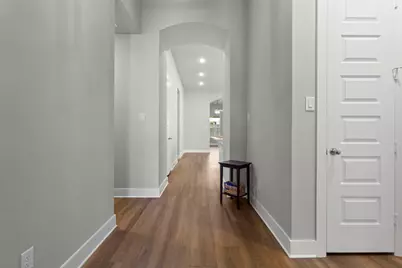
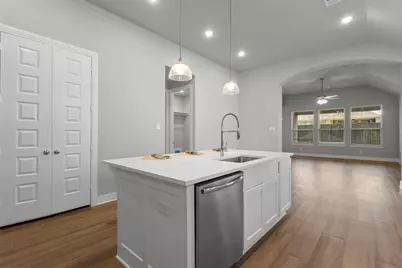
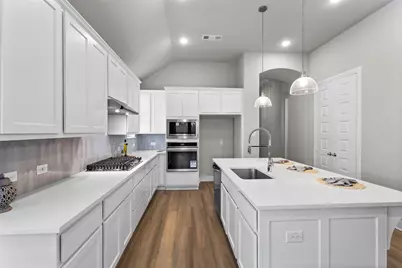
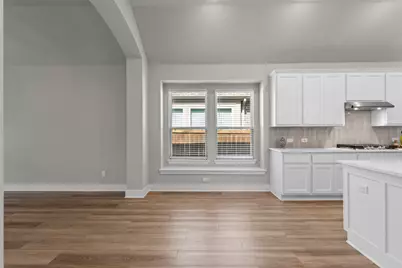
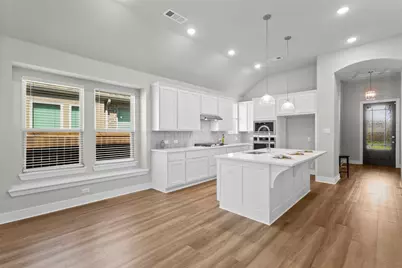
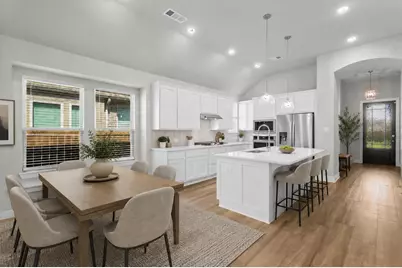
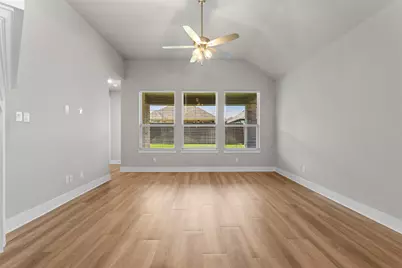
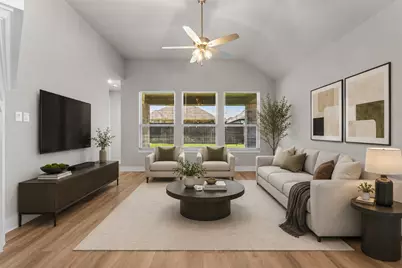
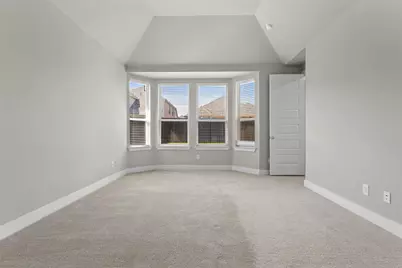
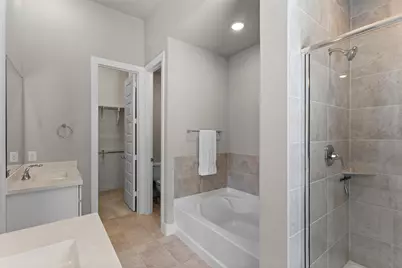
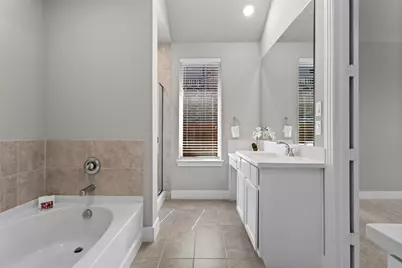
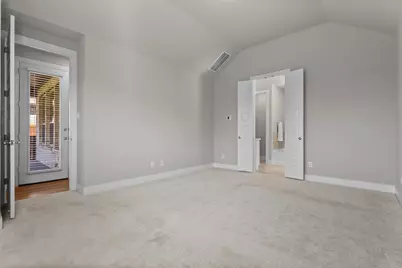
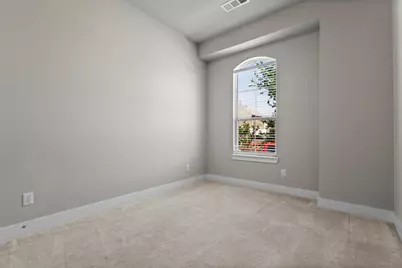
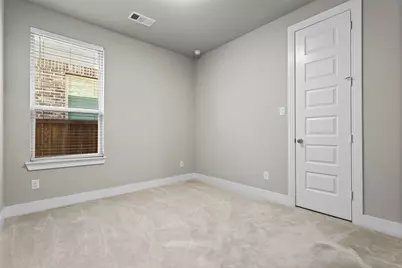
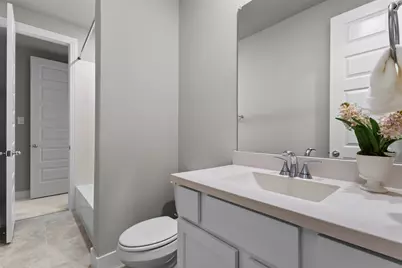
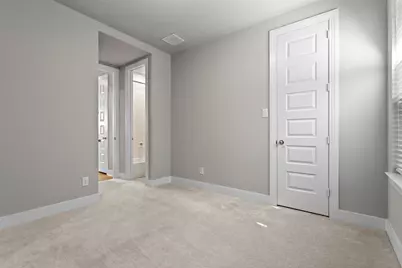
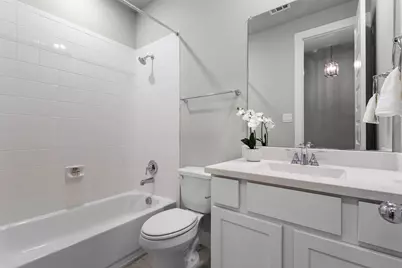
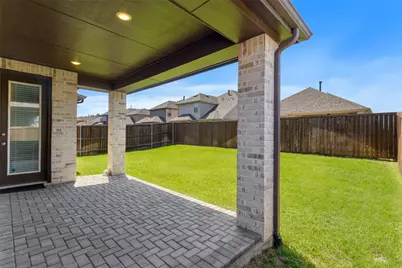
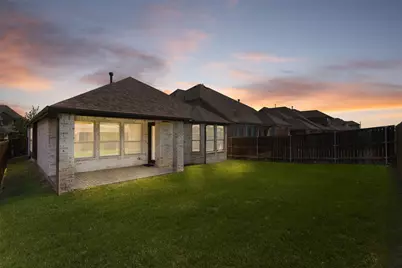
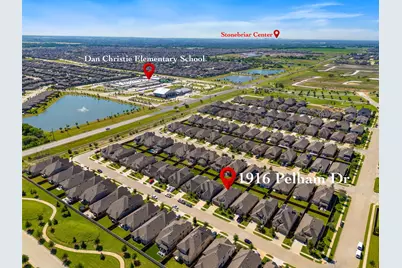
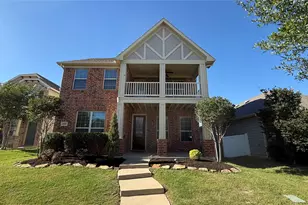
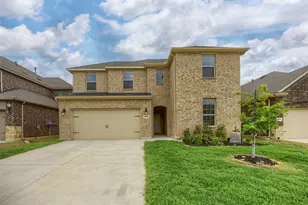
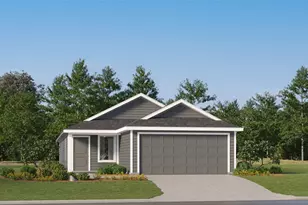
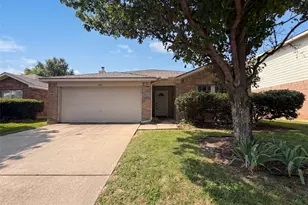
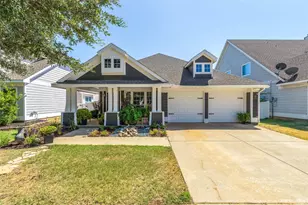
Welcome to 1916 Pelham Drive in the highly sought after Sandbrock Ranch community of Aubrey, TX, a beautifully designed Highland Homes property built in 2022 offering modern style, comfort, and functionality across 1,971 square feet. From the moment you arrive, you're greeted by charming curb appeal, elegant brick elevation, and inviting landscaping that instantly feels like home. Inside, the open concept layout creates the perfect space for both everyday living and entertaining. The heart of the home features stunning countertops, light wood luxury vinyl plank flooring, designer finishes, and an oversized kitchen island that seamlessly connects the kitchen, dining, and living areas. Natural light pours throughout the home, highlighting the bright and airy feel in every room. The spacious kitchen offers abundant cabinetry, sleek modern touches, and a clean timeless design that buyers are going to love. Whether hosting friends or enjoying a quiet night in, this home was thoughtfully designed with comfort and connection in mind. Located in the award winning Sandbrock Ranch community, residents enjoy resort style amenities, scenic walking trails, parks, fitness areas, a community pool, and a true neighborhood atmosphere, all while being conveniently located near major shopping, dining, and top rated schools. Modern, move in ready, and beautifully maintained, 1916 Pelham Drive is the perfect blend of style and lifestyle.
Full Property Details
Full Property Details for 1916 Pelham Dr
General
- Price: $415,000
- HOA FEE: $89/month
- HOA FEE FREQ.: Quarterly
- Taxes: $9,663
- Status: Active
- Type: Single Family
- Source: NTREIS
- MLS ID: 21284731
- Updated: 5/30/2026
- Added to Site: 46 day(s) ago
Interior
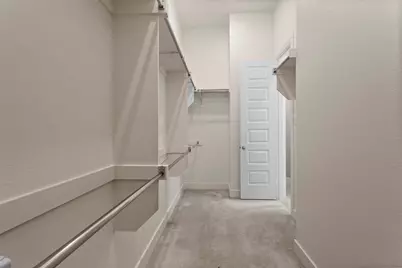
- Interior Features: Decorative/Designer Lighting Fixtures, Eat-in Kitchen, Granite Counters, High Speed Internet, Kitchen Island, Open Floorplan, Pantry, Cable TV, Vaulted Ceiling(s), Walk-In Closet(s)
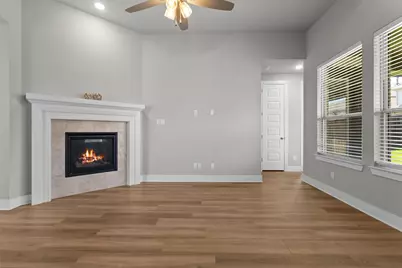
- Fireplace: Yes
- Number of Fireplaces: 1
- Fireplace(s): Gas Log, Living Room
- Appliances: Gas Cooktop, Gas Oven, Microwave, Vented Exhaust Fan
- Flooring: Engineered Hardwood
Rooms
Bathrooms
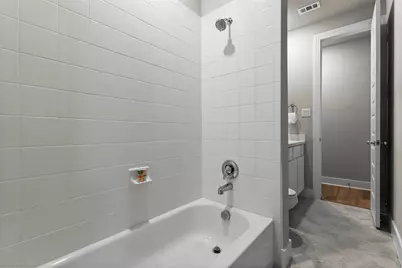
- Total Bathrooms: 3
- Full Bathrooms: 3
Bedrooms
- Total Bedrooms: 4
Other Rooms
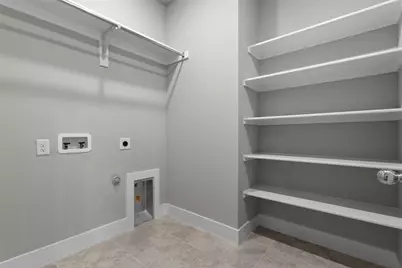
- Laundry: Common Area, Washer Hookup, Electric Dryer Hookup
Additional Information
- Shared Pool: Yes
- Pool: Yes
- Pool Description: None, Community
Exterior
- Exterior Features: Rain Gutters
- Porch/Patio/Deck: Covered
Parking
- Garage: Yes
- Attached garage: Yes
- Garage Spaces: 2
- Covered Spaces: 2
- Parking Features: Driveway, Garage Faces Front, Garage, Garage Door Opener
Location
- County: Denton
- Subdivision: Sandbrock Ranch Ph 6
- Driving Directions: Use GPS
School Information
- Elem School District: Denton ISD
- Midd School District: Denton ISD
- High School District: Denton ISD
- Elementary School: Sandbrock Ranch
- Middle School: Navo
- High School: Ray Braswell
Community
- Association: Yes
- Assoc. Name: CCMC
- Assoc. Fees Include: All Facilities, Maintenance Grounds
Heating & Cooling
- Central air: Yes
- Air Conditioning: Yes
- Cooling Type: Central Air
- Heating Type: Central
Utilities
- Cable Available: Yes
- Utility Description: Electricity Available, Electricity Connected, Municipal Utilities, Sewer Available, Water Available, Cable Available
Structural Information
- Property Detached: Yes
- Architectural Style: Traditional, Detached
- Structure Type: House
- Detached/Attached: Detached
- Construction: Brick
- Roof: Composition
- Windows: Bay Window(s)
- Stories/Levels: 1
- Living Area: 1,971 Sq. Ft.
- Year Built: 2022
Lot Features
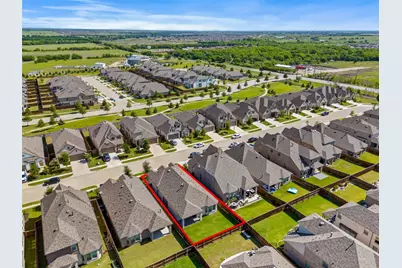
- Lot Size (Acres): 0.125
- Lot Size (Sq. Ft.): 5,445
- Lot Size Source: Public Records
- Trees/Vegetation: Grassed
- Fencing (Description): Wood
Financial Considerations
- For Sale/Rent/Lease: For Sale
- Association Fee: $267
- Assoc Fee Freq.: Quarterly
- Tax Amount: $9,663
- Terms: Cash, Conventional, FHA, VA Loan
Disclosures and Reports
- Documents Avail.: Aerial
- Legal Description: SANDBROCK RANCH PHASE 6 BLK D LOT 19
- Disclosures/Rstr.: Municipal Utility District Disclosure
- Property ID: R973372
- Block: D
- Lot Number: 19
Listed by Compass RE Texas, LLC., Nestor Hernandez

Get Pre-Approved Today
Schools
Schools serving 1916 Pelham Dr
School District:Denton Independent School District
| Name | Grades | Distance |
|---|---|---|
Pat Hagan Cheek Middle School 200 Denton Way, Prosper, TX 76227 | 6-8 | 2.2 mi |
Ray E Braswell H S 26750 East University Drive, Aubrey, TX 76227 | 9-12 | 4.1 mi |
Disclaimer:
School attendance boundaries provided by ATTOM Data Solutions and are for reference only. Contact the school directly to verify enrollment eligibility.
Price & Sales History for 1916 Pelham Dr
Date
Details
Price
Change
Source
5/29/2026
Listed
$415,000
—
MLS
Disclaimer: Historical sales information is derived from public records provided by the county offices. Information is not guaranteed and should be independently verified.
Tax History
Tax History for 1916 Pelham Dr
Year
Property Taxes
Change
Tax Assessment
Change
2025
$7,964
-14%
$415,111
-5%
2023
$9,240
—
$438,604
-3%
2023
$9,240
573%
$452,799
745%
2022
$1,373
—
$53,579
-30%
2022
$1,373
—
$76,775
—
Disclaimer: Historical tax information is derived from public records provided by the county offices. Information is not guaranteed and should be independently verified.
Estimate the Cost
Estimate the Cost for 1916 Pelham Dr
1916 Pelham Drive, Aubrey, TX 76227 (MLS# 21284731) is a Single Family property with 4 bedrooms and 3 full bathrooms. 1916 Pelham Drive is currently listed for $415,000 and was received on May 29, 2026. Want to learn more about 1916 Pelham Drive? Do you have questions about finding other Single Family real estate for sale in Aubrey? You can browse all Aubrey real estate or contact a Coldwell Banker agent to request more information.