



This is a carousel with tiles that activate property listing cards. Use the previous and next buttons to navigate.
1/40
$410,000
This is a carousel with tiles that activate property listing cards. Use the previous and next buttons to navigate.
1/40
Property Description
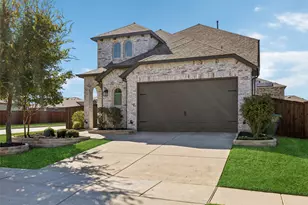
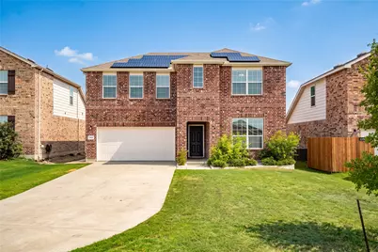
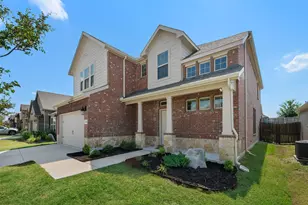
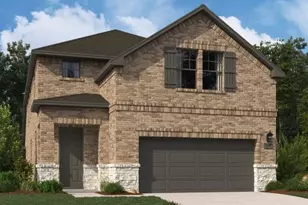
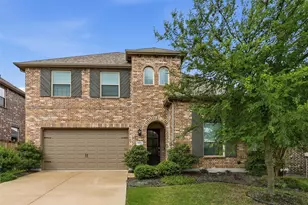
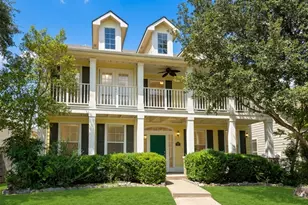
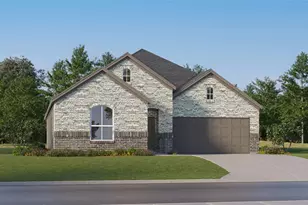
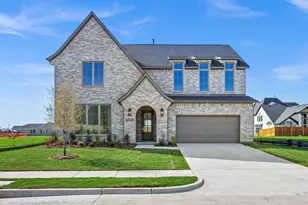
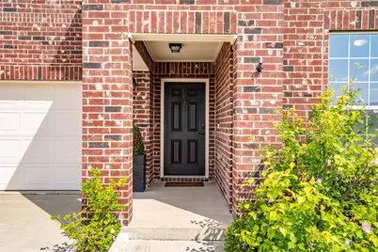
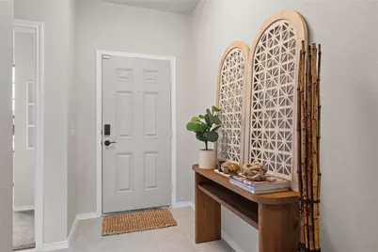
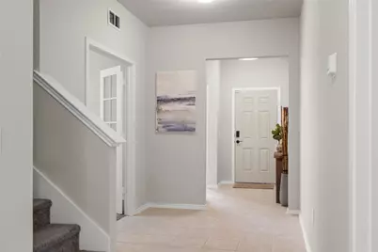
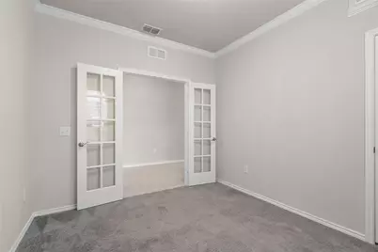
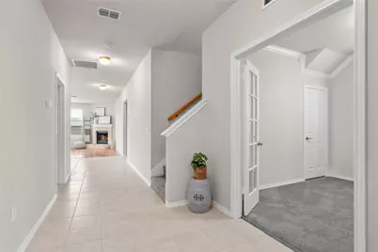
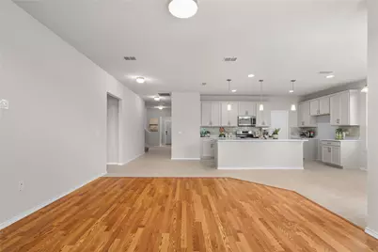
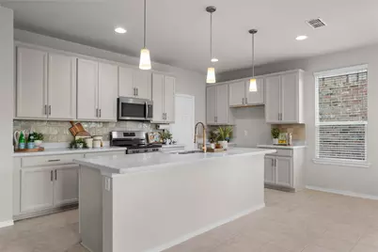
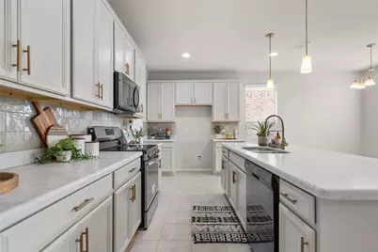
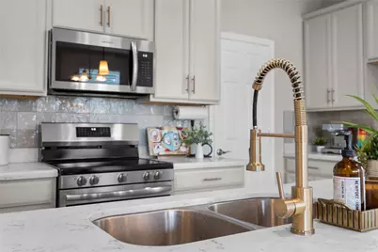
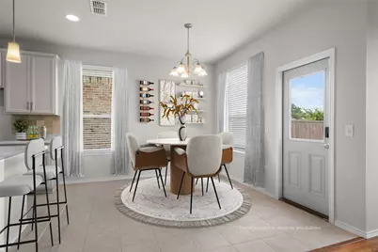
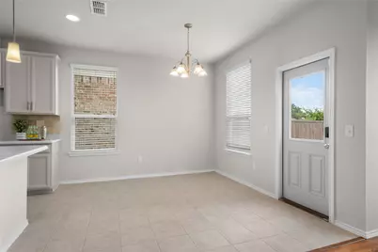
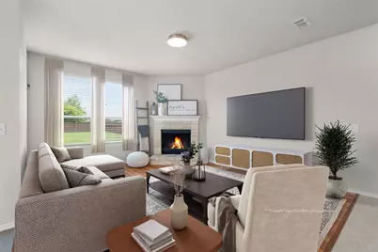
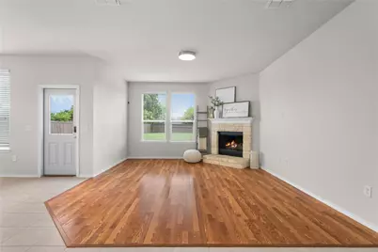
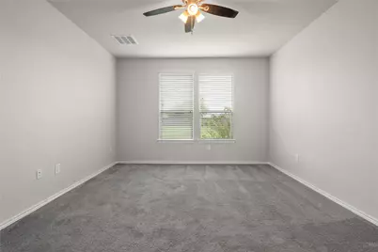
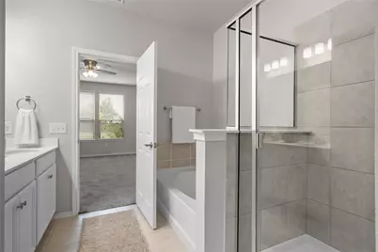
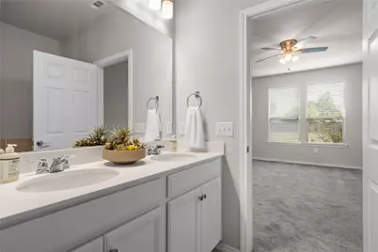
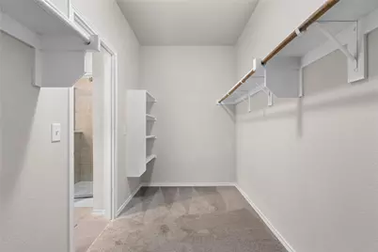
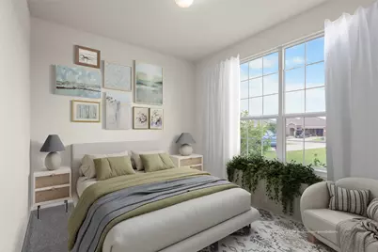
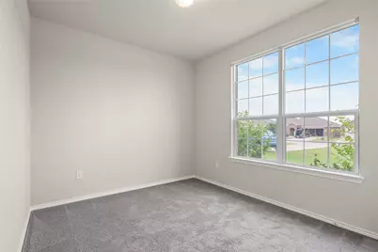
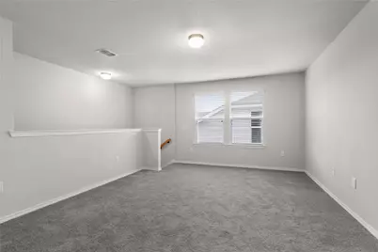
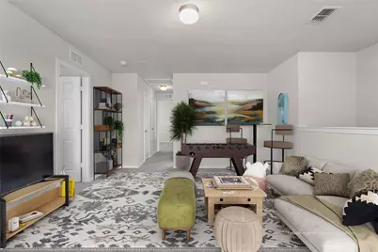
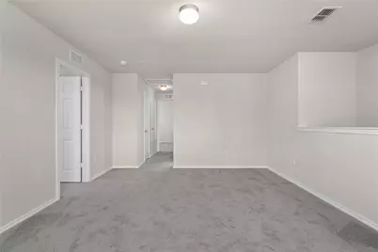
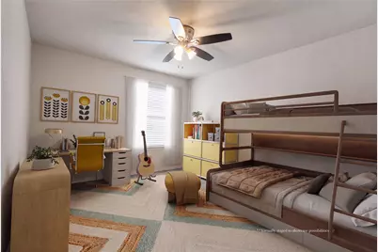
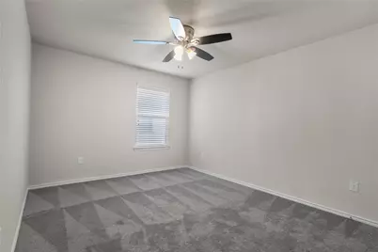
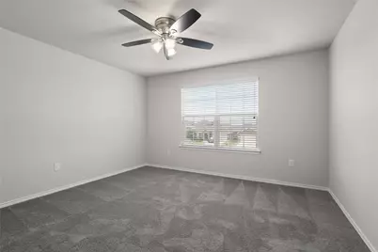
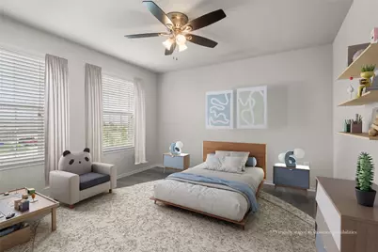
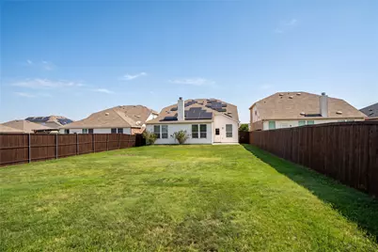
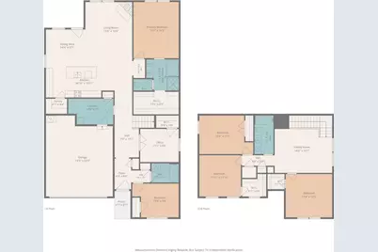
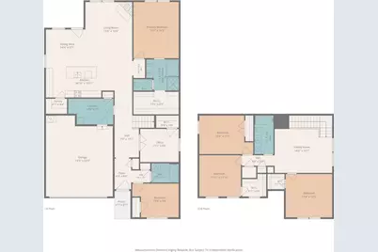
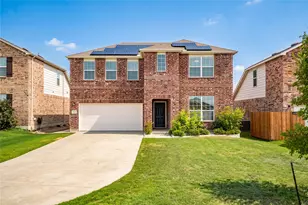
Seller offering up to $7,000 toward buyer's closing costs or rate buydown with an accepted full-price offer. Experience one of the most spacious floor plans in the neighborhood - privately tucked away on a cul-de-sac, with owned, fully paid-off solar panels. This expansive two-story offers 5 beds, 3 full baths, a study, and a game room, combining functionality with fresh updates and timeless design. The main level holds the study, primary suite, a secondary bedroom, and a second full bath - a flexible layout for guests. The chef-inspired kitchen is the heart of it all with new Zellige tile backsplash, ample cabinet storage, oversized island, and walk-in pantry, opening to the living room and its cozy stone fireplace. The primary suite is tucked away for peace and quiet, with a spa-like bath built for unwinding - soak in the garden tub, refresh in the stand-up shower, and enjoy the ease of a double vanity and large walk-in closet. Upstairs, a game room joins three bedrooms with generous closets and a full bath. Outside, a large fenced yard extends the living space. HOA amenities include a resort-style pool, walking trails, park, tennis courts, and community soccer field. Convenient to shopping, dining, HWY 380, I-35, and the Dallas North Tollway. Come experience it for yourself, and schedule your tour today!
Full Property Details
Full Property Details for 1918 Trace Dr
General
- Price: $410,000
- HOA FEE: $54/month
- HOA FEE FREQ.: Annually
- Taxes: $8,164
- Status: Active
- Type: Single Family
- Source: NTREIS
- MLS ID: 21345103
- Updated: 8/18/2026
- Added to Site: 22 day(s) ago
Interior
- Interior Features: Double Vanity, Pantry, Cable TV
- Fireplace: Yes
- Number of Fireplaces: 1
- Fireplace(s): Wood Burning
- Appliances: Dishwasher, Disposal, Microwave
- Flooring: Carpet, Tile, Vinyl
Rooms
Bathrooms
- Total Bathrooms: 3
- Full Bathrooms: 3
Bedrooms
- Total Bedrooms: 5
Additional Information
- Shared Pool: Yes
- Pool: Yes
- Pool Description: None, Community
- Tennis: Yes
Parking
- Garage: Yes
- Attached garage: Yes
- Garage Spaces: 2
- Covered Spaces: 2
- Parking Features: Driveway
Location
- County: Denton
- Subdivision: Winn Ridge Ph 1a
- Driving Directions: From US-380, north on FM 1385 for 2.5 miles. Winn Ridge entrance on the left past Bryan Rd. Left on Winn Ridge Blvd, follow signs to Trace Dr.
School Information
- Elem School District: Denton ISD
- Midd School District: Denton ISD
- High School District: Denton ISD
- Elementary School: Sandbrock Ranch
- Middle School: Navo
- High School: Ray Braswell
Community
- Association: Yes
- Assoc. Name: Essex Association Management
- Assoc. Fees Include: All Facilities
Heating & Cooling
- Central air: Yes
- Air Conditioning: Yes
- Cooling Type: Central Air, Ceiling Fan(s)
- Heating Type: Central
Utilities
- Sewer: Public Sewer
- Water: Public
- Cable Available: Yes
- Utility Description: Sewer Available, Water Available, Cable Available
Structural Information
- Property Detached: Yes
- Architectural Style: Traditional, Detached
- Structure Type: House
- Detached/Attached: Detached
- Construction: Brick
- Roof: Composition
- Stories/Levels: 2
- Living Area: 2,902 Sq. Ft.
- Year Built: 2018
- Property Condition: Resale
Lot Features
- Lot Size (Acres): 0.266
- Lot Size (Sq. Ft.): 11,586.96
- Lot Features: Cul-De-Sac
- Fencing (Description): Back Yard, Wood
Financial Considerations
- For Sale/Rent/Lease: For Sale
- Association Fee: $650
- Assoc Fee Freq.: Annually
- Tax Amount: $8,164
Disclosures and Reports
- Legal Description: WINN RIDGE PHASE 1A BLK A LOT 48
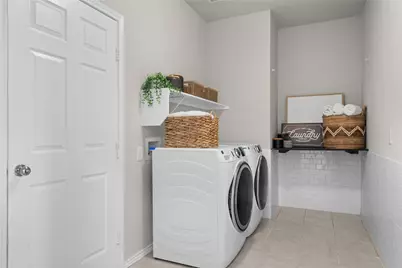
- Exclusions: Ring doorbell, washer, and dryer.
- Property ID: R707649
- Block: A
- Lot Number: 48
Listed by Compass RE Texas, LLC, Stacey Haynes
Get Pre-Approved Today
Schools
Schools serving 1918 Trace Dr
School District:Denton Independent School District
| Name | Grades | Distance |
|---|---|---|
Pat Hagan Cheek Middle School 200 Denton Way, Prosper, TX 76227 | 6-8 | 1.2 mi |
Ray E Braswell H S 26750 East University Drive, Aubrey, TX 76227 | 9-12 | 3.2 mi |
Disclaimer:
School attendance boundaries provided by ATTOM Data Solutions and are for reference only. Contact the school directly to verify enrollment eligibility.
Price & Sales History for 1918 Trace Dr
Date
Details
Price
Change
Source
7/30/2026
Listed
$410,000
—
MLS
Disclaimer: Historical sales information is derived from public records provided by the county offices. Information is not guaranteed and should be independently verified.

Tax History
Tax History for 1918 Trace Dr
Year
Property Taxes
Change
Tax Assessment
Change
2025
$9,984
-5%
$443,011
-2%
2023
$10,459
—
$450,916
-9%
2023
$10,459
19%
$494,611
47%
2021
$8,781
-13%
$337,078
-19%
2022
$10,065
16%
$417,778
34%
2020
$8,687
89%
$312,308
52%
2019
$4,603
344%
$205,760
358%
2018
$1,037
—
$44,956
—
Disclaimer: Historical tax information is derived from public records provided by the county offices. Information is not guaranteed and should be independently verified.
Estimate the Cost
Estimate the Cost for 1918 Trace Dr
1918 Trace Drive, Aubrey, TX 76227 (MLS# 21345103) is a Single Family property with 5 bedrooms and 3 full bathrooms. 1918 Trace Drive is currently listed for $410,000 and was received on July 30, 2026. Want to learn more about 1918 Trace Drive? Do you have questions about finding other Single Family real estate for sale in Aubrey? You can browse all Aubrey real estate or contact a Coldwell Banker agent to request more information.