
This is a carousel with tiles that activate property listing cards. Use the previous and next buttons to navigate.
1/30
$448,000
This is a carousel with tiles that activate property listing cards. Use the previous and next buttons to navigate.
1/30
Property Description
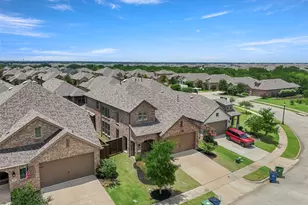
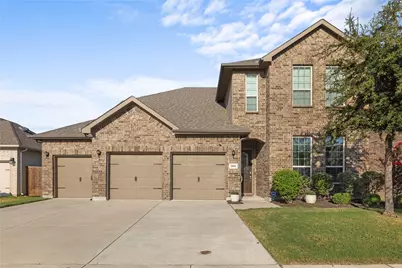
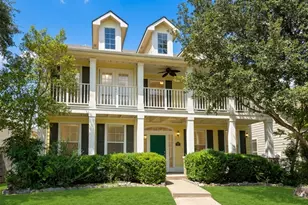
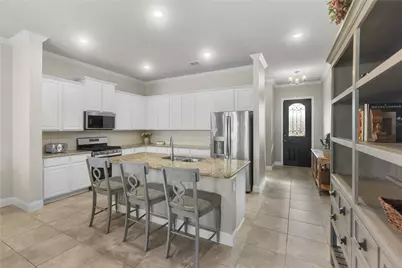
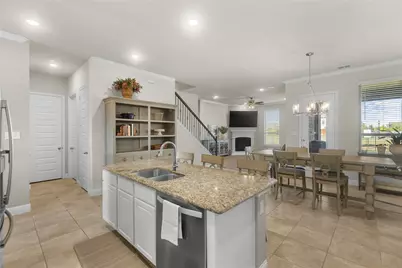
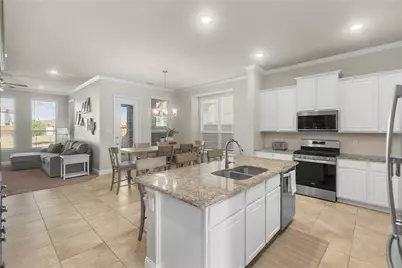
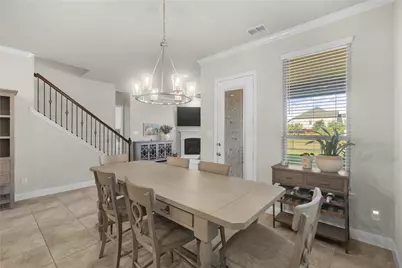
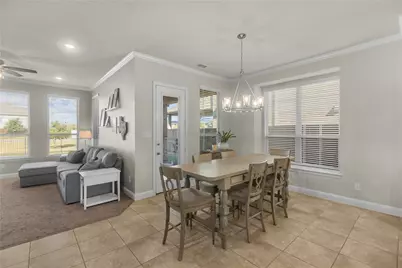
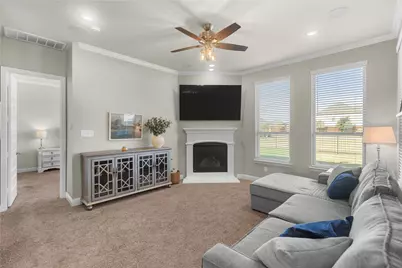
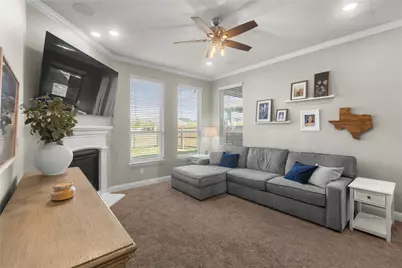
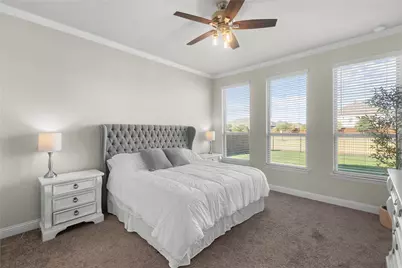
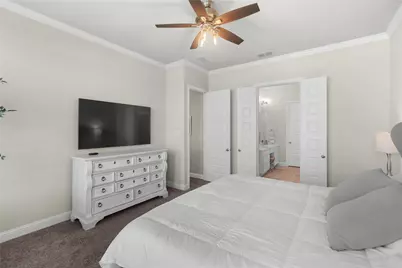
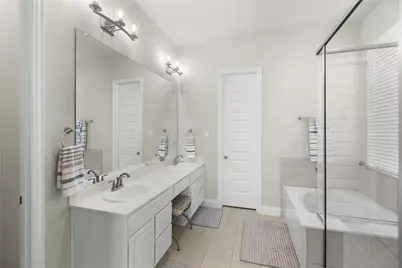
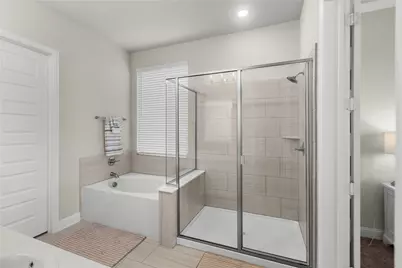
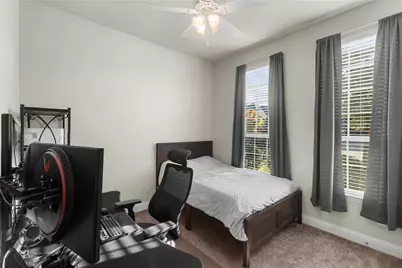
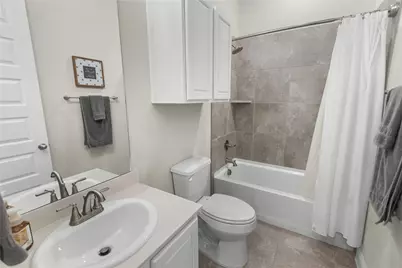
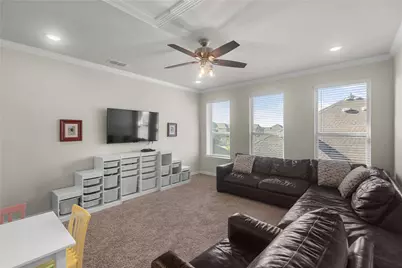
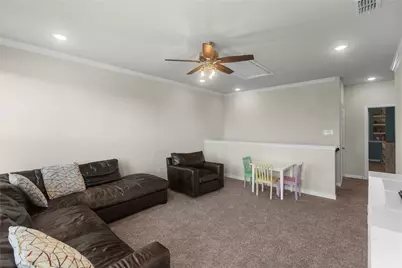
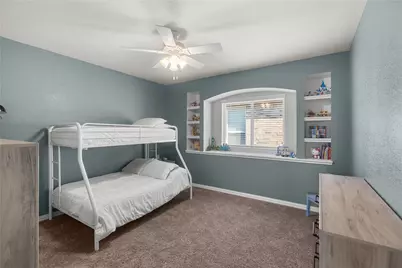
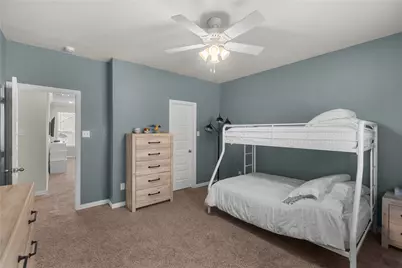
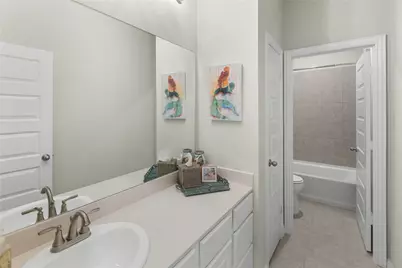
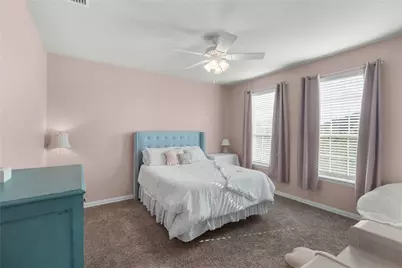
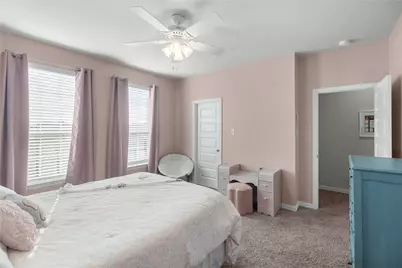
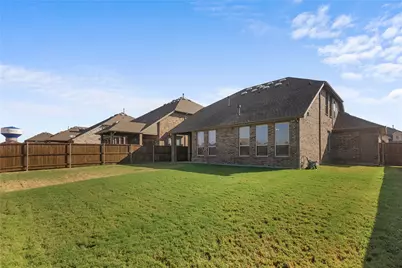
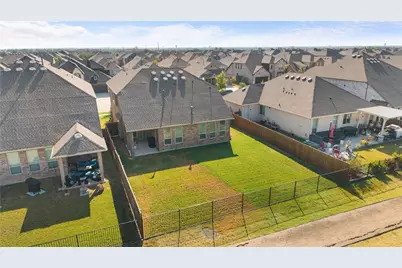
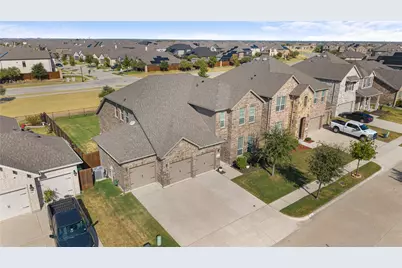
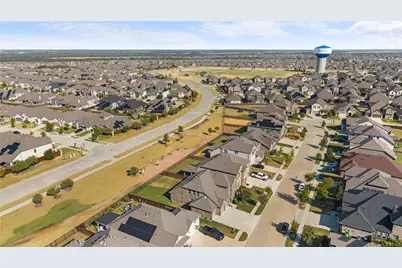
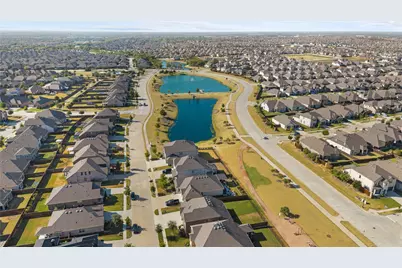
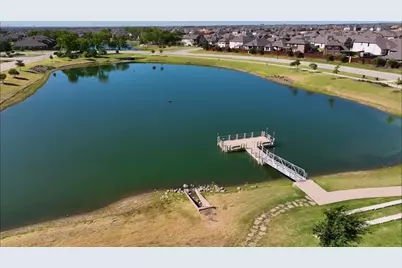
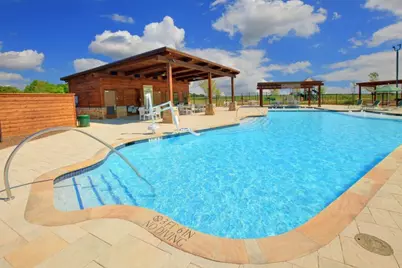
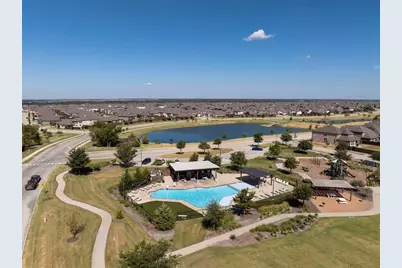
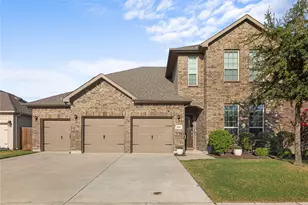
SAVE $284 PER MONTH YOUR FIRST YEAR! This home comes with an exclusive lender incentive offering qualified buyers a 1% interest rate reduction for the first 12 months. Ask listing agent for more information. Welcome to 2805 Lakeside Drive, where an exceptionally functional floor plan, thoughtful updates, and move-in ready style come together in the heart of Arrow Brooke. This spacious 4 bedroom home offers a layout that is increasingly hard to find, with the private primary suite and a second bedroom conveniently located on the first floor (ideal for guests, a home office, nursery, or additional flex space). At the center of the home, the updated kitchen opens seamlessly to the breakfast nook and family room, creating an inviting space for everyday living and entertaining. Updated flooring and lighting, crown molding, refreshed kitchen and bathrooms, and a welcoming fireplace give the home a polished, finished feel without sacrificing comfort. Upstairs, two generously sized bedrooms share a full bath alongside an oversized game room, providing a completely separate second living area with room for movie nights, a playroom, home gym, office, or combination of uses. The thoughtful separation of spaces allows everyone to spread out while still maintaining an open, connected feel downstairs. Outside, enjoy the covered patio and backyard, while the garage provides tons of space for storage and functionality. Located within sought-after Arrow Brooke neighborhood, residents enjoy many amenities including pools, trails, parks, playgrounds and community spaces-all while remaining convenient to shopping, dining and major thoroughfares.
Full Property Details
Full Property Details for 2805 Lakeside Dr
General
- Price: $448,000
- HOA FEE: $83/month
- HOA FEE FREQ.: Quarterly
- Taxes: $9,854
- Status: Active
- Type: Single Family
- Source: NTREIS
- MLS ID: 21394510
- Updated: 10/7/2026
- Added to Site: 16 day(s) ago
Interior
- Interior Features: Eat-in Kitchen, Granite Counters, High Speed Internet, Kitchen Island, Open Floorplan, Pantry, Cable TV, Walk-In Closet(s), Wired for Sound
- Fireplace: Yes
- Number of Fireplaces: 1
- Fireplace(s): Living Room
- Appliances: Dishwasher, Disposal, Gas Oven, Microwave
- Flooring: Carpet, Tile
Rooms
Bathrooms
- Total Bathrooms: 3
- Full Bathrooms: 3
Bedrooms
- Total Bedrooms: 4
Other Rooms
- Laundry: Electric Dryer Hookup, Laundry in Utility Room
Additional Information
- Shared Pool: Yes
- Pool: Yes
- Pool Description: None, Community
Exterior
- Exterior Features: Rain Gutters
- Porch/Patio/Deck: Rear Porch, Covered
Parking
- Garage: Yes
- Attached garage: Yes
- Garage Spaces: 3
- Carports: Yes
- Carport Spaces: 3
- Covered Spaces: 3
- Parking Features: Concrete, Garage Faces Front, Garage, Garage Door Opener
Location
- County: Denton
- Subdivision: Arrow Brooke Ph 2c
- Driving Directions: per GPS.
School Information
- Elem School District: Denton ISD
- Midd School District: Denton ISD
- High School District: Denton ISD
- Elementary School: Savannah
- Middle School: Pat Hagan Cheek
- High School: Ray Braswell
Community
- Association: Yes
- Assoc. Name: Arrow Brooke HOA
- Assoc. Fees Include: All Facilities
Heating & Cooling
- Central air: Yes
- Air Conditioning: Yes
- Cooling Type: Central Air, Ceiling Fan(s), Electric
- Heating Type: Central, Electric, Fireplace(s)
Utilities
- Sewer: Public Sewer
- Water: Public
- Cable Available: Yes
- Utility Description: Electricity Available, Electricity Connected, Sewer Available, Water Available, Cable Available
Structural Information
- Architectural Style: Detached
- Structure Type: House
- Detached/Attached: Attached
- Construction: Brick
- Roof: Shingle
- Windows: Window Coverings
- Stories/Levels: 2
- Living Area: 2,543 Sq. Ft.
- Year Built: 2020
Lot Features
- Lot Size (Acres): 0.165
- Lot Size (Sq. Ft.): 7,187.4
- Sidewalks: Yes
- Lot Features: Back Yard, Lawn, Landscaped, Sprinkler System, Few Trees
- Fencing (Description): Fenced, Metal, Wood
Water Features
- Boat Dock Slip: Yes
Financial Considerations
- For Sale/Rent/Lease: For Sale
- Association Fee: $250
- Assoc Fee Freq.: Quarterly
- Tax Amount: $9,854
- Terms: Cash, Conventional, 1031 Exchange, FHA, VA Loan
Disclosures and Reports
- Documents Avail.: Aerial
- Legal Description: ARROW BROOKE PHASE 2C BLK Q LOT 4
- Exclusions: All personal property.
- Disclosures/Rstr.: Municipal Utility District Disclosure
- Property ID: R740693
- Block: Q
- Lot Number: 4
Listed by Coldwell Banker Apex, REALTORS, Alexys Spagnola
Get Pre-Approved Today
Schools
Schools serving 2805 Lakeside Dr
School District:Denton Independent School District
| Name | Grades | Distance |
|---|---|---|
Pat Hagan Cheek Middle School 200 Denton Way, Prosper, TX 76227 | 6-8 | 0.8 mi |
Ray E Braswell H S 26750 East University Drive, Aubrey, TX 76227 | 9-12 | 2.4 mi |
Disclaimer:
School attendance boundaries provided by ATTOM Data Solutions and are for reference only. Contact the school directly to verify enrollment eligibility.
Price & Sales History for 2805 Lakeside Dr
Date
Details
Price
Change
Source
9/24/2026
Listed
$448,000
—
MLS
Disclaimer: Historical sales information is derived from public records provided by the county offices. Information is not guaranteed and should be independently verified.

Tax History
Tax History for 2805 Lakeside Dr
Year
Property Taxes
Change
Tax Assessment
Change
2025
$8,155
-3%
$412,657
-5%
2024
$8,401
11%
$433,541
1%
2023
$7,571
—
$430,033
-5%
2023
$7,571
-4%
$455,000
41%
2021
$7,919
-5%
$323,090
-20%
2022
$8,301
100%
$405,051
880%
2019
-100%
$41,317
—
2019
$700
—
$41,317
—
Disclaimer: Historical tax information is derived from public records provided by the county offices. Information is not guaranteed and should be independently verified.
Estimate the Cost
Estimate the Cost for 2805 Lakeside Dr
2805 Lakeside Drive, Aubrey, TX 76227 (MLS# 21394510) is a Single Family property with 4 bedrooms and 3 full bathrooms. 2805 Lakeside Drive is currently listed for $448,000 and was received on September 24, 2026. Want to learn more about 2805 Lakeside Drive? Do you have questions about finding other Single Family real estate for sale in Aubrey? You can browse all Aubrey real estate or contact a Coldwell Banker agent to request more information.