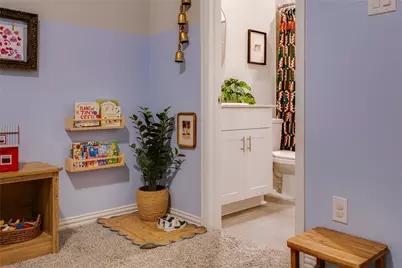
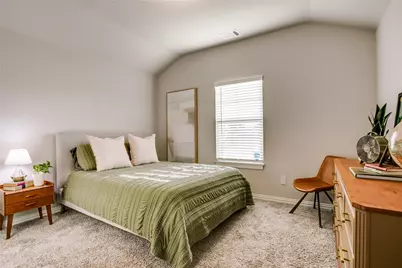
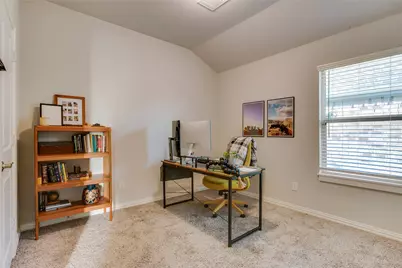
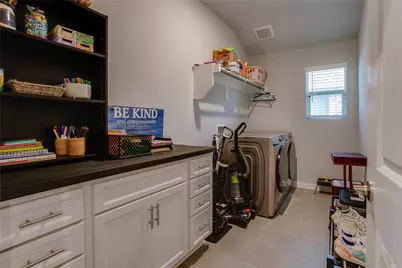
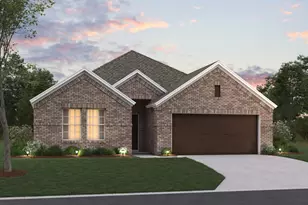
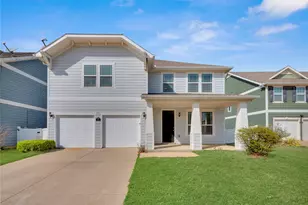
This is a carousel with tiles that activate property listing cards. Use the previous and next buttons to navigate.
1/26
$369,900
This is a carousel with tiles that activate property listing cards. Use the previous and next buttons to navigate.
1/26
Property Description
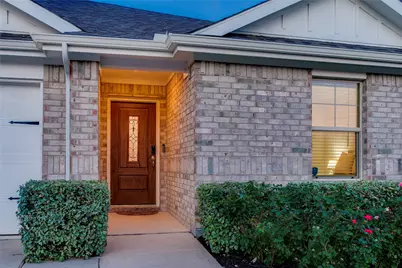
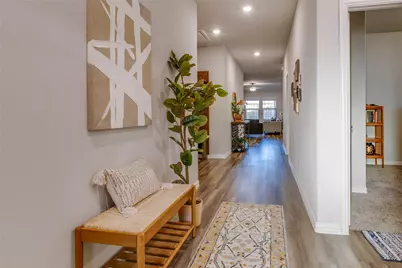
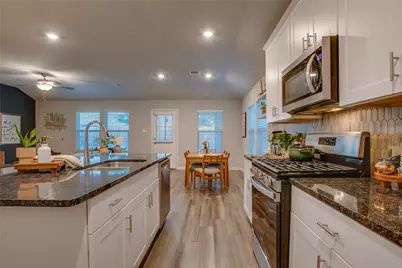
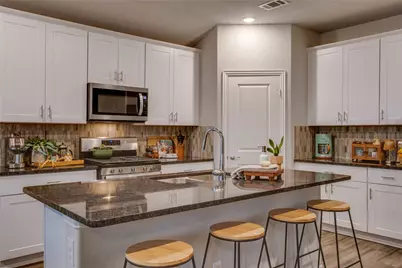
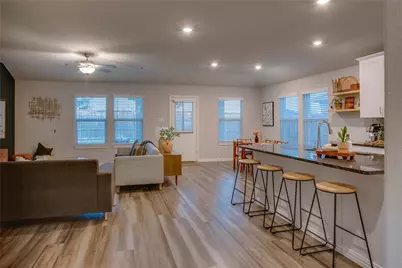
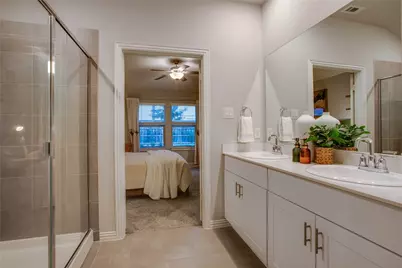
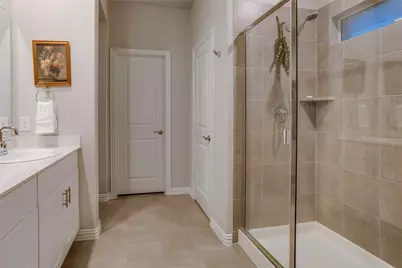
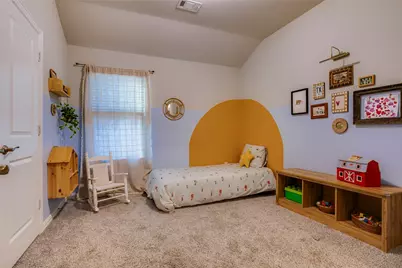
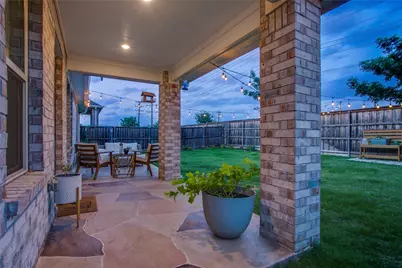
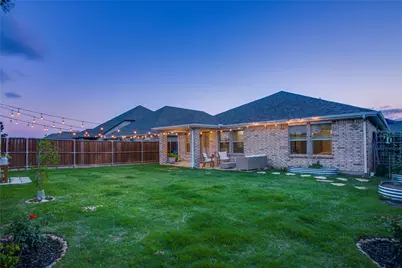
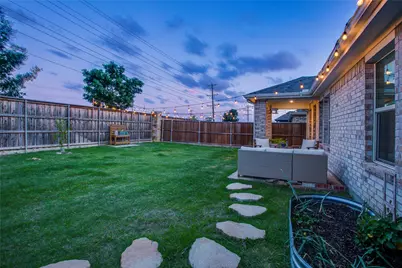
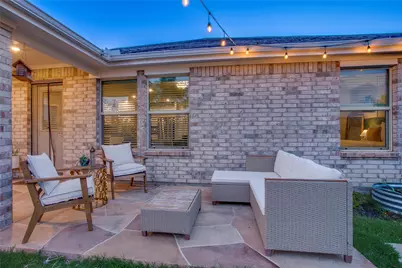
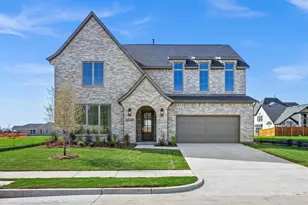
A place to grow, gather, and create lasting memories, this beautifully updated property truly is the perfect place to call home. Designed for both everyday living and effortless entertaining, the open-concept floor plan creates a seamless flow for gathering with family and friends. The spacious kitchen features granite countertops, stainless steel appliances, and a large center island with breakfast bar seating. The first and second bedrooms are situated with a full bath in between, offering excellent flexibility for use as guest rooms, a home office, or additional living space. The third bedroom includes its own ensuite bath and a spacious closet, providing added comfort and privacy. Thoughtful updates throughout the home include a newly added mudroom at the garage entry and additional cabinetry in the laundry room, creating even more storage and organization. After a long day, unwind in the private primary suite featuring a luxurious ensuite bath and a generous walk-in closet. Step outside to an extended covered patio overlooking the lush, fenced backyard. The space is ideal to enjoy your morning coffee on a spring day or relax in the shade on a warm afternoon. Stylish and move-in ready, this home offers exceptional living both inside and out. And it gets even better; enjoy outstanding community amenities including two resort-style pools, grilling stations, a playground, four stocked fishing lakes, and miles of scenic hike and bike trails ready for endless outdoor adventures!
Full Property Details
Full Property Details for 3012 Prairie Trail Ave
General
- Price: $369,900
- HOA FEE: $83/month
- HOA FEE FREQ.: Quarterly
- Taxes: $8,546
- Status: Active
- Type: Single Family
- Source: NTREIS
- MLS ID: 21277027
- Updated: 8/23/2026
- Added to Site: 97 day(s) ago
Interior
- Interior Features: Eat-in Kitchen, Kitchen Island, Open Floorplan, Pantry, Walk-In Closet(s)
- Appliances: Dishwasher, Disposal, Gas Range, Microwave
Rooms
Bathrooms
- Total Bathrooms: 3
- Full Bathrooms: 3
Bedrooms
- Total Bedrooms: 4
Parking
- Garage: Yes
- Attached garage: Yes
- Garage Spaces: 2
- Covered Spaces: 2
- Parking Features: Driveway, Garage
Location
- County: Denton
- Subdivision: Arrow Brooke Ph 3a
- Driving Directions: Use GPS
School Information
- Elem School District: Denton ISD
- Midd School District: Denton ISD
- High School District: Denton ISD
- Elementary School: Sandbrock Ranch
- Middle School: Pat Hagan Cheek
- High School: Ray Braswell
Community
- Association: Yes
- Assoc. Name: Community Association Management
- Assoc. Fees Include: All Facilities
Heating & Cooling
- Central air: Yes
- Air Conditioning: Yes
- Cooling Type: Central Air, Ceiling Fan(s)
- Heating Type: Central, Electric
Utilities
- Utility Description: Electricity Connected, Natural Gas Available, Municipal Utilities, Sewer Available, Underground Utilities, Water Available
Structural Information
- Property Detached: Yes
- Architectural Style: Detached
- Structure Type: House
- Detached/Attached: Detached
- Stories/Levels: 1
- Living Area: 2,057 Sq. Ft.
- Year Built: 2021
Lot Features
- Lot Size (Acres): 0.139
- Lot Size (Sq. Ft.): 6,054.84
- Sidewalks: Yes
Financial Considerations
- For Sale/Rent/Lease: For Sale
- Association Fee: $250
- Assoc Fee Freq.: Quarterly
- Tax Amount: $8,546
Disclosures and Reports
- Legal Description: ARROW BROOKE PHASE 3A BLK S LOT 4
- Exclusions: Sellers' personal property
- Property ID: R740344
- Block: S
- Lot Number: 4
Listed by Compass RE Texas, LLC, Emma Allred

Get Pre-Approved Today
Schools
Schools serving 3012 Prairie Trail Ave
School District:Denton Independent School District
| Name | Grades | Distance |
|---|---|---|
Pat Hagan Cheek Middle School 200 Denton Way, Prosper, TX 76227 | 6-8 | 0.6 mi |
Ray E Braswell H S 26750 East University Drive, Aubrey, TX 76227 | 9-12 | 2.8 mi |
Disclaimer:
School attendance boundaries provided by ATTOM Data Solutions and are for reference only. Contact the school directly to verify enrollment eligibility.
Price & Sales History for 3012 Prairie Trail Ave
Date
Details
Price
Change
Source
7/29/2026
Price Reduced
$369,900
-2.63%
MLS
7/01/2026
Price Reduced
$379,900
-2.56%
MLS
6/23/2026
Price Reduced
$389,900
-2.28%
MLS
5/20/2026
Listed
$399,000
—
MLS
Disclaimer: Historical sales information is derived from public records provided by the county offices. Information is not guaranteed and should be independently verified.
Tax History
Tax History for 3012 Prairie Trail Ave
Year
Property Taxes
Change
Tax Assessment
Change
2025
$6,847
-24%
$376,000
-6%
2023
$9,065
—
$399,000
-9%
2023
$9,065
4%
$436,113
25%
2022
$8,717
—
$350,066
849%
2022
$8,717
100%
$36,874
—
2019
-100%
$36,874
—
2019
$625
—
$36,874
—
Disclaimer: Historical tax information is derived from public records provided by the county offices. Information is not guaranteed and should be independently verified.
Estimate the Cost
Estimate the Cost for 3012 Prairie Trail Ave
3012 Prairie Trail Avenue, Aubrey, TX 76227 (MLS# 21277027) is a Single Family property with 4 bedrooms and 3 full bathrooms. 3012 Prairie Trail Avenue is currently listed for $369,900 and was received on May 20, 2026. Want to learn more about 3012 Prairie Trail Avenue? Do you have questions about finding other Single Family real estate for sale in Aubrey? You can browse all Aubrey real estate or contact a Coldwell Banker agent to request more information.