This is a carousel with tiles that activate property listing cards. Use the previous and next buttons to navigate.
1/38
$349,900 Sale Pending
This is a carousel with tiles that activate property listing cards. Use the previous and next buttons to navigate.
1/38
Property Description
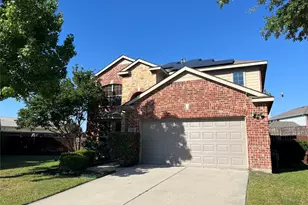
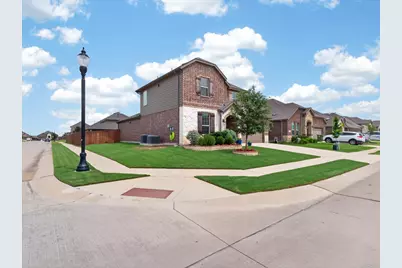

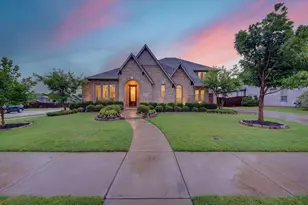

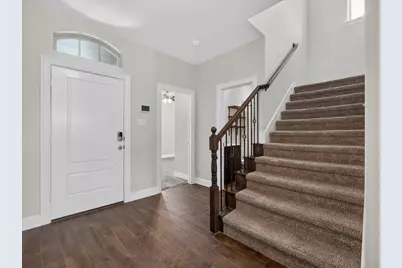
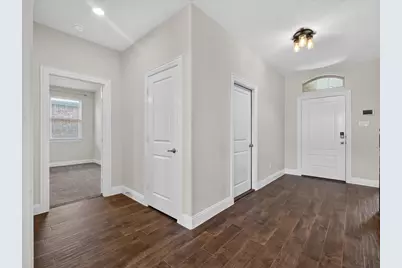
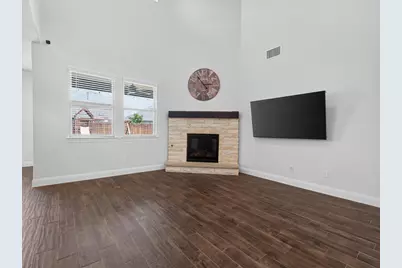
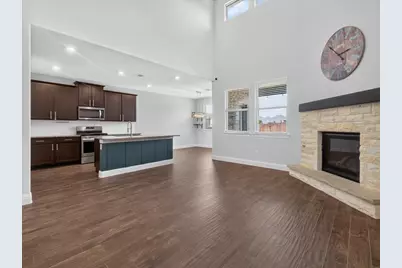
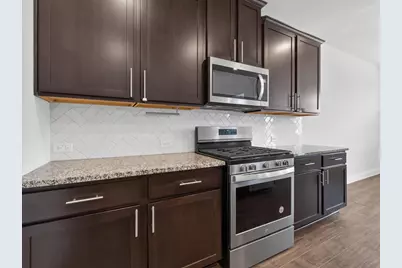
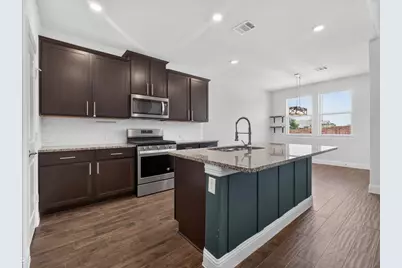
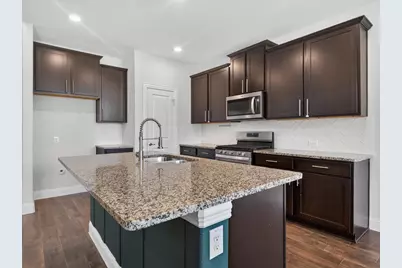
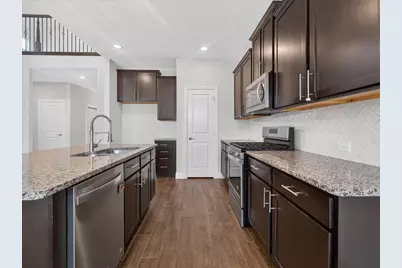
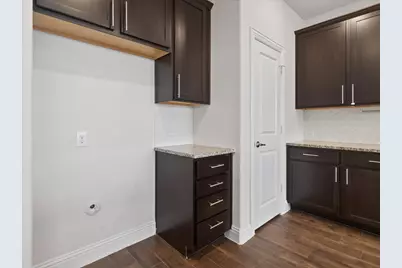
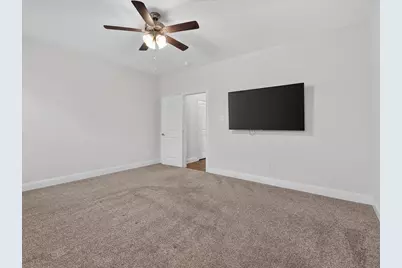
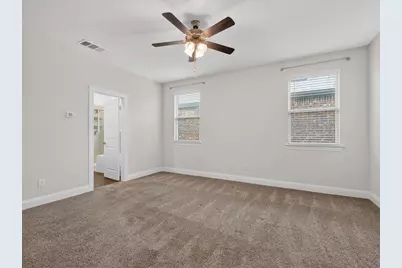
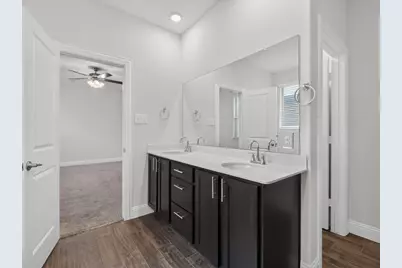
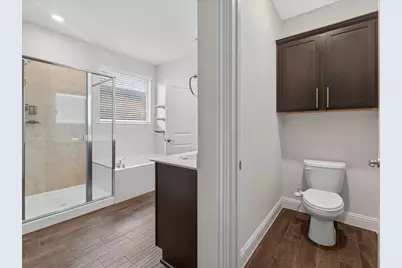
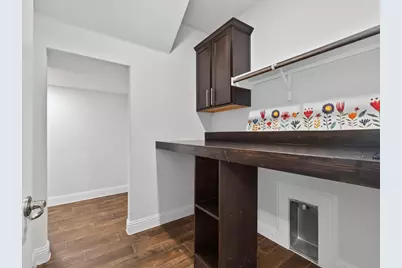
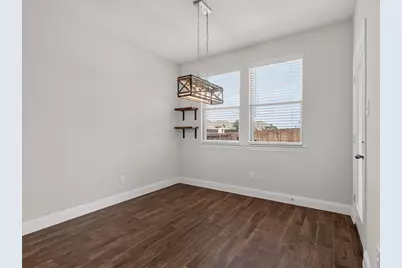
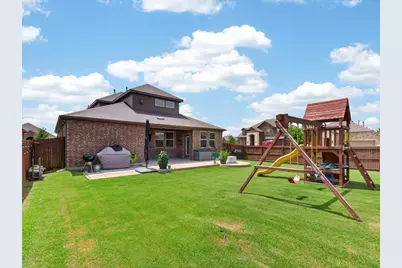
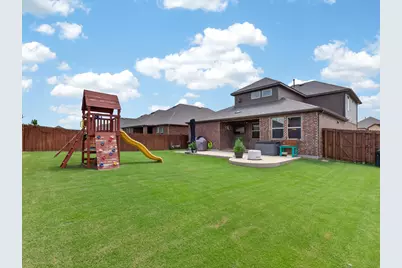
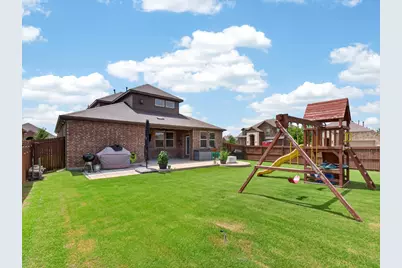
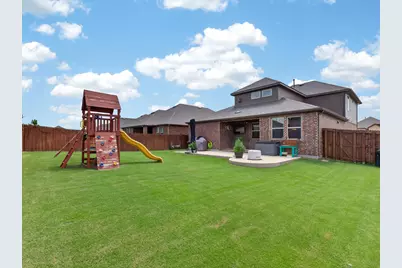
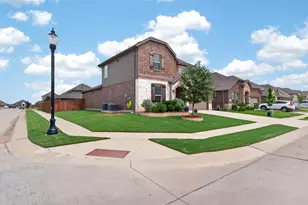
PRICED TO MOVE QUICKLY DON'T MISS THIS OPPORTUNITY Step inside to discover an inviting, open-concept layout highlighted by tall ceilings, durable wood-look tile flooring throughout the main living areas, and abundant natural light. The well-appointed kitchen features a gas range, generous counter space, and a layout designed for both everyday living and effortless entertaining. The oversized laundry room is as functional as it is spacious, complete with built-in cabinetry, a folding table, open shelving, and room for a second refrigerator or freezer. Outside, unwind on the covered patio overlooking the large, fenced backyard. Situated on a beautifully manicured corner lot, there's plenty of room for pets, play, gardening, or simply enjoying time with family and friends. Beyond your front door, you'll enjoy an outstanding community filled with amenities, including parks, scenic walking trails, tennis courts, a clubhouse, and three sparkling pools. Everyday errands are a breeze with H-E-B, Costco, Target, and a variety of shopping and dining options just minutes away, while quick access to the Dallas North Tollway makes commuting throughout the Metroplex convenient. Blending thoughtful design, modern comfort, and an exceptional location, this home offers incredible value. As an added bonus, it's USDA-eligible, giving qualified buyers the potential for 100% financing with zero down payment. This is one you'll definitely want to see!
Full Property Details
Full Property Details for 3020 Cobalt Dr
General
- Price: $349,900
- HOA FEE: $75/month
- HOA FEE FREQ.: Semi-Annually
- Taxes: $9,435
- Status: Pending
- Type: Single Family
- Source: NTREIS
- MLS ID: 21309225
- Updated: 7/5/2026
- Added to Site: 15 day(s) ago
Interior
- Interior Features: Decorative/Designer Lighting Fixtures, Eat-in Kitchen, Granite Counters, Kitchen Island, Pantry, Cable TV, Walk-In Closet(s)
- Fireplace: Yes
- Number of Fireplaces: 1
- Fireplace(s): Gas Log
- Appliances: Dishwasher, Disposal, Gas Range, Gas Water Heater, Microwave
Rooms
Bathrooms
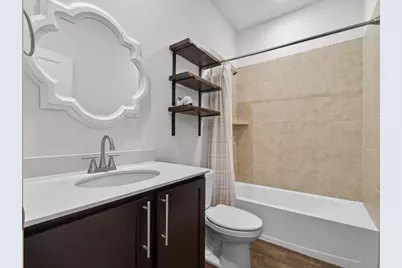
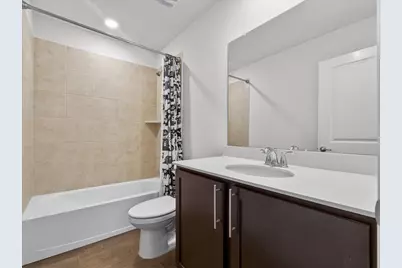
- Total Bathrooms: 3
- Full Bathrooms: 3
Bedrooms
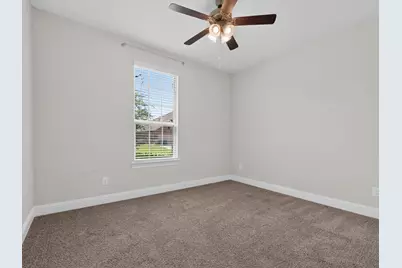
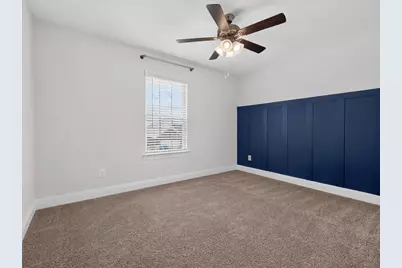
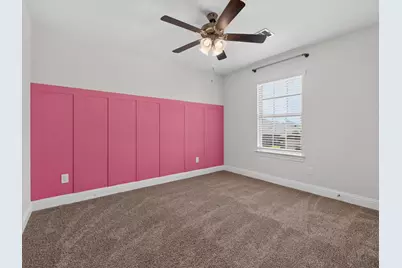
- Total Bedrooms: 4
Other Rooms
- Laundry: Laundry in Utility Room
Additional Information
- Shared Pool: Yes
- Pool: Yes
- Pool Description: None, Community
- Security/Safety: Carbon Monoxide Detector(s), Smoke Detector(s)
Exterior
- Exterior Features: Rain Gutters
- Porch/Patio/Deck: Covered
Parking
- Garage: Yes
- Attached garage: Yes
- Garage Spaces: 2
- Covered Spaces: 2
- Parking Features: Driveway, Epoxy Flooring, Garage Faces Front, Garage
Location
- County: Denton
- Subdivision: Silverado Ph 3
- Driving Directions: See GPS
School Information
- Elem School District: Aubrey ISD
- Midd School District: Aubrey ISD
- High School District: Aubrey ISD
- Elementary School: Jackie Fuller
- Middle School: Evalois Owens
- High School: Aubrey
Community
- Association: Yes
- Assoc. Name: Assured Management
- Assoc. Fees Include: All Facilities, Association Management
Heating & Cooling
- Central air: Yes
- Air Conditioning: Yes
- Cooling Type: Central Air, Ceiling Fan(s), Electric
- Heating Type: Central, Natural Gas
Utilities
- Sewer: Public Sewer
- Cable Available: Yes
- Utility Description: Natural Gas Available, Municipal Utilities, Sewer Available, Separate Meters, Underground Utilities, Water Available, Cable Available
Structural Information
- Property Detached: Yes
- Architectural Style: Traditional, Detached
- Structure Type: House
- Detached/Attached: Detached
- Construction: Brick, Rock, Stone
- Roof: Composition
- Stories/Levels: 2
- Living Area: 2,339 Sq. Ft.
- Year Built: 2020
Lot Features
- Lot Size (Acres): 0.16
- Lot Size (Sq. Ft.): 6,969.6
- Sidewalks: Yes
- Lot Features: Corner Lot, Sprinkler System
- Fencing (Description): Wood
Financial Considerations
- For Sale/Rent/Lease: For Sale
- Association Fee: $450
- Assoc Fee Freq.: Semi-Annually
- Tax Amount: $9,435
- Terms: Cash, Conventional, FHA, VA Loan
Disclosures and Reports
- Legal Description: SILVERADO PHASE 3 BLK U LOT 1
- Disclosures/Rstr.: Municipal Utility District Disclosure
- Property ID: R773482
- Block: U
- Lot Number: 1
Listed by INC Realty, LLC, Erin VonPongracz
Get Pre-Approved Today
Schools
Schools serving 3020 Cobalt Dr
School District:Aubrey Independent School District
| Name | Grades | Distance |
|---|---|---|
Jackie Fuller Elementary School 10825 Quicksilver Boulevard, Aubrey, TX 76227 | K-5 | 0.3 mi |
Aubrey Middle School 815 West Sherman Drive, Aubrey, TX 76227 | 6-8 | 4.5 mi |
Aubrey High School 510 Spring Hill Road, Aubrey, TX 76227 | 9-12 | 3.6 mi |
Disclaimer:
School attendance boundaries provided by ATTOM Data Solutions and are for reference only. Contact the school directly to verify enrollment eligibility.
Price & Sales History for 3020 Cobalt Dr
Date
Details
Price
Change
Source
6/26/2026
Listed
$349,900
—
MLS
Disclaimer: Historical sales information is derived from public records provided by the county offices. Information is not guaranteed and should be independently verified.

Tax History
Tax History for 3020 Cobalt Dr
Year
Property Taxes
Change
Tax Assessment
Change
2025
$7,711
4%
$397,956
—
2023
$7,415
—
$396,773
-15%
2023
$7,415
-2%
$466,987
57%
2021
$7,593
-6%
$298,102
-24%
2022
$8,070
100%
$393,870
935%
2019
—
$38,054
—
Disclaimer: Historical tax information is derived from public records provided by the county offices. Information is not guaranteed and should be independently verified.
Estimate the Cost
Estimate the Cost for 3020 Cobalt Dr
3020 Cobalt Drive, Aubrey, TX 76227 (MLS# 21309225) is a Single Family property with 4 bedrooms and 3 full bathrooms. 3020 Cobalt Drive is currently listed for $349,900 and was received on June 26, 2026. Want to learn more about 3020 Cobalt Drive? Do you have questions about finding other Single Family real estate for sale in Aubrey? You can browse all Aubrey real estate or contact a Coldwell Banker agent to request more information.