This is a carousel with tiles that activate property listing cards. Use the previous and next buttons to navigate.
1/24
$415,000 Just Listed
This is a carousel with tiles that activate property listing cards. Use the previous and next buttons to navigate.
1/24
Property Description
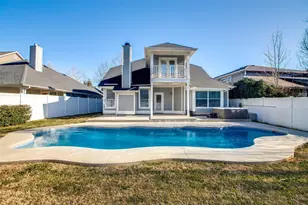
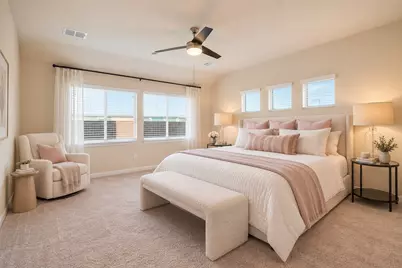
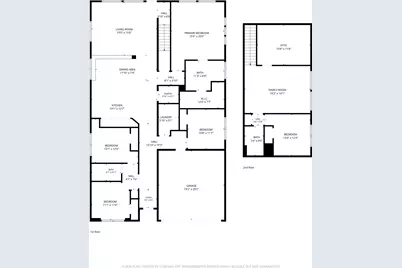
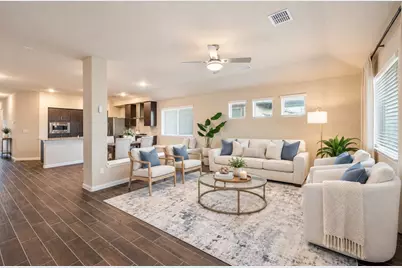
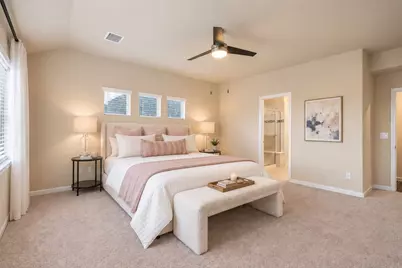
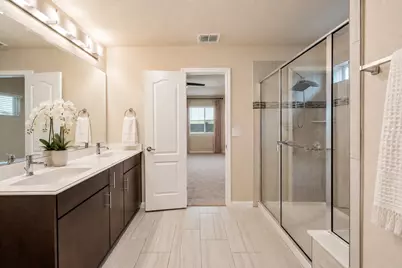
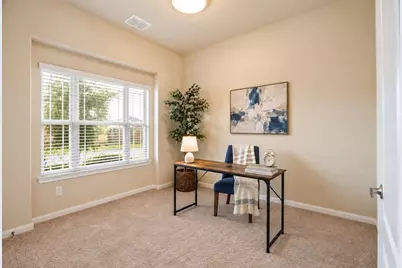
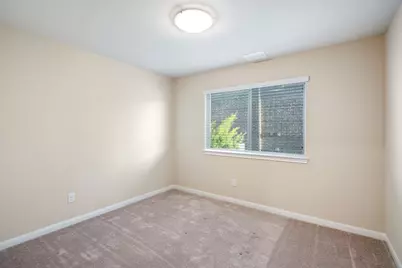
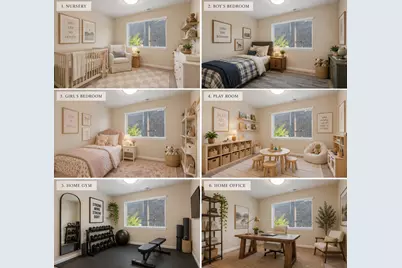
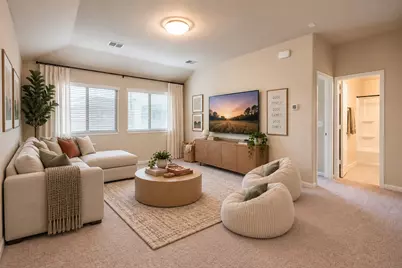
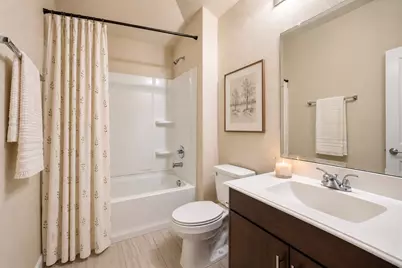
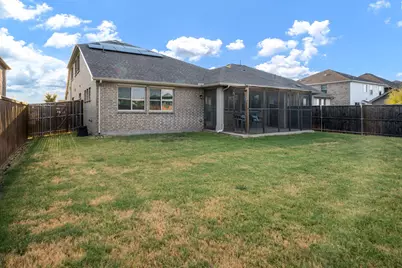
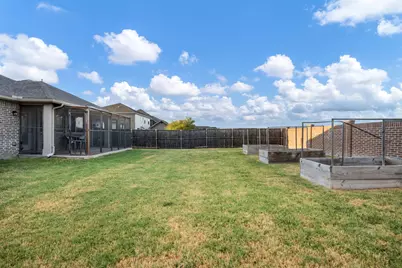
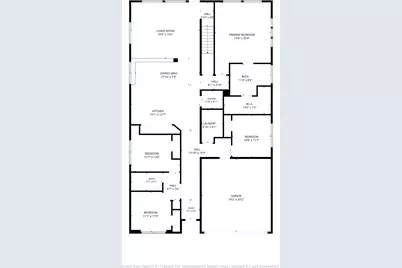
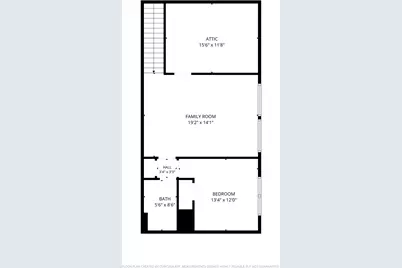
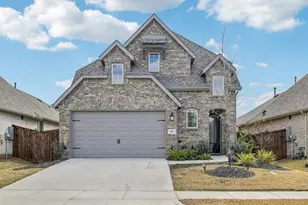
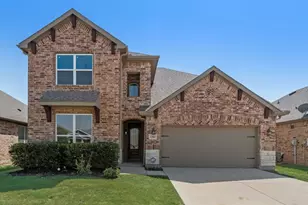
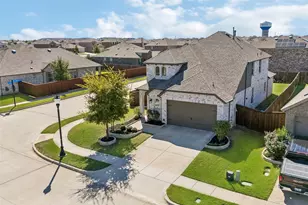
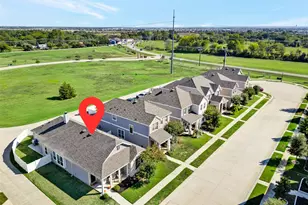
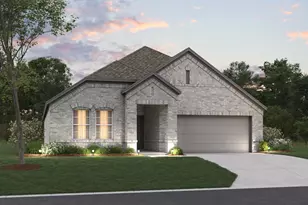
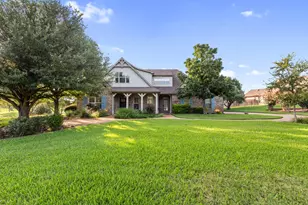
5 bedrooms + 3 full baths + 2 living areas + paid-off solar + Tesla Powerwall + whole-home water filtration-there's room to grow here without giving up the upgrades that make everyday life easier. Designed with flexibility in mind, this ArrowBrooke home offers generous living and entertaining spaces downstairs, while the second floor features its own living area, bedroom, and full bath-perfect for movie nights, a game room, guests, a home office, or giving everyone a little more room to spread out. Some of the best features are already paid for. Paid-off solar panels help keep energy costs down, while a Tesla backup power system, and paid-off whole-home water filtration add everyday convenience and peace of mind. Refrigerator, washer & dryer may also be included with a strong offer. The fenced backyard offers plenty of possibilities, with raised garden beds already in place for the gardening enthusiast. And when it's time to get out of the house, ArrowBrooke offers plenty to do close to home, with resort-style pools, playgrounds, parks, sports fields, hike-and-bike trails, community lakes, and gathering spaces throughout the master-planned community. More bedrooms, more breathing room, lower energy costs, and a neighborhood built for enjoying it all-this is a home with space for what comes next.
Full Property Details
Full Property Details for 3204 Grande Vw
General
- Price: $415,000
- HOA FEE: $83/month
- HOA FEE FREQ.: Quarterly
- Taxes: $9,523
- Status: Active
- Type: Single Family
- Source: NTREIS
- MLS ID: 21378615
- Updated: 9/5/2026
- Added to Site: 1 day(s) ago
Interior
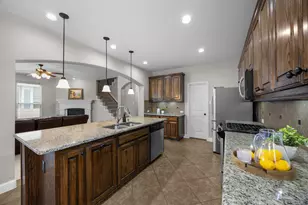
- Interior Features: Decorative/Designer Lighting Fixtures, Granite Counters, High Speed Internet, Kitchen Island, Open Floorplan, Pantry, Smart Home, Cable TV, Wired for Data, Walk-In Closet(s)
- Fireplace: Yes
- Number of Fireplaces: 1
- Fireplace(s): Living Room, Wood Burning
- Appliances: Dishwasher, Electric Oven, Gas Cooktop, Disposal, Gas Water Heater, Microwave
- Flooring: Carpet, Ceramic Tile
Rooms
Bathrooms
- Total Bathrooms: 3
- Full Bathrooms: 3
Bedrooms
- Total Bedrooms: 5
Other Rooms
- Laundry: Washer Hookup, Electric Dryer Hookup, Laundry in Utility Room
Additional Information
- Shared Pool: Yes
- Pool: Yes
- Pool Description: None, Community
- Security/Safety: Security System, Carbon Monoxide Detector(s), Smoke Detector(s)
Exterior
- Porch/Patio/Deck: Covered
Parking
- Garage: Yes
- Attached garage: Yes
- Garage Spaces: 2
- Covered Spaces: 2
- Parking Features: Door-Single, Garage Faces Front, Garage, Garage Door Opener
Location
- County: Denton
- Subdivision: Arrow Brooke Ph 3a
- Driving Directions: Please use GPS for best results.
School Information
- Elem School District: Denton ISD
- Midd School District: Denton ISD
- High School District: Denton ISD
- Elementary School: Sandbrock Ranch
- Middle School: Pat Hagan Cheek
- High School: Ray Braswell
Community
- Association: Yes
- Assoc. Name: ArrowBrooke HOA
- Assoc. Fees Include: All Facilities, Maintenance Grounds
Heating & Cooling
- Central air: Yes
- Air Conditioning: Yes
- Cooling Type: Central Air, Ceiling Fan(s), Electric
- Heating Type: Central, Electric
Utilities
- Sewer: Public Sewer
- Water: Public
- Cable Available: Yes
- Utility Description: Sewer Available, Water Available, Cable Available
Structural Information
- Property Detached: Yes
- Architectural Style: Traditional, Detached
- Structure Type: House
- Detached/Attached: Detached
- Construction: Brick
- Roof: Composition
- Windows: Window Coverings
- Stories/Levels: 2
- Living Area: 2,683 Sq. Ft.
- Year Built: 2020
- Property Condition: Resale
Lot Features
- Lot Size (Acres): 0.193
- Lot Size (Sq. Ft.): 8,407.08
- Lot Features: Interior Lot, Landscaped, Subdivision, Few Trees
- Fencing (Description): Wood
Financial Considerations
- For Sale/Rent/Lease: For Sale
- Association Fee: $250
- Assoc Fee Freq.: Quarterly
- Tax Amount: $9,523
- Terms: Cash, Conventional
Disclosures and Reports
- Legal Description: ARROW BROOKE PHASE 3A BLK S LOT 23
- Exclusions: Curtains
- Property ID: R740351
- Block: S
- Lot Number: 23
Listed by Coldwell Banker Apex, REALTORS, Lauren Miller

Get Pre-Approved Today
Schools
Schools serving 3204 Grande Vw
School District:Denton Independent School District
| Name | Grades | Distance |
|---|---|---|
Pat Hagan Cheek Middle School 200 Denton Way, Prosper, TX 76227 | 6-8 | 0.8 mi |
Ray E Braswell H S 26750 East University Drive, Aubrey, TX 76227 | 9-12 | 2.8 mi |
Disclaimer:
School attendance boundaries provided by ATTOM Data Solutions and are for reference only. Contact the school directly to verify enrollment eligibility.
Price & Sales History for 3204 Grande Vw
Date
Details
Price
Change
Source
9/04/2026
Listed
$415,000
—
MLS
Disclaimer: Historical sales information is derived from public records provided by the county offices. Information is not guaranteed and should be independently verified.
Tax History
Tax History for 3204 Grande Vw
Year
Property Taxes
Change
Tax Assessment
Change
2024
$8,866
11%
$451,418
—
2023
$7,996
—
$450,930
-6%
2023
$7,996
-8%
$480,000
13%
2022
$8,731
—
$424,728
25%
2022
$8,731
100%
$338,790
685%
2019
-100%
$43,174
—
2019
$732
—
$43,174
—
Disclaimer: Historical tax information is derived from public records provided by the county offices. Information is not guaranteed and should be independently verified.
Estimate the Cost
Estimate the Cost for 3204 Grande Vw
3204 Grande View, Aubrey, TX 76227 (MLS# 21378615) is a Single Family property with 5 bedrooms and 3 full bathrooms. 3204 Grande View is currently listed for $415,000 and was received on September 04, 2026. Want to learn more about 3204 Grande View? Do you have questions about finding other Single Family real estate for sale in Aubrey? You can browse all Aubrey real estate or contact a Coldwell Banker agent to request more information.