This is a carousel with tiles that activate property listing cards. Use the previous and next buttons to navigate.
1/20
$599,900 Just Listed
This is a carousel with tiles that activate property listing cards. Use the previous and next buttons to navigate.
1/20
Property Description
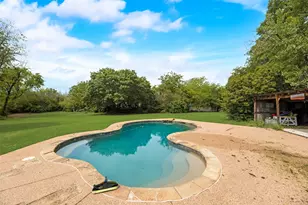
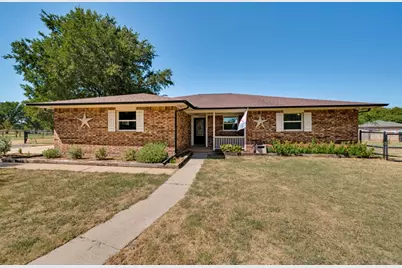
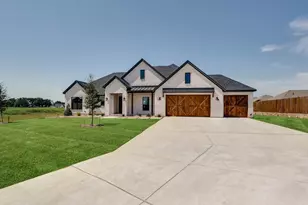
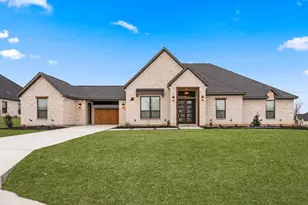
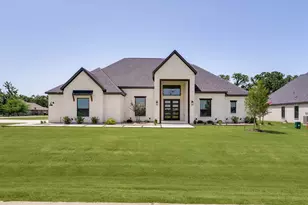
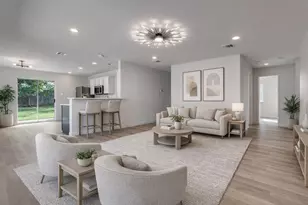
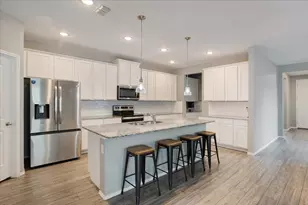
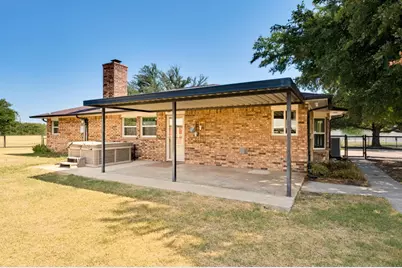
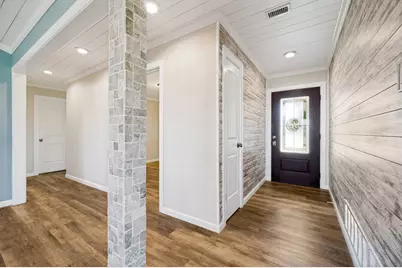
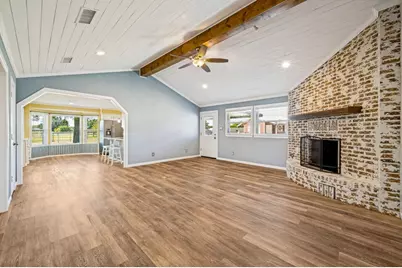
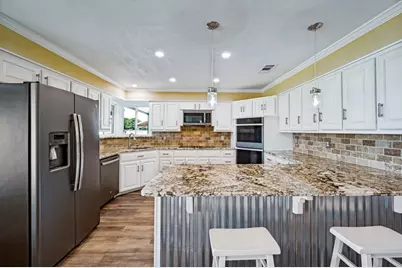
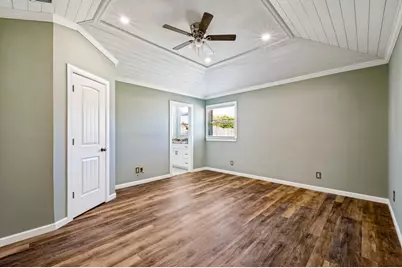
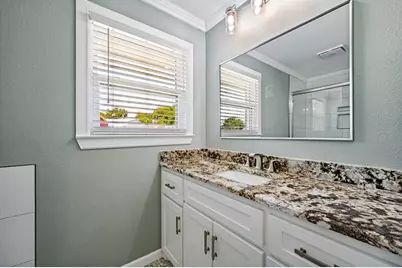
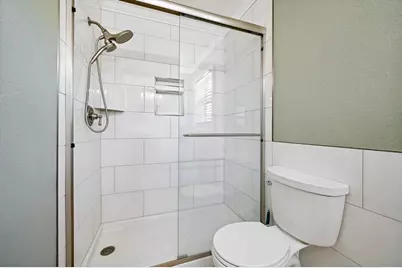
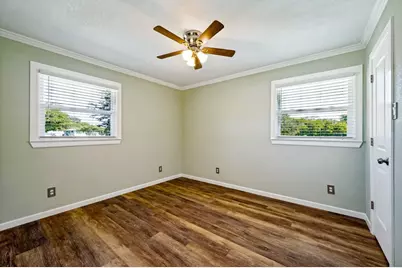
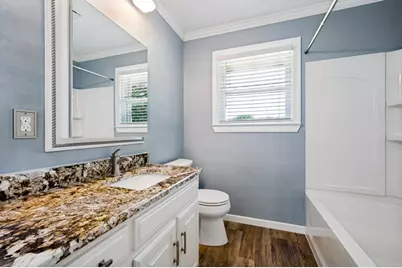
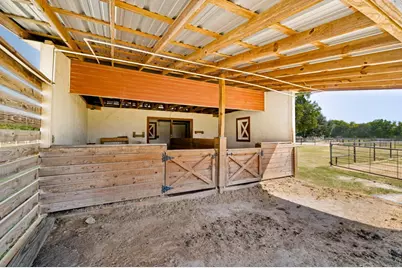
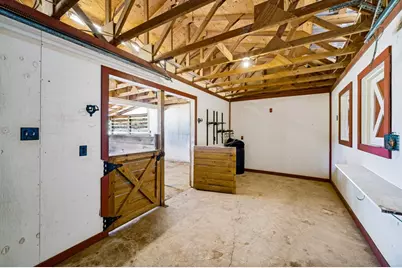
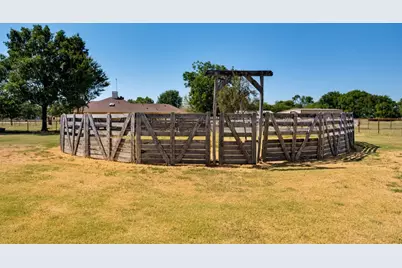
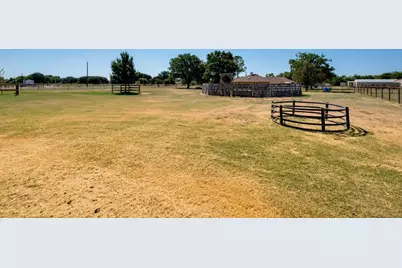
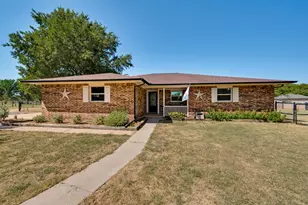
A slice of country living on acreage away from City lights and traffic. This Home is recently remodeled including flooring, windows, paint, replaced appliances,counter tops, faucets, lighting. 2 frigs convey. This property is 2 acres and is set up for Horses. It includes a 2 stall barn with a tack & feed room; Garage door to tack room; water line for misting; Fly spray system; Electricity in stalls for fans; Covered area for shade; and a single carport; Round pen; Fully fenced with pipe; This property is located in a small neighborhood of acreage homes just off of FM 428. Come see this home today and imagine yourself living here.
Full Property Details
Full Property Details for 3524 Sauls Rd
General
- Price: $599,900
- Taxes: $4,603
- Status: Active
- Type: Single Family
- Source: NTREIS
- MLS ID: 21376609
- Updated: 9/3/2026
- Added to Site: 3 day(s) ago
Interior
- Interior Features: Decorative/Designer Lighting Fixtures, Eat-in Kitchen, Granite Counters, High Speed Internet, Open Floorplan, Cable TV, Wired for Sound
- Fireplace: Yes
- Number of Fireplaces: 1
- Fireplace(s): Living Room, Wood Burning
- Appliances: Double Oven, Dishwasher, Electric Cooktop, Electric Oven, Electric Water Heater, Disposal, Microwave, Refrigerator
- Flooring: Ceramic Tile, Luxury Vinyl Plank
Rooms
Bathrooms
- Total Bathrooms: 2
- Full Bathrooms: 2
Bedrooms
- Total Bedrooms: 3
Other Rooms
- Laundry: Washer Hookup, Dryer Hookup, ElectricDryer Hookup, Laundry in Utility Room
Additional Information
- Spa: Yes
- Spa Description: Hot Tub
- Security/Safety: Smoke Detector(s)
Exterior
- Exterior Features: Rain Gutters
- Porch/Patio/Deck: Patio, Covered
Parking
- Garage: Yes
- Attached garage: Yes
- Garage Spaces: 2
- Carports: Yes
- Carport Spaces: 1
- Covered Spaces: 3
- Parking Features: Additional Parking, Driveway, Garage, Garage Door Opener, Kitchen Level, Garage Faces Side
Location
- County: Denton
- Subdivision: Petty
- Driving Directions: From Hwy 380(Loop 288) North on FM 428 for 6 miles. Right on Warschum Rd. It will curve into Sauls Road. Property is on your right.
School Information
- Elem School District: Denton ISD
- Midd School District: Denton ISD
- High School District: Denton ISD
- Elementary School: Ginnings
- Middle School: Strickland
- High School: Ryan H S
Heating & Cooling
- Central air: Yes
- Air Conditioning: Yes
- Cooling Type: Central Air, Ceiling Fan(s), Electric
- Heating Type: Central, Electric, Fireplace(s), Heat Pump
Utilities
- Sewer: Septic Tank
- Water: Community/Coop
- Cable Available: Yes
- Utility Description: Electricity Available, Electricity Connected, Overhead Utilities, Septic Available, Separate Meters, Water Available, Cable Available
Structural Information
- Property Detached: Yes
- Architectural Style: Modern, Farmhouse
- Structure Type: House
- Detached/Attached: Detached
- Construction: Brick
- Roof: Composition
- Stories/Levels: 1
- Living Area: 1,653 Sq. Ft.
- Year Built: 1981
- Property Condition: Resale
Additional Structures
- Other Structures: Outbuilding, Shed(s), Barn(s), Stable(s)
Lot Features
- Lot Size (Acres): 1.998
- Lot Size (Sq. Ft.): 87,032.88
- Lot Size Source: Assessor
- Lot Dimensions: 188 x 417 x 208 x 428
- Frontage: All Weather Road, Asphalt
- Lot Features: Acreage, Back Yard, Cleared, Corner Lot, Hardwood Trees, Interior Lot, Irregular Lot, Lawn, Level, Pasture, Subdivision, Few Trees
- Trees/Vegetation: Cleared, Grassed
- Fencing (Description): Full, Gate, Perimeter, Pipe
Financial Considerations
- For Sale/Rent/Lease: For Sale
- Tax Amount: $4,603
- Terms: Cash, Conventional, FHA, USDA Loan, VA Loan
Disclosures and Reports
- Legal Description: A1027A PETTY, TR 43, 1.998 ACRES, OLD DCAD TR
- Property ID: R36422
Listed by Trophy, REALTORS, Mendy Whitehead
Get Pre-Approved Today
Schools
Schools serving 3524 Sauls Rd
School District:Denton Independent School District
| Name | Grades | Distance |
|---|---|---|
Hodge Elementary School 3900 Grant Parkway, Denton, TX 76208 | K-5 | 3.2 mi |
Strickland Middle School 3003 North Bell Avenue, Denton, TX 76209 | 6-8 | 4.9 mi |
Ryan High School 5101 East McKinney Street, Denton, TX 76208 | 9-12 | 5.7 mi |
Disclaimer:
School attendance boundaries provided by ATTOM Data Solutions and are for reference only. Contact the school directly to verify enrollment eligibility.
Price & Sales History for 3524 Sauls Rd
Date
Details
Price
Change
Source
9/02/2026
Listed
$599,900
—
MLS
Disclaimer: Historical sales information is derived from public records provided by the county offices. Information is not guaranteed and should be independently verified.

Tax History
Tax History for 3524 Sauls Rd
Year
Property Taxes
Change
Tax Assessment
Change
2025
$2,904
15%
$324,668
10%
2023
$2,525
—
$295,153
-31%
2023
$2,525
-23%
$429,259
94%
2021
$3,266
-2%
$221,753
-11%
2022
$3,336
9%
$249,285
22%
2020
$3,048
-8%
$204,361
11%
2018
$3,329
-4%
$184,503
-3%
2017
$3,458
2%
$190,314
3%
2016
$3,389
5%
$185,372
6%
2015
$3,215
-9%
$174,528
-14%
2019
$3,517
13%
$202,953
21%
2014
$3,109
-2%
$167,828
-2%
2013
$3,188
—
$171,399
—
Disclaimer: Historical tax information is derived from public records provided by the county offices. Information is not guaranteed and should be independently verified.
Estimate the Cost
Estimate the Cost for 3524 Sauls Rd
3524 Sauls Road, Aubrey, TX 76227 (MLS# 21376609) is a Single Family property with 3 bedrooms and 2 full bathrooms. 3524 Sauls Road is currently listed for $599,900 and was received on September 02, 2026. Want to learn more about 3524 Sauls Road? Do you have questions about finding other Single Family real estate for sale in Aubrey? You can browse all Aubrey real estate or contact a Coldwell Banker agent to request more information.