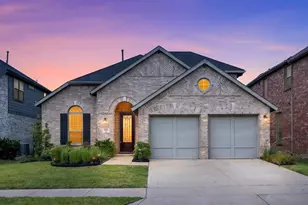
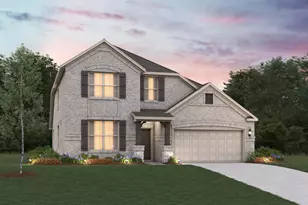
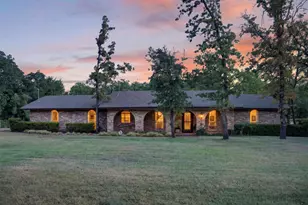
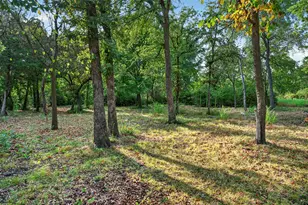
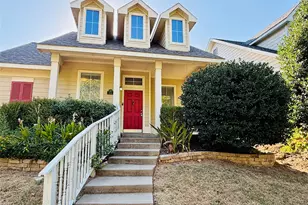
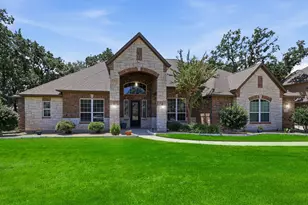
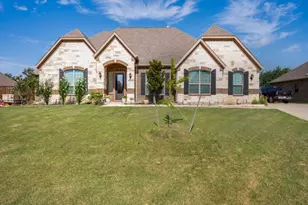
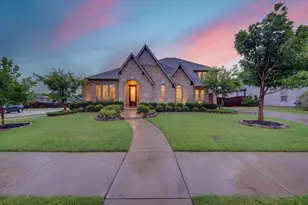
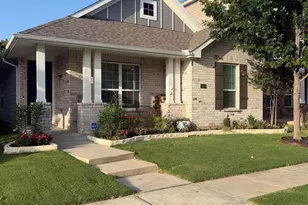
Full Property Details for 3529 Tulip Dr
General
- Price: $425,000
- HOA FEE: $89/month
- HOA FEE FREQ.: Quarterly
- Taxes: $11,081
- Status: Pending
- Type: Single Family
- Source: NTREIS
- MLS ID: 21275676
- Updated: 8/6/2026
- Added to Site: 96 day(s) ago
Interior
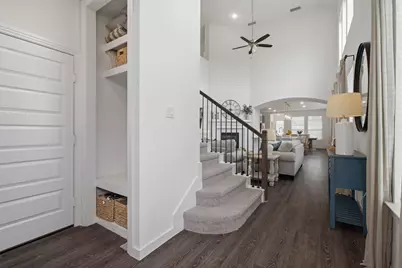
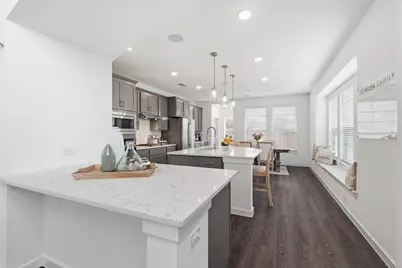
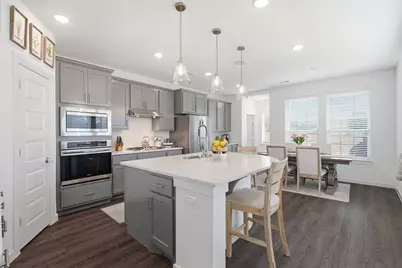
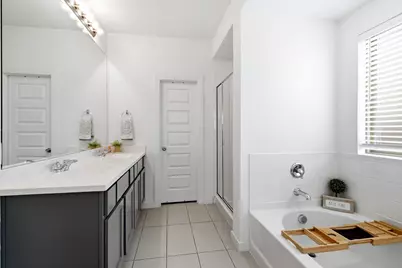
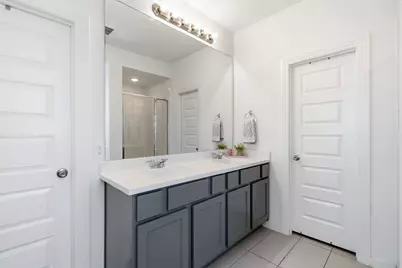
- Interior Features: Built-in Features, Decorative/Designer Lighting Fixtures, Double Vanity, High Speed Internet, In-Law Floorplan, Kitchen Island, Open Floorplan, Pantry, Cable TV, Vaulted Ceiling(s), Walk-In Closet(s), Wired for Sound
- Fireplace: Yes
- Number of Fireplaces: 1
- Fireplace(s): Decorative, Glass Doors, Gas Log, Gas Starter, Living Room
- Appliances: Some Gas Appliances, Dishwasher, Electric Oven, Gas Cooktop, Disposal, Gas Water Heater, Microwave, Plumbed For Gas
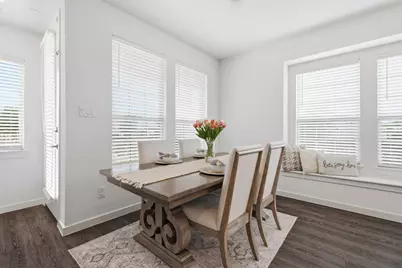
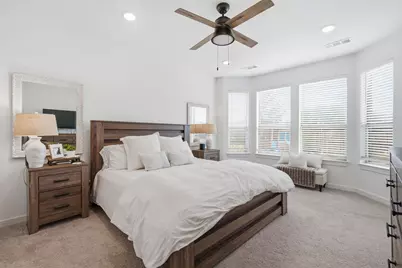
- Flooring: Carpet, Ceramic Tile, Luxury Vinyl Plank
Rooms
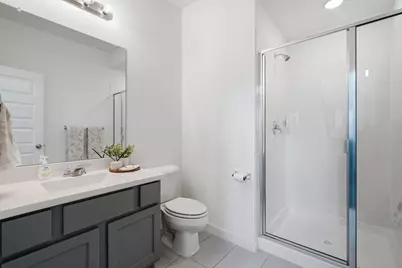
- Total Bathrooms: 3
- Full Bathrooms: 3
- Laundry: Washer Hookup, Dryer Hookup, ElectricDryer Hookup, Laundry in Utility Room
Additional Information
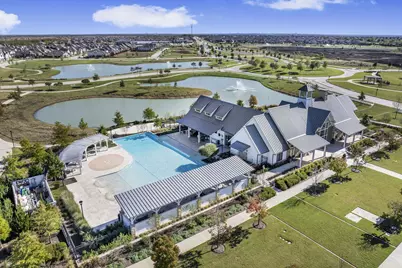
- Shared Pool: Yes
- Pool: Yes
- Pool Description: None, Community
- Security/Safety: Security System Owned, Security System, Smoke Detector(s)
Exterior
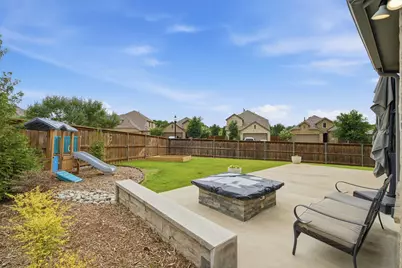
- Exterior Features: Fire Pit, Lighting, Rain Gutters
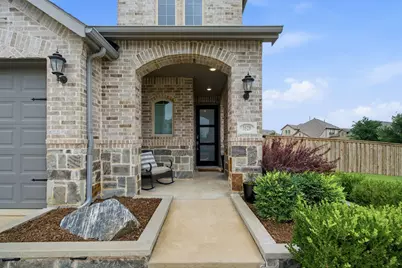
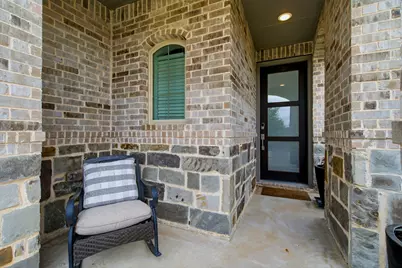
- Porch/Patio/Deck: Covered, Front Porch, Patio
Parking
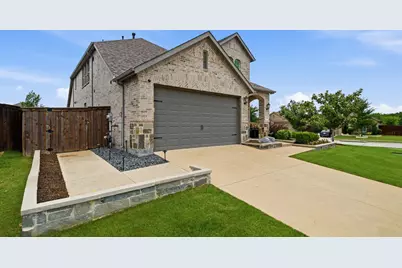
- Garage: Yes
- Attached garage: Yes
- Garage Spaces: 2
- Covered Spaces: 2
- Parking Features: Door-Single, Driveway, Garage Faces Front, Garage, Garage Door Opener, Kitchen Level
Location
- County: Denton
- Subdivision: Sandbrock Ranch Ph 2
- Driving Directions: When traveling north on Fm1385 turn left on Aubrey Pkwy, then left on Bridle Path Pkwy. Turn left on Wisteria Wy then left on Shire, then an immediate left on Tulip.
School Information
- Elem School District: Denton ISD
- Midd School District: Denton ISD
- High School District: Denton ISD
- Elementary School: Sandbrock Ranch
- Middle School: Pat Hagan Cheek
- High School: Ray Braswell
Community
- Association: Yes
- Assoc. Name: Sandbrock HOA
- Assoc. Fees Include: All Facilities, Association Management, Insurance, Maintenance Grounds
Heating & Cooling
- Central air: Yes
- Air Conditioning: Yes
- Cooling Type: Central Air, Ceiling Fan(s), Electric, Zoned
- Heating Type: Central, Fireplace(s), Natural Gas, Zoned
Utilities
- Cable Available: Yes
- Utility Description: Electricity Available, Electricity Connected, Natural Gas Available, Municipal Utilities, Sewer Available, Separate Meters, Underground Utilities, Water Available, Cable Available
Structural Information
- Property Detached: Yes
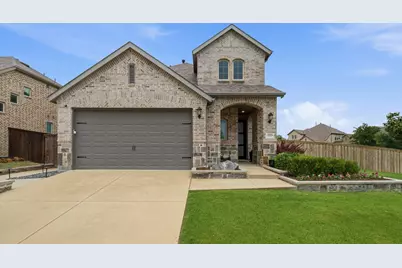
- Architectural Style: Traditional, Detached
- Structure Type: House
- Detached/Attached: Detached
- Construction: Brick
- Roof: Composition
- Windows: Bay Window(s), Shutters, Window Coverings
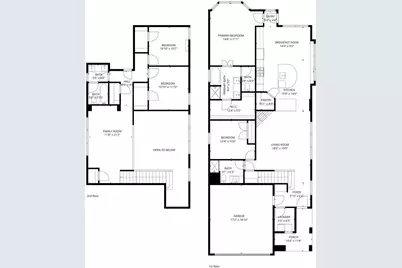
- Stories/Levels: 2
- Living Area: 2,360 Sq. Ft.
- Year Built: 2019
Lot Features
- Lot Size (Acres): 0.236
- Lot Size (Sq. Ft.): 10,280.16
- Lot Size Source: Public Records
- Lot Dimensions: 81 x 115 x 210 x 81
- Sidewalks: Yes
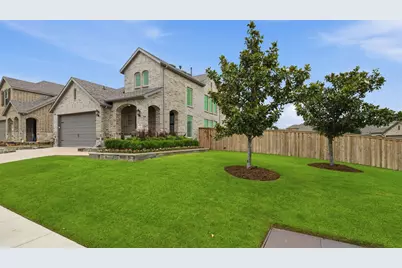
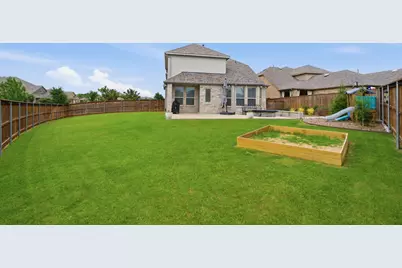
- Lot Features: Back Yard, Corner Lot, Interior Lot, Irregular Lot, Lawn, Landscaped, Subdivision, Sprinkler System, Few Trees
- Trees/Vegetation: Grassed
- Fencing (Description): Back Yard, Fenced, Gate, Wood
Financial Considerations
- For Sale/Rent/Lease: For Sale
- Association Fee: $267
- Assoc Fee Freq.: Quarterly
- Tax Amount: $11,081
- Terms: Cash, Conventional, FHA, VA Loan
Disclosures and Reports
- Documents Avail.: Survey
- Legal Description: SANDBROCK RANCH PHASE 2 BLK C LOT 13
- Exclusions: Children's book shelves in nursery & play room. Curtains in nursery, computer monitors in downstairs secondary bedroom, TVs. All TV mounts stay
- Disclosures/Rstr.: Municipal Utility District Disclosure
- Property ID: R733279
- Block: C
- Lot Number: 13
Listed by Keller Williams Realty, Marcy Barkemeyer and Keller Williams Realty, Greg Barkemeyer


















 NMLS#: 1598647