
This is a carousel with tiles that activate property listing cards. Use the previous and next buttons to navigate.
1/30
$2,490 Just Listed
This is a carousel with tiles that activate property listing cards. Use the previous and next buttons to navigate.
1/30
Property Description
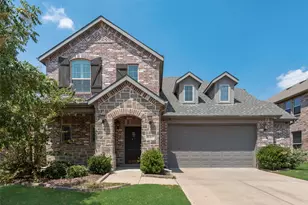
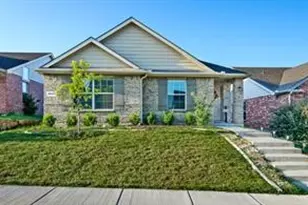
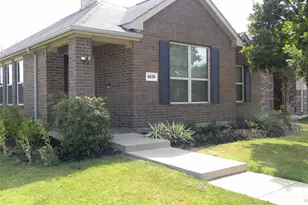
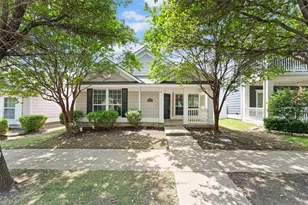
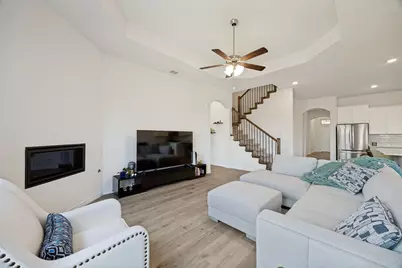
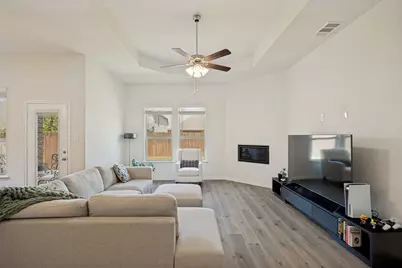
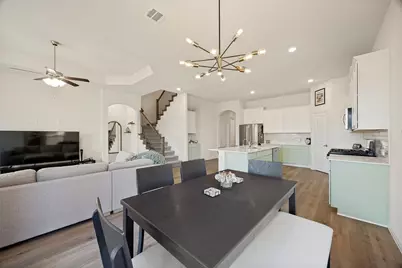
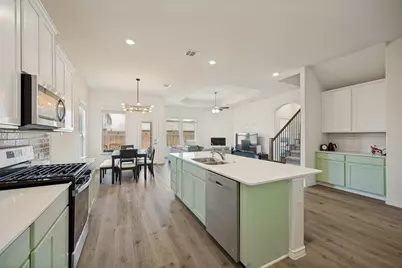
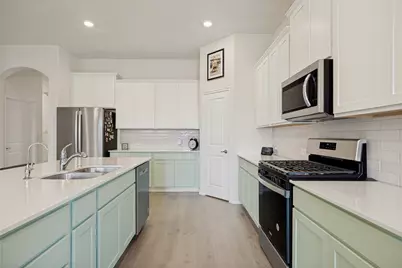
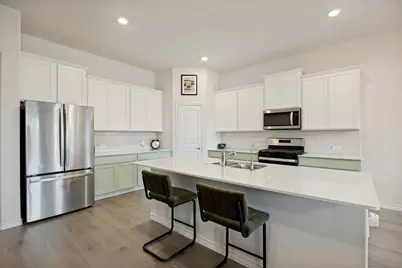
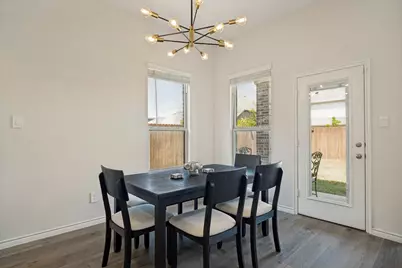
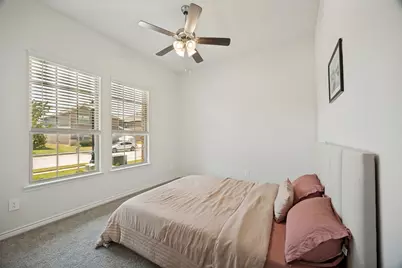
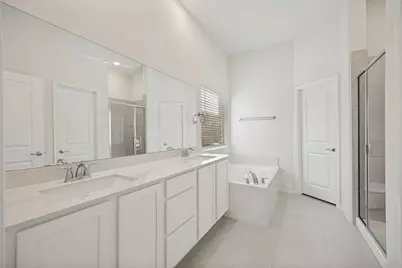
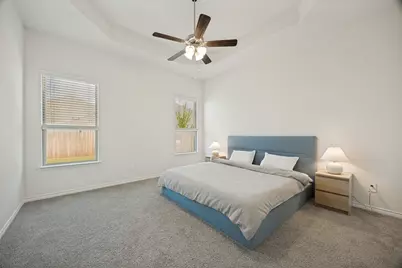
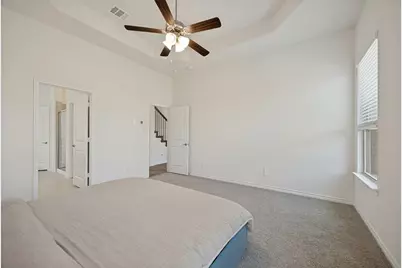
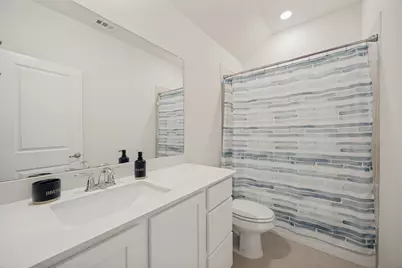
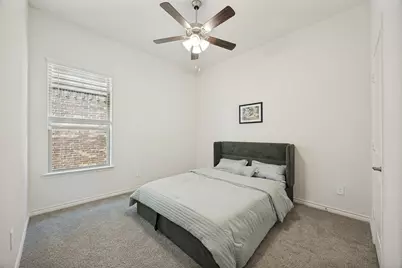
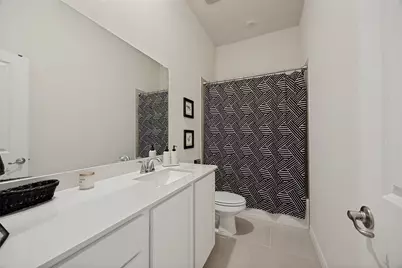
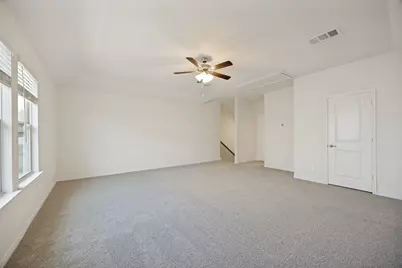
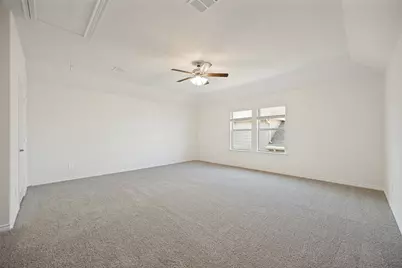
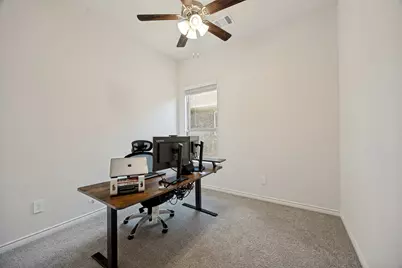
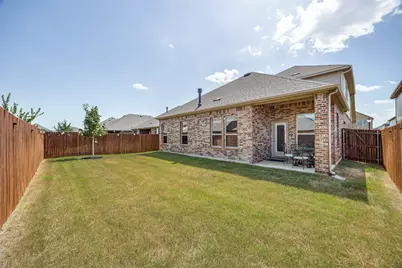
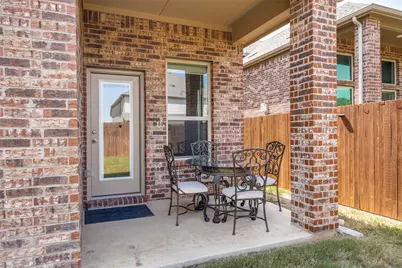
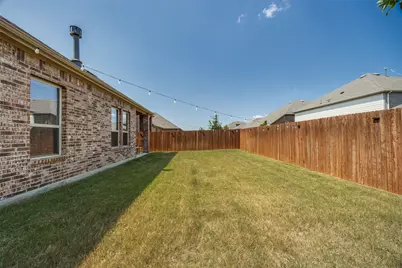
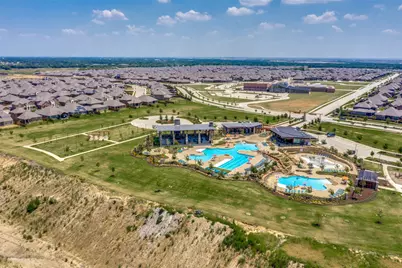
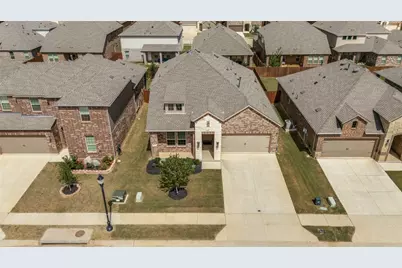
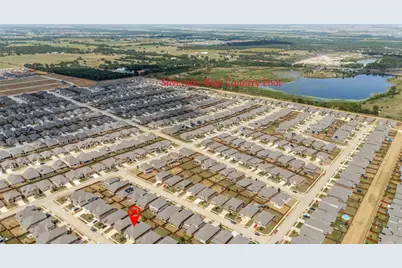
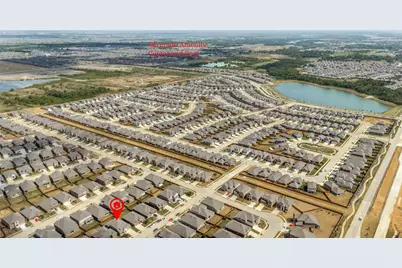
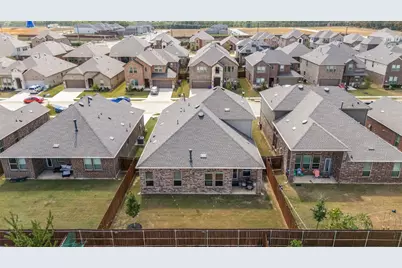
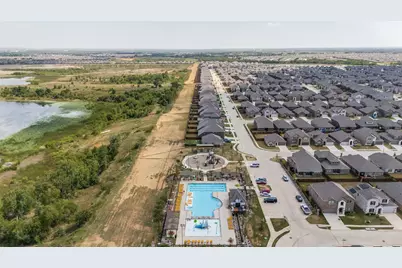
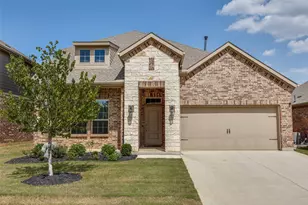
* The seller has an existing FHA mortgage with a 4.99% interest rate that may be ASSUMABLE, subject to lender approval, buyer qualification, existing loan terms, and applicable requirements. * Welcome to High Country at Silverado in Aubrey! This beautifully maintained D.R. Horton 1.5-story home offers 2,510 sq. ft. of thoughtfully designed living space featuring 4 bedrooms, 3 full baths, and a versatile floor plan ideal for today's lifestyle. The open-concept design is perfect for everyday living and entertaining. The chef-inspired kitchen features quartz countertops, a large center island, stainless steel appliances, abundant cabinetry, a walk-in pantry, and a spacious dining area that flows seamlessly into the bright family room filled with natural light. The private primary suite offers a relaxing retreat with dual vanities, an oversized walk-in shower, and a generous walk-in closet. Three additional bedrooms and two full baths provide flexibility for family, guests, or a home office. Upstairs, the spacious game room with a full bath makes an ideal media room, guest suite, or second living area. Step outside to enjoy the covered patio and spacious backyard, perfect for entertaining or relaxing. Additional highlights include luxury vinyl plank flooring, neutral finishes, energy-efficient construction, a sprinkler system, landscaped yard, and a two-car garage. Residents enjoy resort-style amenities including community pools, walking and biking trails, parks, playgrounds, greenbelts, and community events. Conveniently located near US-380, the Dallas North Tollway, Denton, Frisco, Prosper, Little Elm, and PGA Headquarters, with shopping, dining, and schools just minutes away. Move-in ready and offering exceptional value, this home combines modern comfort, flexible living space, and an outstanding location-making it the perfect place to call home.
Full Property Details
Full Property Details for 3816 Blacksmith Rd
General
- Rent: $2,490
- HOA FEE: $75/month
- Status: Active
- Type: Single Family
- Source: NTREIS
- MLS ID: 21365745
- Updated: 8/21/2026
- Added to Site: Today
Interior
- Interior Features: Central Vacuum, Eat-in Kitchen, High Speed Internet, Kitchen Island, Open Floorplan, Pantry, Cable TV, Walk-In Closet(s)
- Fireplace: Yes
- Number of Fireplaces: 1
- Fireplace(s): Living Room
- Appliances: Some Gas Appliances, Built-In Gas Range, Dishwasher, Disposal, Microwave, Plumbed For Gas, Tankless Water Heater
- Flooring: Carpet, Laminate
Rooms
Bathrooms
- Total Bathrooms: 3
- Full Bathrooms: 3
Bedrooms
- Total Bedrooms: 4
Additional Information
- Security/Safety: Prewired, Security System, Carbon Monoxide Detector(s), Fire Alarm, Key Card Entry, Smoke Detector(s)
Exterior
- Exterior Features: Lighting, Rain Gutters
Parking
- Garage: Yes
- Attached garage: Yes
- Garage Spaces: 2
- Covered Spaces: 2
- Parking Features: Covered, Garage Faces Front
Location
- County: Denton
- Subdivision: High Country Ph 1
- Driving Directions: Please follow GPS.
School Information
- Elem School District: Aubrey ISD
- Midd School District: Aubrey ISD
- High School District: Aubrey ISD
- Elementary School: Pete and Myra West
- Middle School: Aubrey
- High School: Aubrey
Community
- Association: Yes
- Assoc. Name: Assured Management
- Assoc. Fees Include: Association Management
Heating & Cooling
- Central air: Yes
- Air Conditioning: Yes
- Cooling Type: Attic Fan, Central Air
- Heating Type: Central, Natural Gas
Utilities
- Sewer: Public Sewer
- Water: Public
- Cable Available: Yes
- Utility Description: Sewer Available, Water Available, Cable Available
Structural Information
- Property Detached: Yes
- Architectural Style: Traditional, Detached
- Structure Type: House
- Detached/Attached: Detached
- Construction: Brick, Wood Siding
- Roof: Composition
- Living Area: 2,510 Sq. Ft.
- Year Built: 2023
Lot Features
- Lot Size (Acres): 0.136
- Lot Size (Sq. Ft.): 5,924.16
- Frontage: All Weather Road
- Lot Features: Interior Lot, Landscaped
- Fencing (Description): Fenced, Wood
Financial Considerations
- For Sale/Rent/Lease: For Lease
- Association Fee: $75
- Assoc Fee Freq.: Monthly
- Security Deposit: $2,490
- Tenant Pays: All Utilities, Cable TV, Pest Control
Disclosures and Reports
- Legal Description: HIGH COUNTRY PHASE 1 BLK R LOT 18
- Property ID: R1008819
- Block: R
- Lot Number: 18
Listed by Ready Real Estate LLC, Jags Malhotra
Schools
Schools serving 3816 Blacksmith Rd
School District:Aubrey Independent School District
| Name | Grades | Distance |
|---|---|---|
Jackie Fuller Elementary School 10825 Quicksilver Boulevard, Aubrey, TX 76227 | K-5 | 0.4 mi |
Aubrey Middle School 815 West Sherman Drive, Aubrey, TX 76227 | 6-8 | 4.4 mi |
Aubrey High School 510 Spring Hill Road, Aubrey, TX 76227 | 9-12 | 3.6 mi |
Disclaimer:
School attendance boundaries provided by ATTOM Data Solutions and are for reference only. Contact the school directly to verify enrollment eligibility.
Price History for 3816 Blacksmith Rd
Date
Details
Price
Change
Source
8/20/2026
Listed
$2,490
—
MLS
Disclaimer: Historical sales information is derived from public records provided by the county offices. Information is not guaranteed and should be independently verified.

3816 Blacksmith Road, Aubrey, TX 76227 (MLS# 21365745) is a Single Family property with 4 bedrooms and 3 full bathrooms. 3816 Blacksmith Road is currently listed for rent at $2,490 and was received on August 20, 2026. Want to learn more about 3816 Blacksmith Road? Do you have questions about finding other real estate for sale or rent in Aubrey? You can browse all Aubrey rentals or contact a Coldwell Banker agent to request more information.