This is a carousel with tiles that activate property listing cards. Use the previous and next buttons to navigate.
1/26
$415,990
This is a carousel with tiles that activate property listing cards. Use the previous and next buttons to navigate.
1/26
Property Description
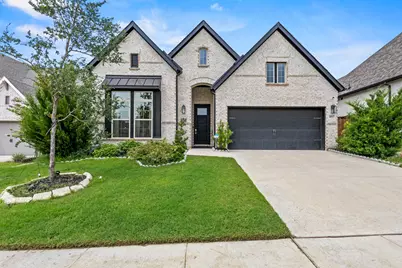
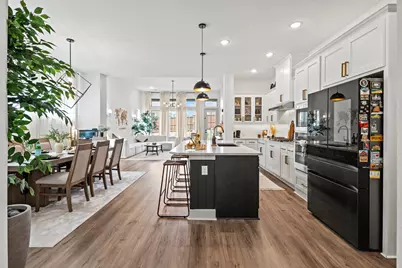
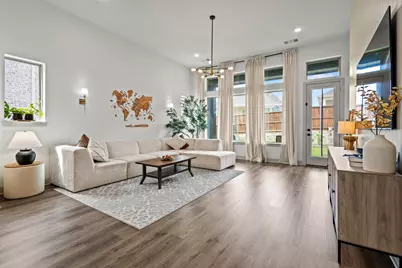
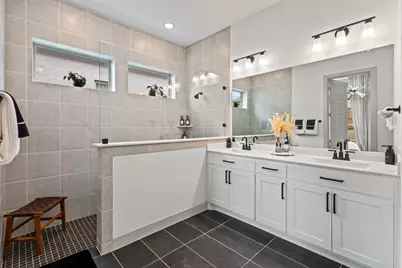
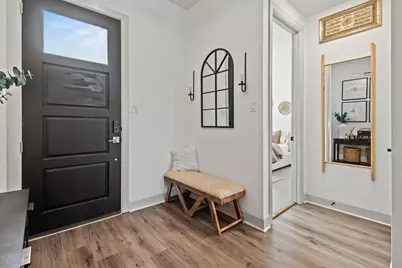
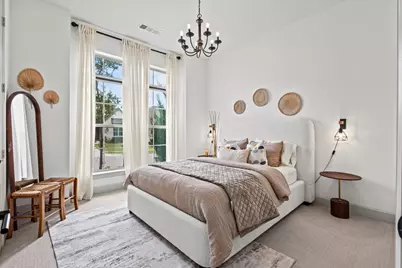
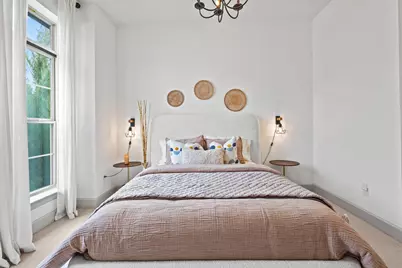
Bring your best offer! North East Facing Home! Premium lot with larger elevation, David Weekly built in 2023, tons of upgrades!! Step into this stunning 4-bedroom, 3-bath home where comfort meets modern elegance. With over 2,200 square feet of beautifully designed space, every room showcases immaculate finishes and thoughtful upgrades. From the open-concept living and dining area-ideal for entertaining guests or enjoying a cozy family night-to the gourmet kitchen, ready for your next recipe, this home balances everyday function with a modern stylish flair. The serene primary suite offers a private retreat and a spa-inspired bathroom featuring a walk in shower and dual sinks. A spacious walk-in closet keeps things organized and stress-free. Living here means access to resort-style amenities including an Olympic-sized pool, fitness center, splash pad, massive three-story treehouse, stocked fishing lakes, dog park, and over six miles of scenic biking and walking trails. Just 15 minutes from the PGA and upcoming Universal Studios, adding extra convenience to your weekend plans, this home blends everyday living with destination appeal. Sellers willing to sell Fully Furnished!
Full Property Details
Full Property Details for 4017 Crepe Myrtle St
General
- Price: $415,990
- HOA FEE: $81/month
- HOA FEE FREQ.: Quarterly
- Taxes: $10,806
- Status: Active
- Type: Single Family
- Source: NTREIS
- MLS ID: 21384881
- Updated: 10/17/2026
- Added to Site: 54 day(s) ago
Interior
- Interior Features: Built-in Features, Chandelier, Decorative/Designer Lighting Fixtures, Eat-in Kitchen, High Speed Internet, Kitchen Island, Open Floorplan, Pantry, Cable TV, Walk-In Closet(s), Wired for Sound
- Fireplace(s): None
- Appliances: Some Gas Appliances, Dishwasher, Electric Oven, Gas Cooktop, Disposal, Microwave, Plumbed For Gas, Refrigerator, Vented Exhaust Fan
- Flooring: Carpet, Ceramic Tile, Luxury Vinyl Plank
Rooms
Bathrooms
- Total Bathrooms: 3
- Full Bathrooms: 3
Bedrooms
- Total Bedrooms: 4
Additional Information
- Security/Safety: Smoke Detector(s)
Exterior
- Exterior Features: Lighting, Rain Gutters
- Porch/Patio/Deck: Covered
Parking
- Garage: Yes
- Attached garage: Yes
- Garage Spaces: 2
- Covered Spaces: 2
- Parking Features: Door-Single, Garage Faces Front, Garage
Location
- County: Denton
- Subdivision: Sandbrock Ranch Ph 9
- Driving Directions: GPS
School Information
- Elem School District: Denton ISD
- Midd School District: Denton ISD
- High School District: Denton ISD
- Elementary School: Sandbrock Ranch
- Middle School: Pat Hagan Cheek
- High School: Ray Braswell
Community
- Association: Yes
- Assoc. Name: CCMC
- Assoc. Fees Include: All Facilities, Association Management
Heating & Cooling
- Central air: Yes
- Air Conditioning: Yes
- Cooling Type: Central Air, Ceiling Fan(s), Electric
- Heating Type: Central
Utilities
- Sewer: Public Sewer
- Water: Public
- Cable Available: Yes
- Utility Description: Sewer Available, Underground Utilities, Water Available, Cable Available
Structural Information
- Property Detached: Yes
- Architectural Style: Traditional, Detached
- Structure Type: House
- Detached/Attached: Detached
- Construction: Brick
- Roof: Composition
- Stories/Levels: 1
- Living Area: 2,271 Sq. Ft.
- Year Built: 2023
- Property Condition: Resale
Lot Features
- Lot Size (Acres): 0.145
- Lot Size (Sq. Ft.): 6,316.2
- Lot Size Source: Public Records
- Sidewalks: Yes
- Lot Features: Interior Lot, Landscaped, Subdivision, Sprinkler System, Few Trees
- Trees/Vegetation: Grassed
- Fencing (Description): Back Yard, Wood
Financial Considerations
- For Sale/Rent/Lease: For Sale
- Association Fee: $243
- Assoc Fee Freq.: Quarterly
- Tax Amount: $10,806
- Terms: Cash, Conventional, FHA, VA Loan
Disclosures and Reports
- Legal Description: SANDBROCK RANCH PHASE 9 BLK D LOT 5
- Disclosures/Rstr.: Municipal Utility District Disclosure
- Property ID: R1005353
- Block: D
- Lot Number: 5
Listed by Monument Realty, Harman Cheema
Get Pre-Approved Today
Schools
Schools serving 4017 Crepe Myrtle St
School District:Denton Independent School District
| Name | Grades | Distance |
|---|---|---|
Pat Hagan Cheek Middle School 200 Denton Way, Prosper, TX 76227 | 6-8 | 1.9 mi |
Ray E Braswell H S 26750 East University Drive, Aubrey, TX 76227 | 9-12 | 3.1 mi |
Disclaimer:
School attendance boundaries provided by ATTOM Data Solutions and are for reference only. Contact the school directly to verify enrollment eligibility.
Price & Sales History for 4017 Crepe Myrtle St
Date
Details
Price
Change
Source
10/16/2026
Price Reduced
$415,990
-3.26%
MLS
9/11/2026
Listed
$430,000
—
MLS
Disclaimer: Historical sales information is derived from public records provided by the county offices. Information is not guaranteed and should be independently verified.
Tax History
Tax History for 4017 Crepe Myrtle St
Year
Property Taxes
Change
Tax Assessment
Change
2025
$9,072
—
$448,706
-3%
2025
$9,072
421%
$462,692
-2%
2023
$1,742
100%
$474,000
525%
2023
—
$75,794
—
Disclaimer: Historical tax information is derived from public records provided by the county offices. Information is not guaranteed and should be independently verified.
Estimate the Cost
Estimate the Cost for 4017 Crepe Myrtle St
4017 Crepe Myrtle Street, Aubrey, TX 76227 (MLS# 21384881) is a Single Family property with 4 bedrooms and 3 full bathrooms. 4017 Crepe Myrtle Street is currently listed for $415,990 and was received on September 11, 2026. Want to learn more about 4017 Crepe Myrtle Street? Do you have questions about finding other Single Family real estate for sale in Aubrey? You can browse all Aubrey real estate or contact a Coldwell Banker agent to request more information.