This is a carousel with tiles that activate property listing cards. Use the previous and next buttons to navigate.
1/36
$710,000
This is a carousel with tiles that activate property listing cards. Use the previous and next buttons to navigate.
1/36
Property Description
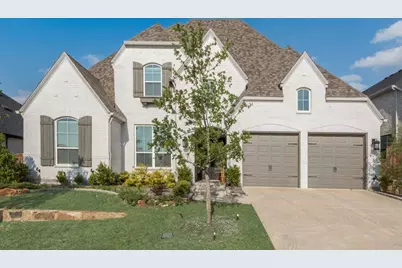
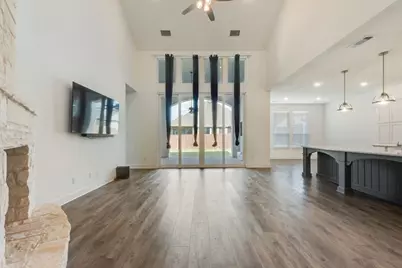
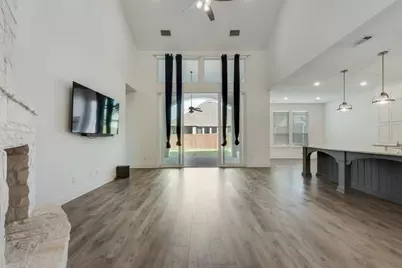
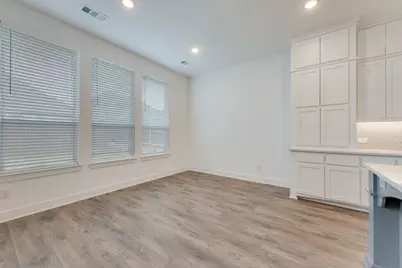
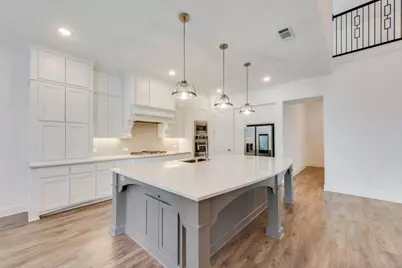
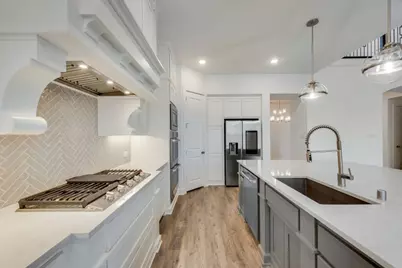
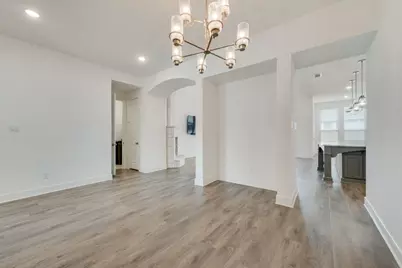
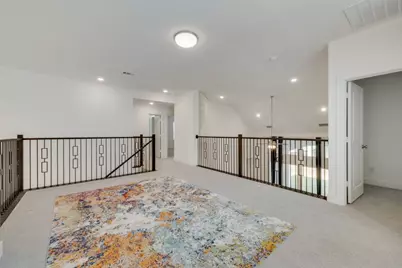
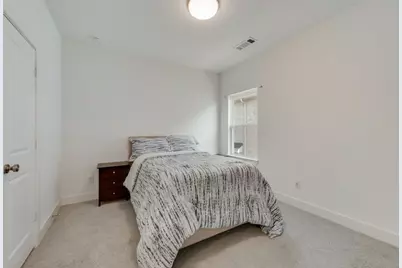
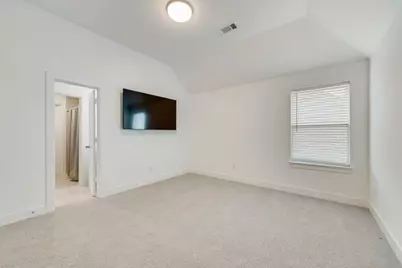
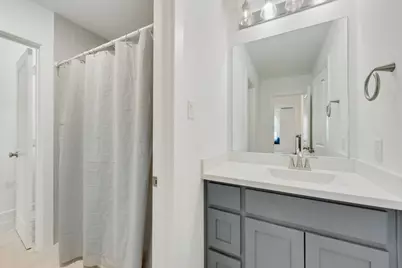
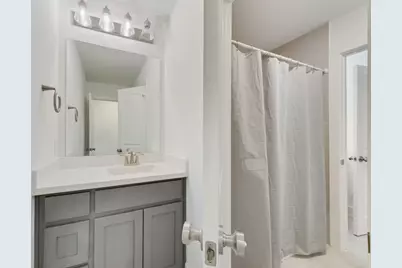
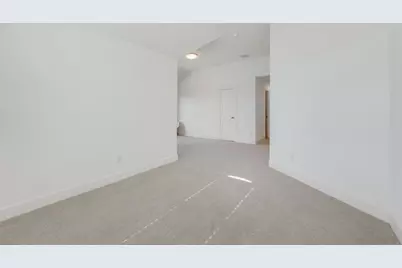
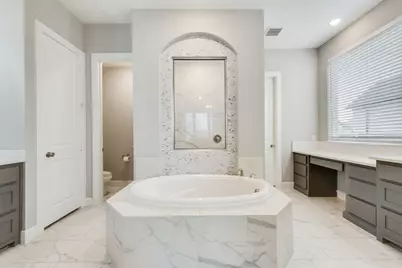
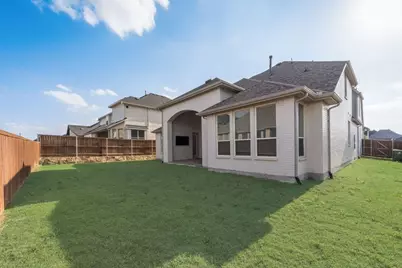
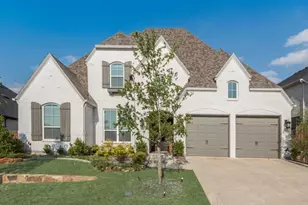
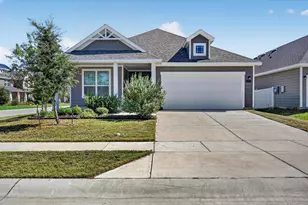
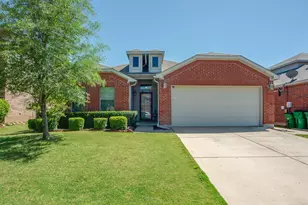
Welcome to the highly sought-after Sandbrock Ranch community, where modern luxury, innovative technology, and resort-style living come together! This beautifully maintained, barely lived-in home offers an inviting open-concept design, spacious living areas, and a thoughtfully designed split-bedroom floor plan that provides comfort and privacy. Experience the convenience of smart home living with a Samsung Smart Refrigerator, Wi-Fi-enabled appliances, and smartphone-compatible technology designed to simplify your everyday routine. Whether you're entertaining guests or enjoying a quiet evening at home, this residence offers the perfect combination of functionality and style. Beyond the home, Sandbrock Ranch residents enjoy exceptional community amenities, including resort-style pools, scenic walking trails, and inviting outdoor spaces. Ideally situated near shopping, dining, grocery stores, entertainment, and major highways, this location offers convenience without sacrificing the charm of community living. Why wait to build when you can enjoy a beautifully maintained, move-in-ready home today? Discover the lifestyle, comfort, and value that make this Sandbrock Ranch home an exceptional opportunity!
Full Property Details
Full Property Details for 4600 Paintbrush Wy
General
- Price: $710,000
- HOA FEE: $89/month
- HOA FEE FREQ.: Quarterly
- Status: Active
- Type: Single Family
- Source: NTREIS
- MLS ID: 21330411
- Updated: 10/11/2026
- Added to Site: 91 day(s) ago
Interior
- Interior Features: Decorative/Designer Lighting Fixtures, Eat-in Kitchen, High Speed Internet, Kitchen Island, Pantry, Cable TV, Vaulted Ceiling(s), Walk-In Closet(s)
- Fireplace: Yes
- Number of Fireplaces: 1
- Fireplace(s): Decorative, Gas Log
- Appliances: Double Oven, Dishwasher, Gas Cooktop, Disposal, Gas Water Heater, Ice Maker, Microwave, Refrigerator, Tankless Water Heater
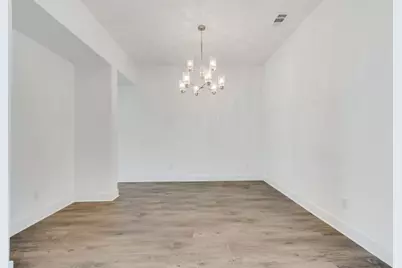
- Flooring: Carpet, Ceramic Tile, Luxury Vinyl Plank
Rooms
Bathrooms
- Total Bathrooms: 5
- Full Bathrooms: 4
- Half Bathrooms: 1
Bedrooms
- Total Bedrooms: 5
Additional Information
- Security/Safety: Carbon Monoxide Detector(s), Smoke Detector(s)
Exterior
- Exterior Features: Rain Gutters
- Porch/Patio/Deck: Covered
Parking
- Garage: Yes
- Attached garage: Yes
- Garage Spaces: 3
- Covered Spaces: 3
- Parking Features: Door-Multi, Garage Faces Front, Garage, Garage Door Opener, On Site, On Street, Tandem
Location
- County: Denton
- Subdivision: Sandbrock Ranch PH 6
- Driving Directions: Take I-35 N going towards Denton, exit Mayhill RD.-State School RD., turn right onto Mayhill RD., going towards US-377-US 380 W, turn right onto US-377 N, house will be on the right.
School Information
- Elem School District: Denton ISD
- Midd School District: Denton ISD
- High School District: Denton ISD
- Elementary School: Sandbrock Ranch
- Middle School: Rodriguez
- High School: Ray Braswell
Community
- Association: Yes
- Assoc. Name: CCMC
- Assoc. Fees Include: All Facilities, Association Management
Heating & Cooling
- Central air: Yes
- Air Conditioning: Yes
- Cooling Type: Central Air, Electric, Gas
- Heating Type: Central
Utilities
- Sewer: Public Sewer
- Cable Available: Yes
- Utility Description: Municipal Utilities, Sewer Available, Water Available, Cable Available
Structural Information
- Property Detached: Yes
- Architectural Style: Traditional, Detached
- Structure Type: House
- Detached/Attached: Detached
- Construction: Brick
- Roof: Composition
- Stories/Levels: 2
- Living Area: 3,926 Sq. Ft.
- Year Built: 2021
- Property Condition: Resale
Lot Features
- Lot Size (Acres): 0.184
- Lot Size (Sq. Ft.): 8,015.04
- Lot Size Source: Builder
- Sidewalks: Yes
- Lot Features: Interior Lot, Subdivision, Sprinkler System
- Fencing (Description): Wood
Green Features
- Energy Efficient: HVAC, Insulation, Rain/Freeze Sensors
Financial Considerations
- For Sale/Rent/Lease: For Sale
- Association Fee: $267
- Assoc Fee Freq.: Quarterly
- Terms: Assumable, Cash, Conventional, FHA, Lease Back, VA Loan
Disclosures and Reports
- Legal Description: SANDBROCK RANCH PHASE 6 BLK J LOT 25, UNDIVIDED IN
- Disclosures/Rstr.: Municipal Utility District Disclosure
- Property ID: R973463
- Block: J
- Lot Number: 25
Listed by TDRealty, Tiffany Todd

Get Pre-Approved Today
Schools
Schools serving 4600 Paintbrush Wy
School District:Aubrey Independent School District
| Name | Grades | Distance |
|---|---|---|
Hl Brockett 900 Chestnut Street, Aubrey, TX 76227 | K-5 | 1.3 mi |
Aubrey Middle School 815 West Sherman Drive, Aubrey, TX 76227 | 6-8 | 1.9 mi |
Aubrey High School 510 Spring Hill Road, Aubrey, TX 76227 | 9-12 | 1.5 mi |
Disclaimer:
School attendance boundaries provided by ATTOM Data Solutions and are for reference only. Contact the school directly to verify enrollment eligibility.
Price & Sales History for 4600 Paintbrush Wy
Date
Details
Price
Change
Source
8/28/2026
Price Reduced
$710,000
-2.74%
MLS
7/14/2026
Listed
$730,000
—
MLS
Disclaimer: Historical sales information is derived from public records provided by the county offices. Information is not guaranteed and should be independently verified.
Tax History
Tax History for 4600 Paintbrush Wy
Year
Property Taxes
Change
Tax Assessment
Change
2025
$6,906
—
$325,000
-2%
2025
$6,906
-7%
$333,301
10%
2023
$7,434
—
$303,001
-57%
2023
$7,434
34%
$697,836
223%
2022
$5,532
—
$215,895
109%
2022
$5,532
—
$103,336
—
Disclaimer: Historical tax information is derived from public records provided by the county offices. Information is not guaranteed and should be independently verified.
Estimate the Cost
Estimate the Cost for 4600 Paintbrush Wy
4600 Paintbrush Way, Aubrey, TX 76227 (MLS# 21330411) is a Single Family property with 5 bedrooms, 4 full bathrooms and 1 partial bathroom. 4600 Paintbrush Way is currently listed for $710,000 and was received on July 14, 2026. Want to learn more about 4600 Paintbrush Way? Do you have questions about finding other Single Family real estate for sale in Aubrey? You can browse all Aubrey real estate or contact a Coldwell Banker agent to request more information.