This is a carousel with tiles that activate property listing cards. Use the previous and next buttons to navigate.
1/24
$320,000 Just Listed
This is a carousel with tiles that activate property listing cards. Use the previous and next buttons to navigate.
1/24
Property Description
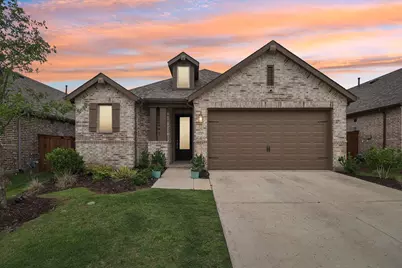
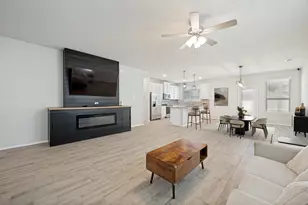
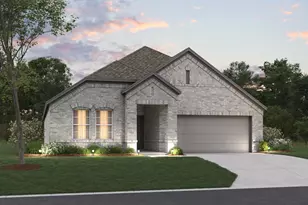
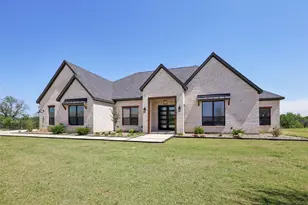
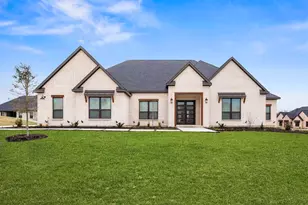
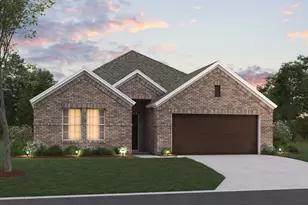
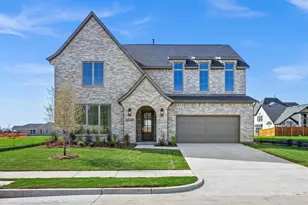
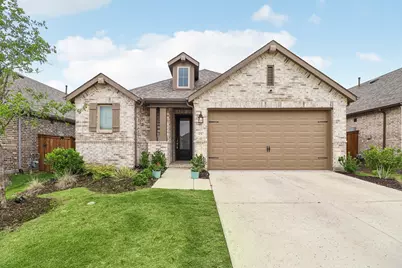
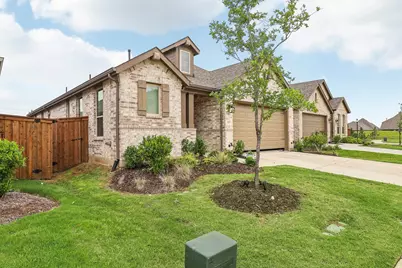
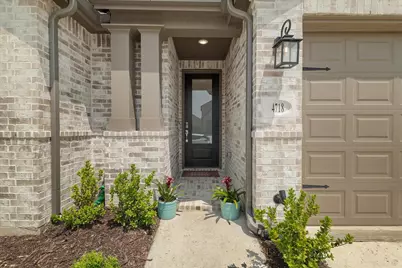
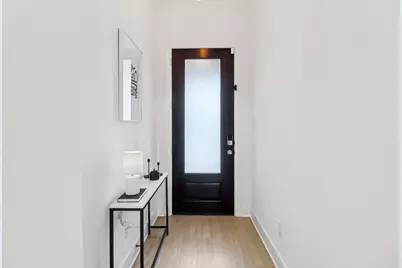
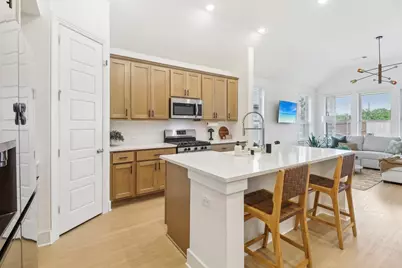
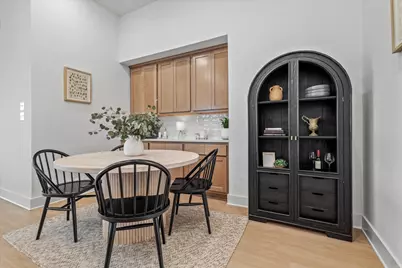
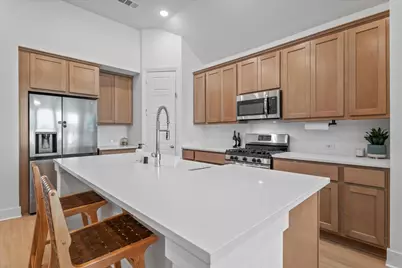
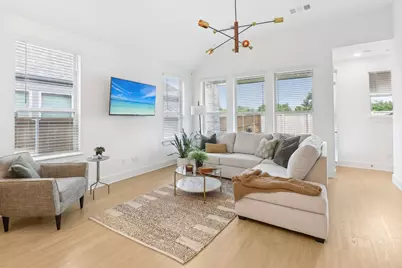
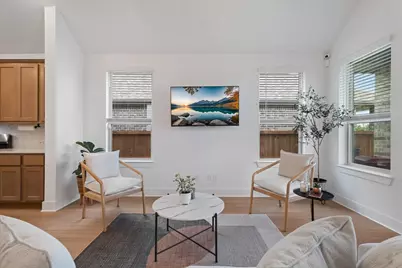
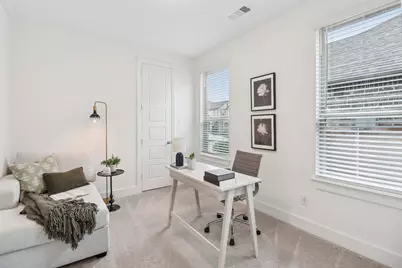
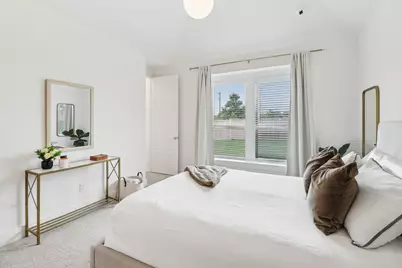
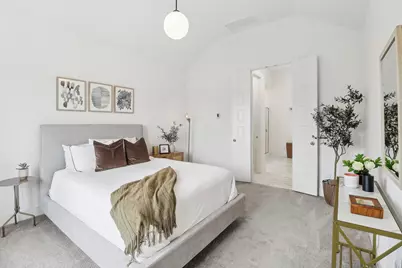
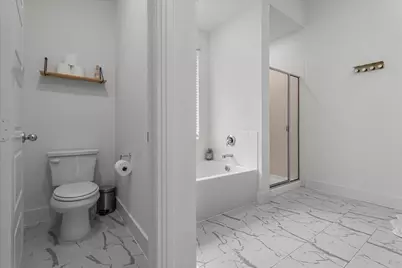
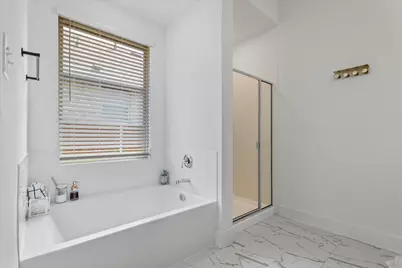
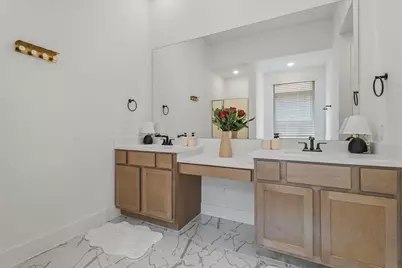
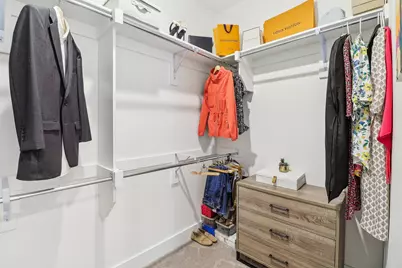
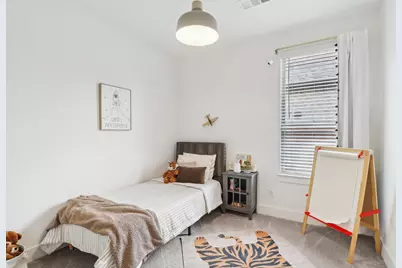
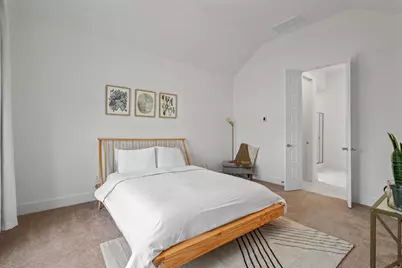
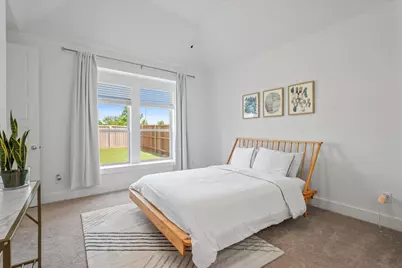
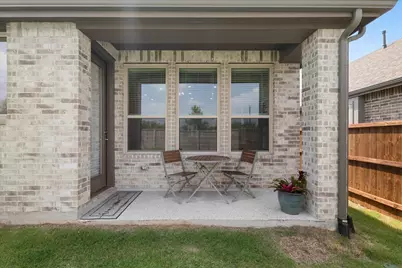
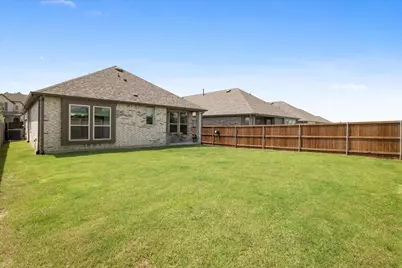
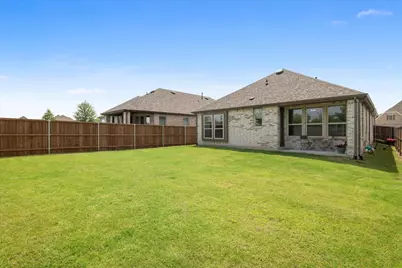
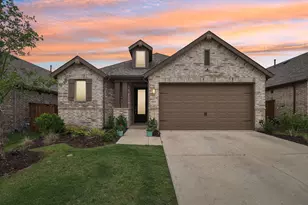
Built in 2023 and now priced to sell, this gorgeous Highland Home sits at the end of a quiet cul-de-sac with no back neighbors-offering rare privacy and peaceful views in the heart of Sandbrock Ranch. Light plank flooring and 11-foot ceilings welcome you into an airy, modern layout featuring three spacious bedrooms and two full baths. The open-concept kitchen is chef-ready with a farmhouse ceramic sink, 5-burner gas cooktop, stainless steel appliances, walk-in pantry, and abundant cabinetry, flowing seamlessly into the dining area with a custom built-in hutch. The owner's suite is a true retreat, complete with a cozy window-seat nook and an oversized walk-in closet. Step outside into a community that truly stands out. Sandbrock Ranch is a homeowners-only neighborhood with no rentals allowed, creating strong pride of ownership and a tight-knit feel. Residents enjoy scenic walking trails, a resort-style pool, dog park, fishing pond, fitness center, playgrounds, and a whimsical treehouse, plus community events throughout the year. Located just minutes from Costco, H-E-B, PGA of America HQ, and the upcoming Universal theme park, this home delivers exceptional value, privacy, and convenience in one of North Dallas' most sought-after communities.
Full Property Details
Full Property Details for 4718 Firewheel Ct
General
- Price: $320,000
- HOA FEE: $77/month
- HOA FEE FREQ.: Quarterly
- Status: Active
- Type: Single Family
- Source: NTREIS
- MLS ID: 21390499
- Updated: 9/19/2026
- Added to Site: 4 day(s) ago
Interior
- Interior Features: Built-in Features, Decorative/Designer Lighting Fixtures, Eat-in Kitchen, High Speed Internet, Kitchen Island, Open Floorplan, Pantry, Cable TV, Wired for Data, Walk-In Closet(s)
- Appliances: Dishwasher, Disposal, Gas Range, Microwave, Tankless Water Heater
- Flooring: Carpet, Ceramic Tile, Luxury Vinyl Plank
Rooms
Bathrooms
- Total Bathrooms: 2
- Full Bathrooms: 2
Bedrooms
- Total Bedrooms: 3
Additional Information
- Security/Safety: Carbon Monoxide Detector(s), Smoke Detector(s)
Exterior
- Exterior Features: Lighting, Rain Gutters
- Porch/Patio/Deck: Covered
Parking
- Garage: Yes
- Attached garage: Yes
- Garage Spaces: 2
- Covered Spaces: 2
- Parking Features: Door-Single, Garage Faces Front, Garage, Garage Door Opener, Side By Side
Location
- County: Denton
- Subdivision: Sandbrock Ranch Ph 8
- Driving Directions: Please use GPS
School Information
- Elem School District: Denton ISD
- Midd School District: Denton ISD
- High School District: Denton ISD
- Elementary School: Sandbrock Ranch
- Middle School: Pat Hagan Cheek
- High School: Ray Braswell
Community
- Association: Yes
- Assoc. Name: CCMC
- Assoc. Fees Include: All Facilities, Association Management, Maintenance Grounds
Heating & Cooling
- Central air: Yes
- Air Conditioning: Yes
- Cooling Type: Central Air, Ceiling Fan(s), Electric
- Heating Type: Central
Utilities
- Cable Available: Yes
- Utility Description: Natural Gas Available, Municipal Utilities, Sewer Available, Separate Meters, Underground Utilities, Water Available, Cable Available
Structural Information
- Property Detached: Yes
- Architectural Style: Traditional, Detached
- Structure Type: House
- Detached/Attached: Detached
- Construction: Brick
- Roof: Composition
- Stories/Levels: 1
- Living Area: 1,599 Sq. Ft.
- Year Built: 2023
- Property Condition: Resale
Lot Features
- Lot Size (Acres): 0.124
- Lot Size (Sq. Ft.): 5,401.44
- Lot Size Source: Assessor
- Sidewalks: Yes
- Lot Features: Cul-De-Sac, Interior Lot, Subdivision
- Fencing (Description): Back Yard, Fenced, Full, Privacy, Wood
Green Features
- Energy Efficient: HVAC, Lighting, Rain/Freeze Sensors, Thermostat, Windows
- Indoor Air Quality: Ventilation
- Water Conservation: Low-Flow Fixtures
Financial Considerations
- For Sale/Rent/Lease: For Sale
- Association Fee: $231
- Assoc Fee Freq.: Quarterly
- Terms: Cash, Conventional, FHA, Special Funding, USDA Loan, VA Loan
Disclosures and Reports
- Legal Description: SANDBROCK RANCH PHASE 8 BLK A LOT 2
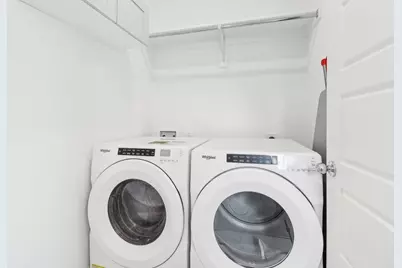
- Exclusions: Tv's, fridge, washer and dryer
- Disclosures/Rstr.: Municipal Utility District Disclosure
- Property ID: R1005140
- Block: A
- Lot Number: 2
Listed by Exp Realty, Sean Schellsmidt
Get Pre-Approved Today
Schools
Schools serving 4718 Firewheel Ct
School District:Denton Independent School District
| Name | Grades | Distance |
|---|---|---|
Pat Hagan Cheek Middle School 200 Denton Way, Prosper, TX 76227 | 6-8 | 2.3 mi |
Ray E Braswell H S 26750 East University Drive, Aubrey, TX 76227 | 9-12 | 4.2 mi |
Disclaimer:
School attendance boundaries provided by ATTOM Data Solutions and are for reference only. Contact the school directly to verify enrollment eligibility.
Price & Sales History for 4718 Firewheel Ct
Date
Details
Price
Change
Source
9/18/2026
Listed
$320,000
—
MLS
Disclaimer: Historical sales information is derived from public records provided by the county offices. Information is not guaranteed and should be independently verified.

Tax History
Tax History for 4718 Firewheel Ct
Year
Property Taxes
Change
Tax Assessment
Change
2025
$6,677
—
$329,000
-9%
2025
$6,677
348%
$359,832
-7%
2023
$1,490
100%
$388,959
500%
2022
—
$64,817
—
Disclaimer: Historical tax information is derived from public records provided by the county offices. Information is not guaranteed and should be independently verified.
Estimate the Cost
Estimate the Cost for 4718 Firewheel Ct
4718 Firewheel Court, Aubrey, TX 76227 (MLS# 21390499) is a Single Family property with 3 bedrooms and 2 full bathrooms. 4718 Firewheel Court is currently listed for $320,000 and was received on September 18, 2026. Want to learn more about 4718 Firewheel Court? Do you have questions about finding other Single Family real estate for sale in Aubrey? You can browse all Aubrey real estate or contact a Coldwell Banker agent to request more information.