This is a carousel with tiles that activate property listing cards. Use the previous and next buttons to navigate.
1/40
$850,000 Just Listed
This is a carousel with tiles that activate property listing cards. Use the previous and next buttons to navigate.
1/40
Property Description
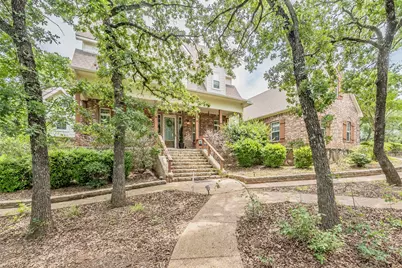
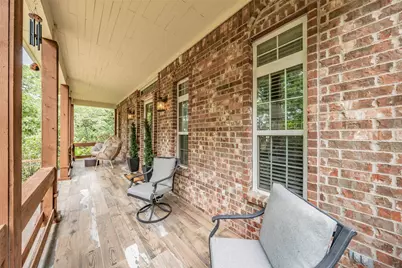
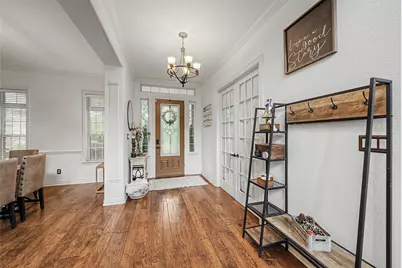
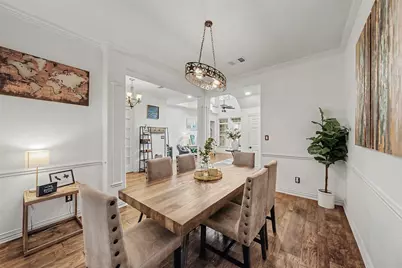
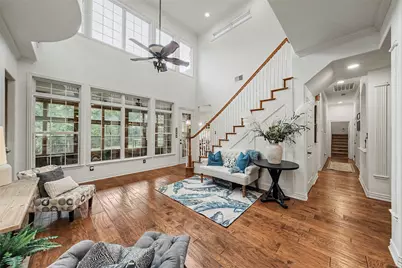
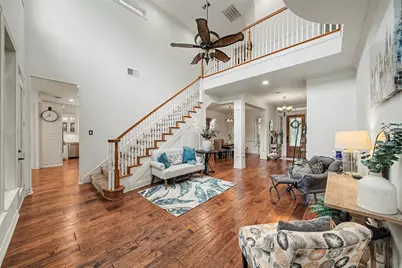
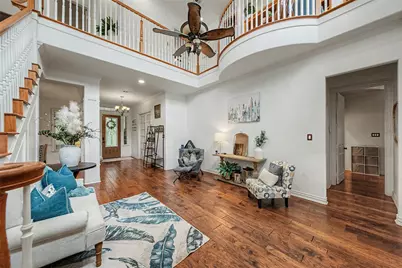
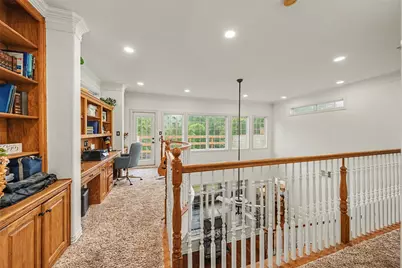
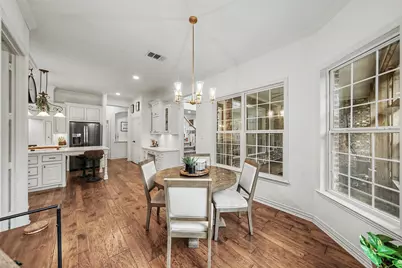
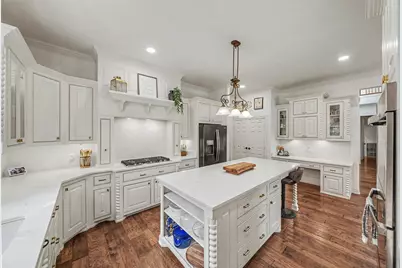
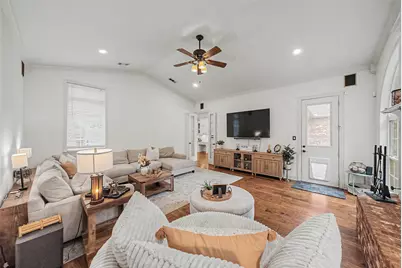
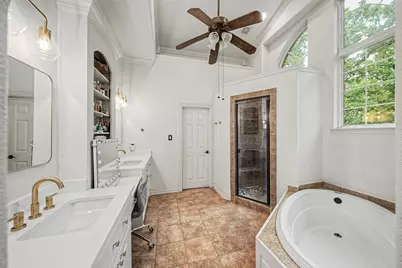
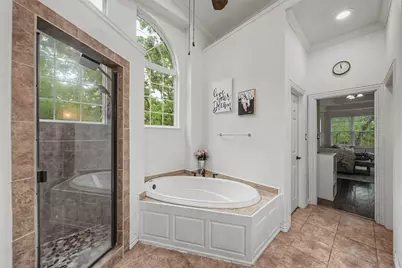
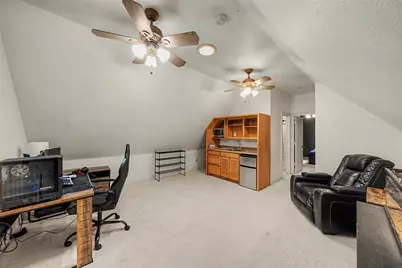
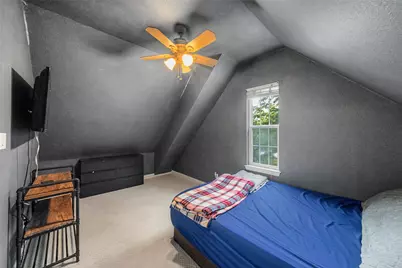
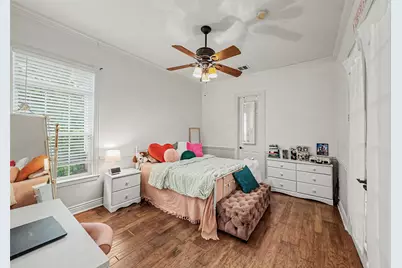
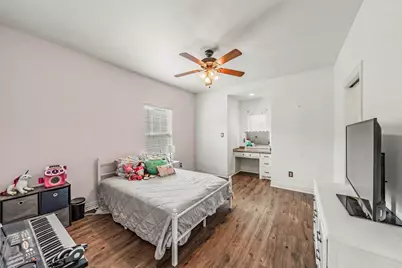
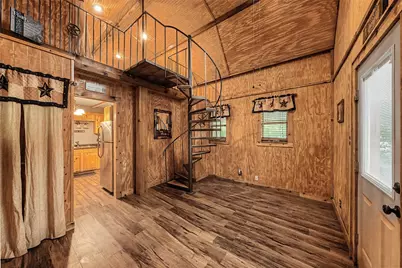
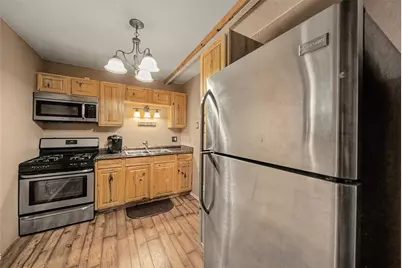
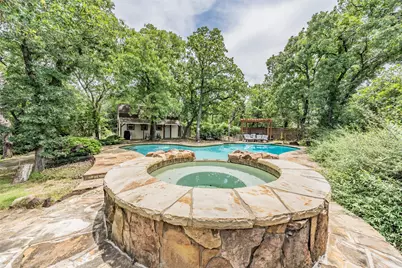
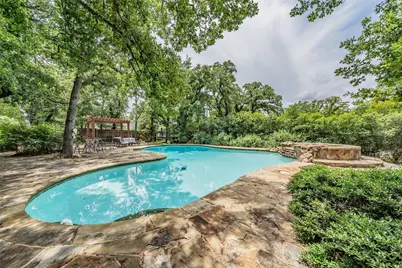
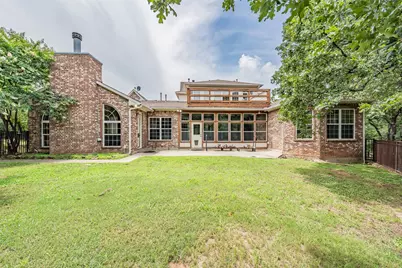
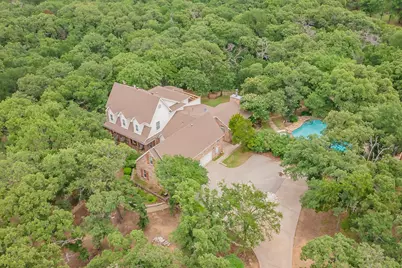
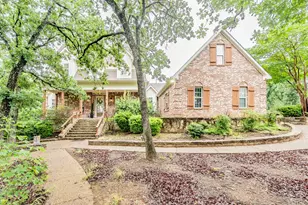
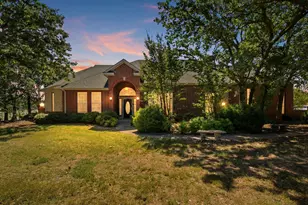
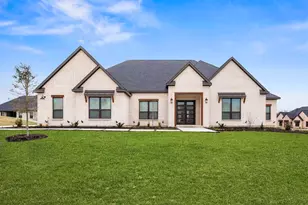
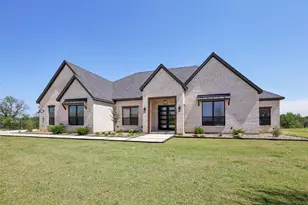
Escape to peaceful country living in this stunning 4,000 sq. ft. estate designed for comfort, entertaining, and everyday luxury. Nestled on a scenic property, this spacious home offers generous living areas, abundant natural light, and timeless charm throughout. The gourmet kitchen opens seamlessly to expansive gathering spaces, creating the perfect setting for family life and hosting guests. Step outside to your own private retreat featuring a sparkling built-in pool, spacious patio areas, and beautiful outdoor views that capture the serenity of country living. A separate guest house provides exceptional flexibility for visitors, multi-generational living, a home office, or potential rental income. With the perfect balance of privacy, space, and upscale amenities, this remarkable property offers a rare opportunity to enjoy relaxed country living without sacrificing convenience.
Full Property Details
Full Property Details for 5480 Bridle Path
General
- Price: $850,000
- Status: Active
- Type: Single Family
- Source: NTREIS
- MLS ID: 21282400
- Updated: 5/29/2026
- Added to Site: Today
Interior
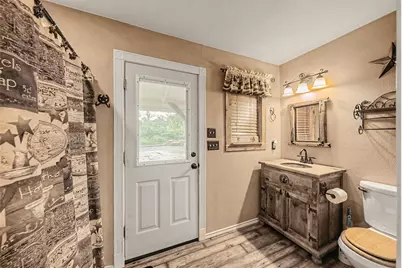
- Interior Features: Built-in Features, Decorative/Designer Lighting Fixtures, Double Vanity, High Speed Internet, Kitchen Island, Multiple Staircases, Pantry, Cable TV, Vaulted Ceiling(s), Walk-In Closet(s)
- Fireplace: Yes
- Number of Fireplaces: 1
- Fireplace(s): Gas Starter, Living Room
- Appliances: Some Gas Appliances, Built-In Gas Range, Double Oven, Dishwasher, Disposal, Plumbed For Gas, Vented Exhaust Fan
- Flooring: Carpet, Ceramic Tile, Hardwood, Laminate
Rooms
Bathrooms
- Total Bathrooms: 5
- Full Bathrooms: 4
- Half Bathrooms: 1
Bedrooms
- Total Bedrooms: 5
Other Rooms
- Laundry: Washer Hookup, Dryer Hookup, Laundry in Utility Room
Additional Information
- Pool: Yes
- Pool Description: In Ground, Outdoor Pool, Pool, Pool Sweep, Pool/Spa Combo, Salt Water, Waterfall
Exterior
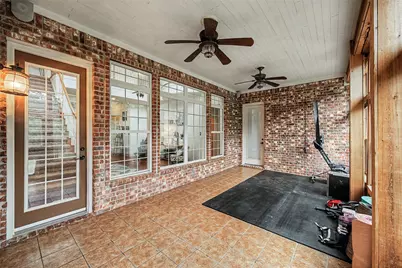
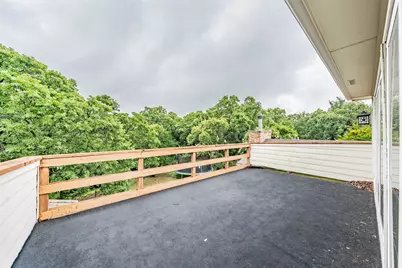
- Exterior Features: Balcony, Fire Pit, Lighting, Private Yard
- Porch/Patio/Deck: Deck, Enclosed, Front Porch, Patio, Rooftop, Balcony, Co
Parking
- Garage: Yes
- Attached garage: Yes
- Garage Spaces: 3
- Covered Spaces: 2
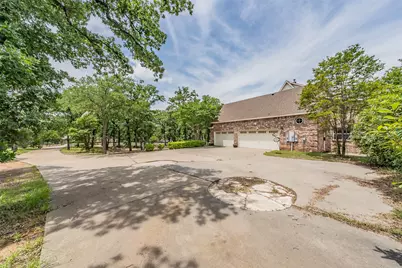
- Parking Features: Circular Driveway, Concrete, Door-Multi, Garage, Garage Door Opener, Garage Faces Side
Location
- County: Denton
- Subdivision: Hidden Oaks Ph 2
- Driving Directions: Use GPS
School Information
- Elem School District: Aubrey ISD
- Midd School District: Aubrey ISD
- High School District: Aubrey ISD
- Elementary School: Hl Brockett
- Middle School: Aubrey
- High School: Aubrey
Heating & Cooling
- Central air: Yes
- Air Conditioning: Yes
- Cooling Type: Central Air, Ceiling Fan(s)
- Heating Type: Central
Utilities
- Sewer: Aerobic Septic, Septic Tank
- Water: Public, Well
- Well: Yes
- Cable Available: Yes
- Utility Description: Propane, Septic Available, Water Available, Cable Available
Structural Information
- Architectural Style: Ranch, Detached
- Structure Type: House
- Detached/Attached: Attached
- Construction: Brick
- Basement: Yes
- Roof: Composition
- Windows: Skylight(s)
- Stories/Levels: 1
- Living Area: 4,145 Sq. Ft.
- Year Built: 2002
Additional Structures
- Other Structures: Guest House, Shed(s)
Lot Features
- Lot Size (Acres): 1.501
- Lot Size (Sq. Ft.): 65,383.56
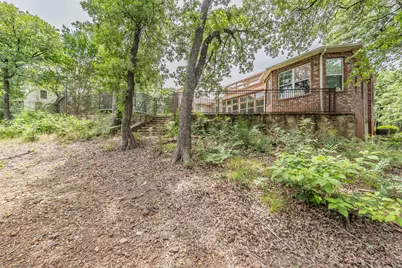
- Lot Features: Acreage, Cul-De-Sac, Interior Lot, Irregular Lot, Landscaped, Many Trees
- Fencing (Description): Back Yard, Fenced, Gate, Wrought Iron
Financial Considerations
- For Sale/Rent/Lease: For Sale
- Terms: Cash, Conventional, FHA, VA Loan
Disclosures and Reports
- Documents Avail.: Aerial
- Legal Description: HIDDEN OAKS PH 2 LOT 3
- Disclosures/Rstr.: Accessory Dwelling Unit, Deed Restriction, Familial Relation
- Property ID: R238003
- Lot Number: 3
Listed by Align Realty, Jenn Henricksen

Get Pre-Approved Today
Schools
Schools serving 5480 Bridle Path
School District:Aubrey Independent School District
| Name | Grades | Distance |
|---|---|---|
Hl Brockett 900 Chestnut Street, Aubrey, TX 76227 | K-5 | 2.1 mi |
Aubrey Middle School 815 West Sherman Drive, Aubrey, TX 76227 | 6-8 | 2 mi |
Aubrey High School 510 Spring Hill Road, Aubrey, TX 76227 | 9-12 | 2.5 mi |
Disclaimer:
School attendance boundaries provided by ATTOM Data Solutions and are for reference only. Contact the school directly to verify enrollment eligibility.
Price & Sales History for 5480 Bridle Path
Date
Details
Price
Change
Source
5/29/2026
Listed
$850,000
—
MLS
Disclaimer: Historical sales information is derived from public records provided by the county offices. Information is not guaranteed and should be independently verified.
Tax History
Tax History for 5480 Bridle Path
Year
Property Taxes
Change
Tax Assessment
Change
2024
$13,105
20%
$974,270
7%
2023
$10,950
—
$908,107
20%
2023
$10,950
1%
$756,756
14%
2021
$10,824
-20%
$664,637
-19%
2022
$13,587
35%
$818,294
36%
2020
$10,037
-11%
$601,504
-3%
2018
$11,304
14%
$622,593
10%
2017
$9,893
5%
$565,994
6%
2016
$9,405
7%
$534,859
7%
2015
$8,826
-26%
$498,070
-25%
2019
$11,915
37%
$664,286
36%
2014
$8,673
9%
$486,671
10%
2013
$7,941
—
$442,428
—
Disclaimer: Historical tax information is derived from public records provided by the county offices. Information is not guaranteed and should be independently verified.
Estimate the Cost
Estimate the Cost for 5480 Bridle Path
5480 Bridle Path, Aubrey, TX 76227 (MLS# 21282400) is a Single Family property with 5 bedrooms, 4 full bathrooms and 1 partial bathroom. 5480 Bridle Path is currently listed for $850,000 and was received on May 29, 2026. Want to learn more about 5480 Bridle Path? Do you have questions about finding other Single Family real estate for sale in Aubrey? You can browse all Aubrey real estate or contact a Coldwell Banker agent to request more information.