
This is a carousel with tiles that activate property listing cards. Use the previous and next buttons to navigate.
1/29
$2,350 Just Listed
This is a carousel with tiles that activate property listing cards. Use the previous and next buttons to navigate.
1/29
Property Description
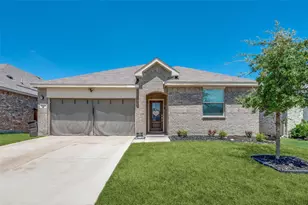
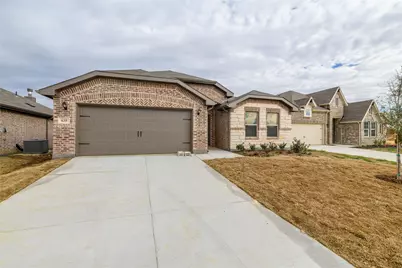
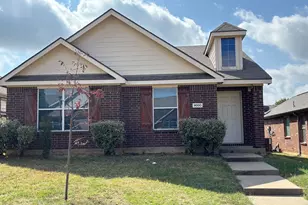
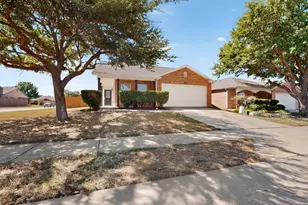
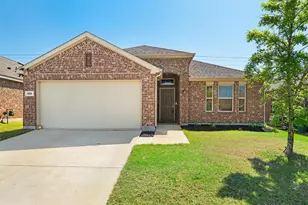
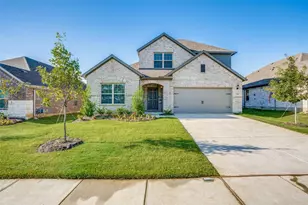
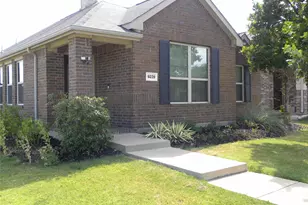
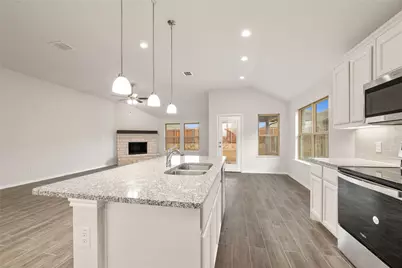
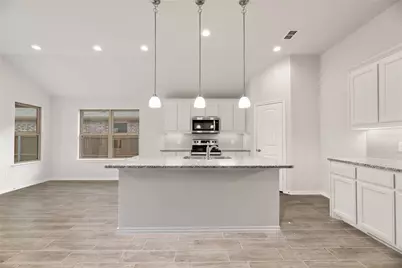
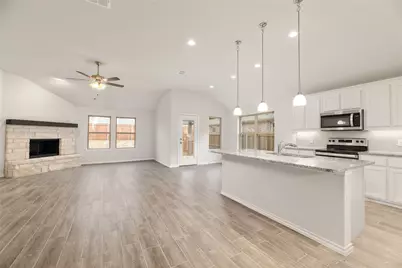
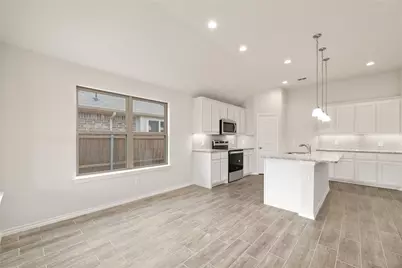
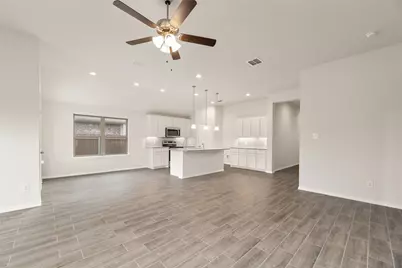
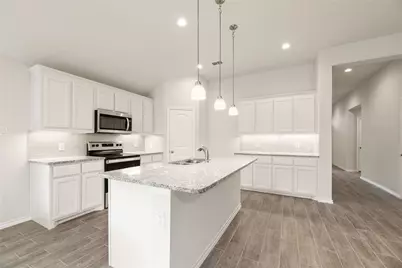
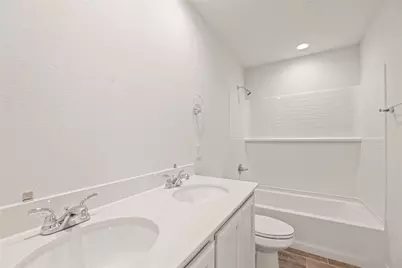
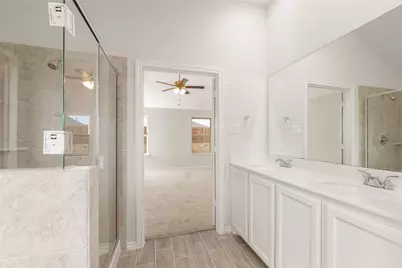
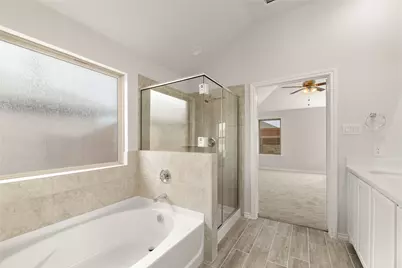
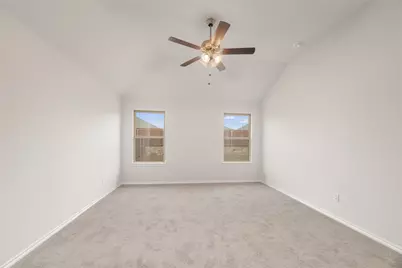
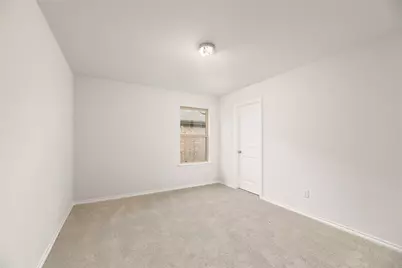
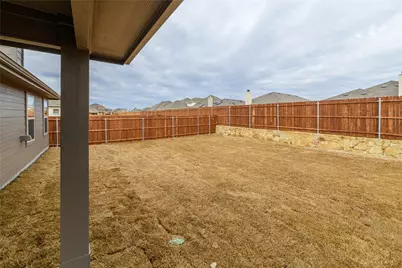
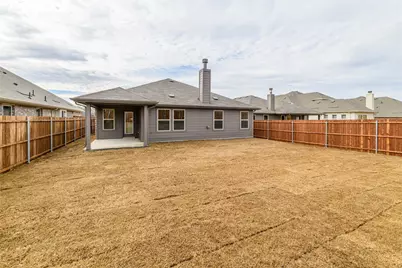
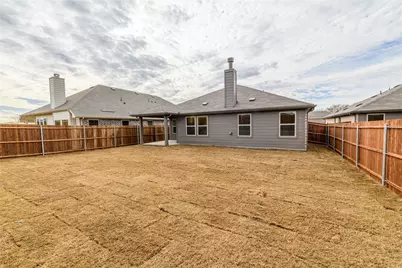
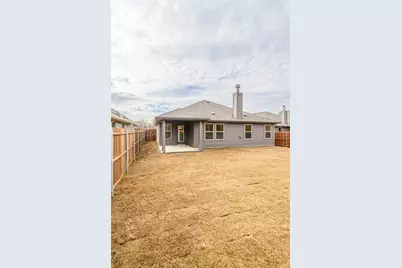
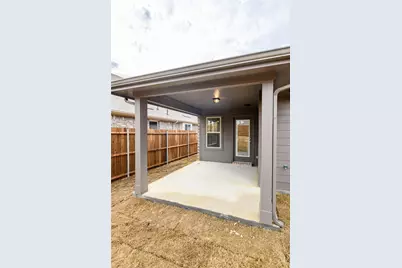
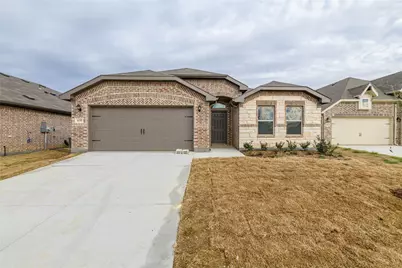
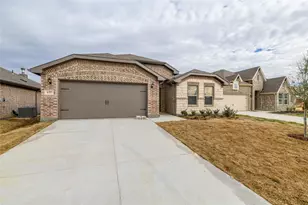
Welcome to this charming 4-bedroom, 2-bathroom single-story home located in the desirable neighborhood of Aubrey. As you enter the home, you are greeted with an open floor plan featuring a spacious living room with a cozy fireplace and large windows that let in plenty of natural light. The updated kitchen boasts granite countertops and ample storage space. Outside, you'll find a spacious backyard with a covered patio, perfect for entertaining or relaxing. Other notable features of this home include a 2-car garage, hardwood floors throughout, and a convenient location close to schools, shopping, dining, and entertainment. Pets will be considered on a case by case basis. No cats and dogs must be under 40 pounds.
Full Property Details
Full Property Details for 635 Frio Ln
General
- Rent: $2,350
- Status: Active
- Type: Single Family
- Source: NTREIS
- MLS ID: 21370256
- Updated: 8/29/2026
- Added to Site: 4 day(s) ago
Rental Information
- Lease/Rent Term: 12 Months
- Date Available: 8/28/2026
Interior
- Fireplace: Yes
- Number of Fireplaces: 1
- Fireplace(s): Living Room
- Appliances: Dishwasher, Electric Cooktop, Electric Oven, Disposal, Microwave
Rooms
Bathrooms
- Total Bathrooms: 2
- Full Bathrooms: 2
Bedrooms
- Total Bedrooms: 4
Parking
- Garage: Yes
- Attached garage: Yes
- Garage Spaces: 2
- Covered Spaces: 2
- Parking Features: Door-Single
Location
- County: Denton
- Subdivision: Aubrey Creek Estates
- Driving Directions: GPS
School Information
- Elem School District: Aubrey ISD
- Midd School District: Aubrey ISD
- High School District: Aubrey ISD
- Elementary School: Hl Brockett
- Middle School: Aubrey
- High School: Aubrey
Community
- Association: Yes
- Assoc. Name: Aubrey Creek Estates HOA
- Assoc. Fees Include: All Facilities
Heating & Cooling
- Air Conditioning: Yes
- Cooling Type: Electric
- Heating Type: Electric
Utilities
- Sewer: Public Sewer
- Water: Public
- Utility Description: Electricity Available, Sewer Available, Water Available
Structural Information
- Property Detached: Yes
- Architectural Style: Traditional, Detached
- Structure Type: House
- Detached/Attached: Detached
- Construction: Brick
- Stories/Levels: 1
- Living Area: 2,022 Sq. Ft.
- Year Built: 2022
- Property Condition: Resale
Lot Features
- Lot Size (Acres): 0.149
- Lot Size (Sq. Ft.): 6,490.44
Financial Considerations
- For Sale/Rent/Lease: For Lease
- Security Deposit: $2,350
- Tenant Pays: All Utilities, Grounds Care, Insurance, Pest Control
Disclosures and Reports
- Legal Description: AUBREY CREEK ESTATES PHASE 2 BLK F LOT 25
- Property ID: R991478
- Block: F
- Lot Number: 25
Listed by Homeward Property Management, Daina Winn
Schools
Schools serving 635 Frio Ln
School District:Aubrey Independent School District
| Name | Grades | Distance |
|---|---|---|
Hl Brockett 900 Chestnut Street, Aubrey, TX 76227 | K-5 | 0.6 mi |
Aubrey Middle School 815 West Sherman Drive, Aubrey, TX 76227 | 6-8 | 1.4 mi |
Aubrey High School 510 Spring Hill Road, Aubrey, TX 76227 | 9-12 | 0.6 mi |
Disclaimer:
School attendance boundaries provided by ATTOM Data Solutions and are for reference only. Contact the school directly to verify enrollment eligibility.
Price History for 635 Frio Ln
Date
Details
Price
Change
Source
8/28/2026
Listed
$2,350
—
MLS
Disclaimer: Historical sales information is derived from public records provided by the county offices. Information is not guaranteed and should be independently verified.

635 Frio Lane, Aubrey, TX 76227 (MLS# 21370256) is a Single Family property with 4 bedrooms and 2 full bathrooms. 635 Frio Lane is currently listed for rent at $2,350 and was received on August 28, 2026. Want to learn more about 635 Frio Lane? Do you have questions about finding other real estate for sale or rent in Aubrey? You can browse all Aubrey rentals or contact a Coldwell Banker agent to request more information.