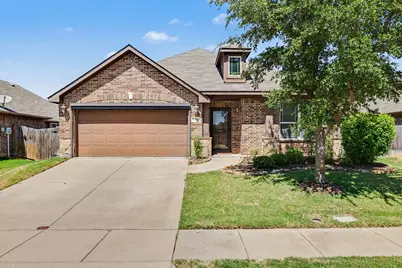
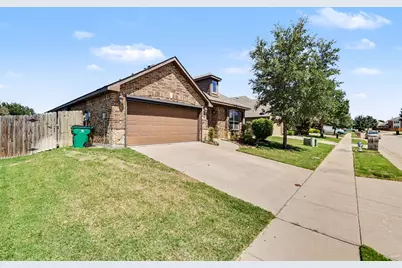
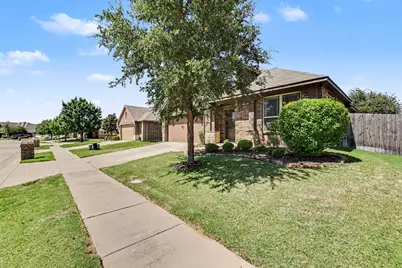
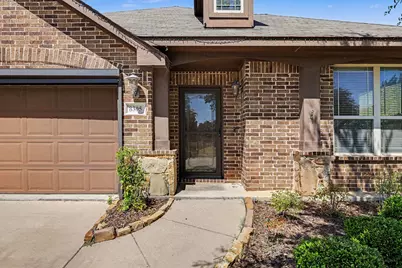
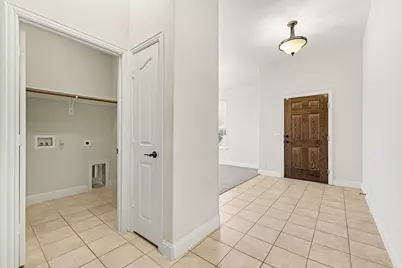
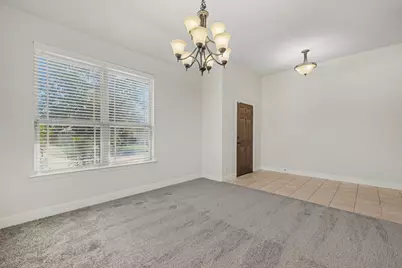
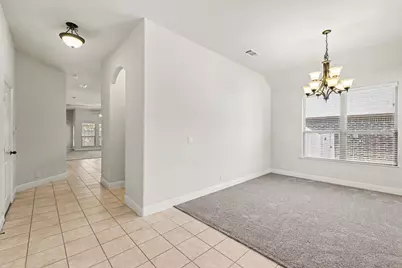
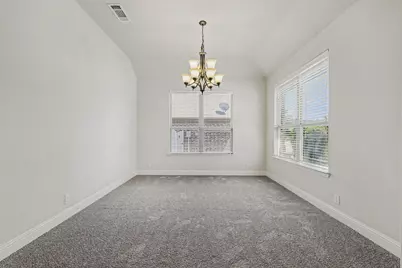
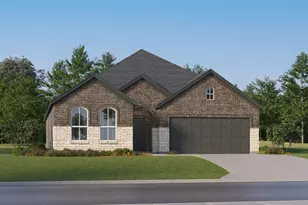
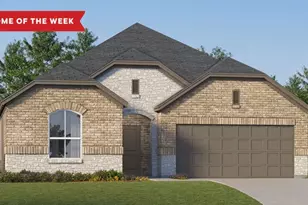
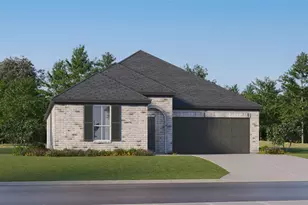
This is a carousel with tiles that activate property listing cards. Use the previous and next buttons to navigate.
1/34
$365,000 Just Listed
This is a carousel with tiles that activate property listing cards. Use the previous and next buttons to navigate.
1/34
Property Description
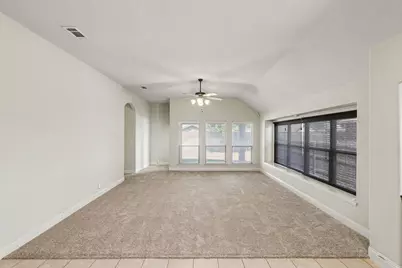
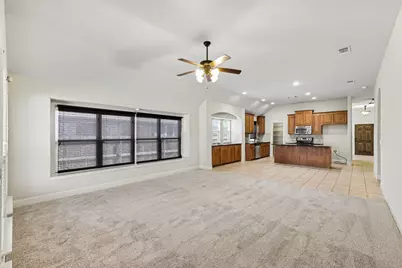
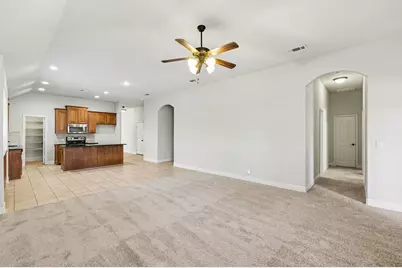
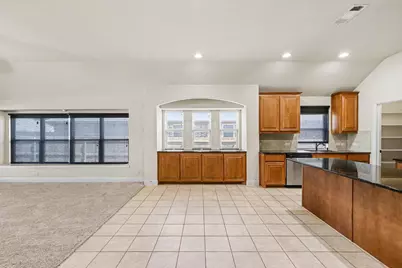
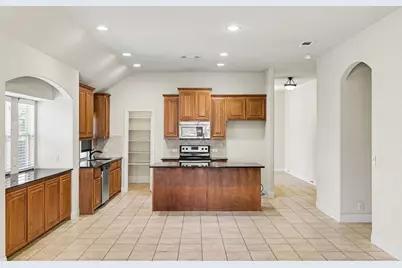
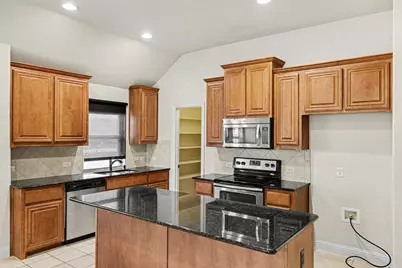
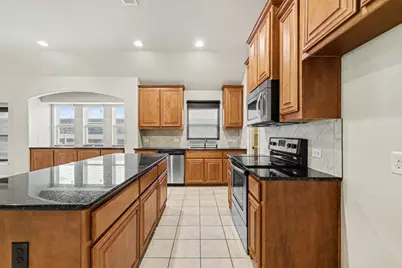
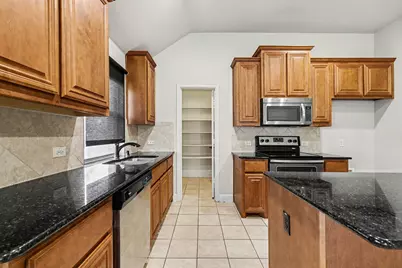
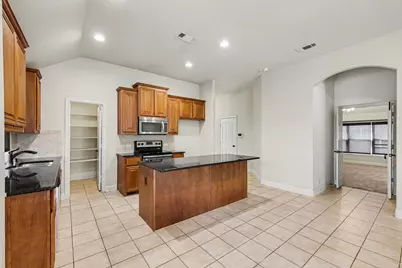
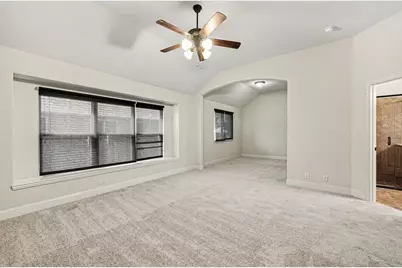
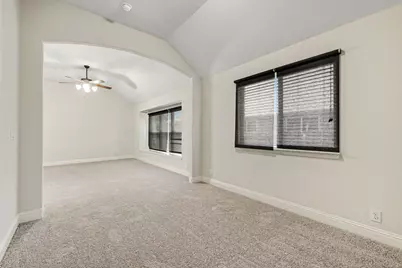
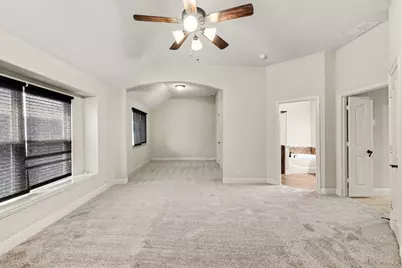
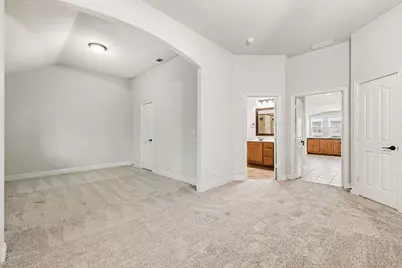
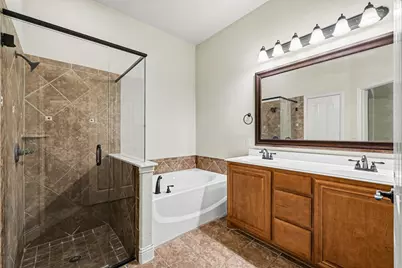
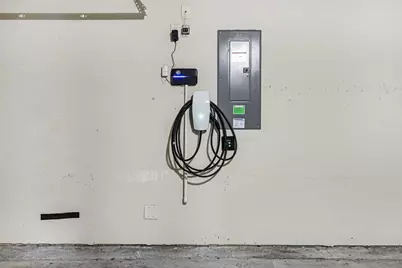
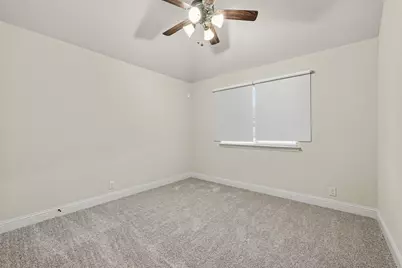
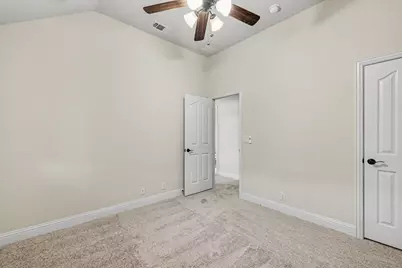
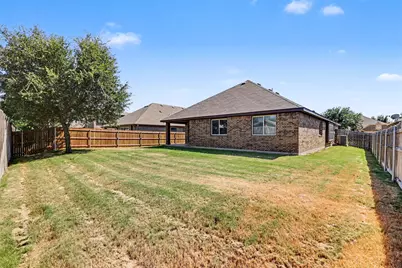
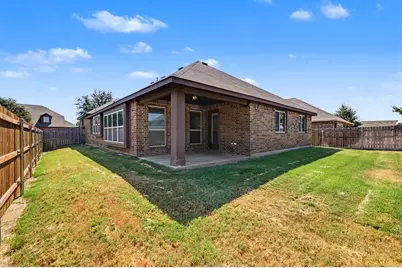
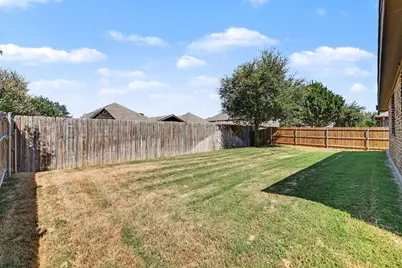
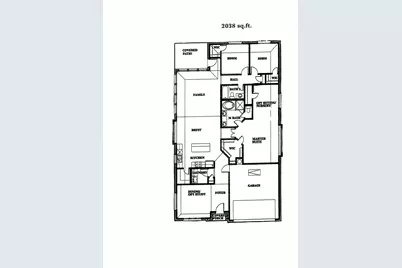
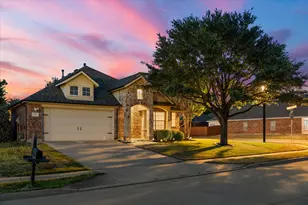
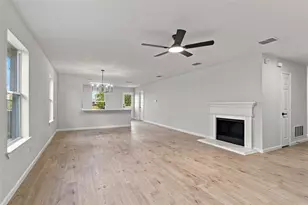
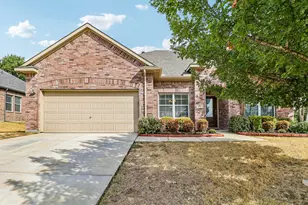
****FHA Available 9-23-2026.***This well maintained home features an open-concept floor plan filled with natural light, a thoughtfully designed extension to the primary suite, and generous living spaces ideal for both everyday living and entertaining. Enjoy the convenience of smart home security features, remote control window shades, a Tesla EV charger, and a premium retractable remote controlled garage screen that transforms the garage into a versatile space for relaxing, entertaining, or pursuing hobbies. The community HOA offers resort-style amenities, including a sparkling pool and fitness center-giving you all the benefits without the maintenance. This is the perfect place to enjoy a true staycation lifestyle!
Full Property Details
Full Property Details for 8305 Spitfire Trail
General
- Price: $365,000
- HOA FEE: $89/month
- HOA FEE FREQ.: Quarterly
- Status: Active
- Type: Single Family
- Source: NTREIS
- MLS ID: 21344749
- Updated: 7/30/2026
- Added to Site: 1 day(s) ago
Interior
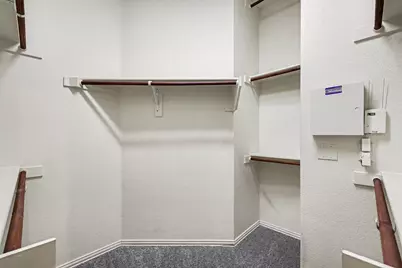
- Interior Features: Built-in Features, Pantry, Walk-In Closet(s)
- Fireplace(s): None
- Appliances: Convection Oven, Dishwasher, Disposal, Microwave
Rooms
Bathrooms
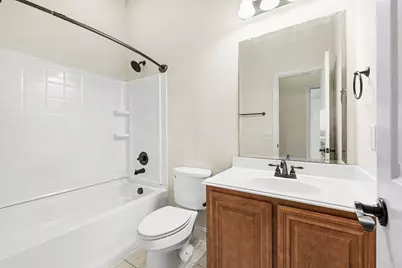
- Total Bathrooms: 2
- Full Bathrooms: 2
Bedrooms
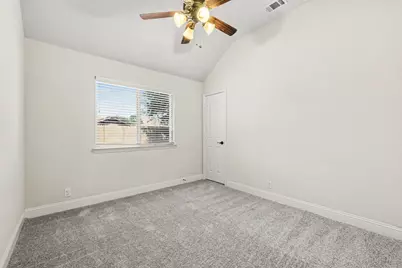
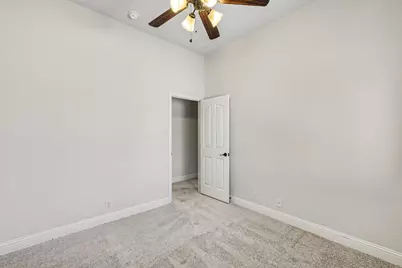
- Total Bedrooms: 3
Other Rooms
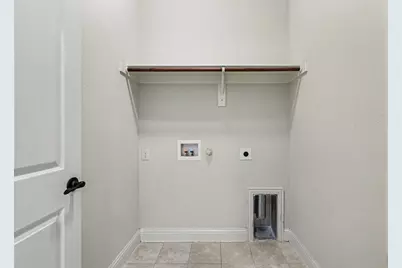
- Laundry: Laundry in Utility Room
Additional Information
- Shared Pool: Yes
- Pool: Yes
- Pool Description: None, Community
- Security/Safety: Security System
Exterior
- Porch/Patio/Deck: Rear Porch
Parking
- Garage: Yes
- Attached garage: Yes
- Garage Spaces: 2
- Covered Spaces: 2
- Parking Features: Electric Vehicle Charging Station(s)
Location
- County: Denton
- Subdivision: Cross Oak Ranch Ph 3 Tr
- Driving Directions: Please use GPS for accurate directions.
School Information
- Elem School District: Denton ISD
- Midd School District: Denton ISD
- High School District: Denton ISD
- Elementary School: Sandbrock Ranch
- Middle School: Pat Hagan Cheek
- High School: Ray Braswell
Community
- Association: Yes
- Assoc. Name: Capital Consultants Management Corporation
- Assoc. Fees Include: All Facilities, Association Management
Heating & Cooling
- Central air: Yes
- Air Conditioning: Yes
- Cooling Type: Central Air
- Heating Type: Central
Utilities
- Sewer: Public Sewer
- Water: Public
- Utility Description: Sewer Available, Water Available
Structural Information
- Property Detached: Yes
- Architectural Style: Traditional, Detached
- Structure Type: House
- Detached/Attached: Detached
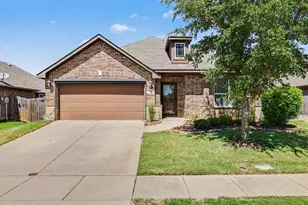
- Construction: Brick
- Stories/Levels: 1
- Living Area: 2,041 Sq. Ft.
- Year Built: 2014
Lot Features
- Lot Size (Acres): 0.1653
- Lot Size (Sq. Ft.): 7,200
- Lot Size Source: Public Records
- Fencing (Description): Wood
Green Features
- Energy Efficient: Exposure/Shade
Financial Considerations
- For Sale/Rent/Lease: For Sale or Lease
- Association Fee: $267
- Assoc Fee Freq.: Quarterly
Disclosures and Reports
- Legal Description: CROSS OAK RANCH PHASE 3 TRACT 12 BLK 11M LOT
- Disclosures/Rstr.: Municipal Utility District Disclosure
- Property ID: R560292
- Block: 11M
- Lot Number: 2
Listed by Mark Spain Real Estate, Bella Jenkins

Get Pre-Approved Today
Schools
Schools serving 8305 Spitfire Trail
School District:Denton Independent School District
| Name | Grades | Distance |
|---|---|---|
Cross Oaks Elementary School 600 Liberty Boulevard, Cross Roads, TX 76227 | PK-5 | 0.7 mi |
Rodriguez Middle 8650 Martop Rd, Oak Point, TX 76227 | 6-8 | 0.3 mi |
Ray E Braswell H S 26750 East University Drive, Aubrey, TX 76227 | 9-12 | 3.7 mi |
Disclaimer:
School attendance boundaries provided by ATTOM Data Solutions and are for reference only. Contact the school directly to verify enrollment eligibility.
Price & Sales History for 8305 Spitfire Trail
Date
Details
Price
Change
Source
7/29/2026
Listed
$365,000
—
MLS
Disclaimer: Historical sales information is derived from public records provided by the county offices. Information is not guaranteed and should be independently verified.
Tax History
Tax History for 8305 Spitfire Trail
Year
Property Taxes
Change
Tax Assessment
Change
2025
$5,234
12%
$370,115
5%
2023
$4,656
—
$351,701
-14%
2023
$4,656
-14%
$408,112
54%
2021
$5,435
-2%
$264,238
-24%
2022
$5,529
3%
$349,396
36%
2020
$5,380
-16%
$257,803
1%
2018
$6,391
3%
$256,089
6%
2017
$6,176
3%
$242,388
9%
2016
$6,001
7%
$223,212
9%
2015
$5,612
-10%
$203,938
-22%
2019
$6,264
995%
$261,502
1163%
2014
$572
67%
$20,700
67%
2013
$343
—
$12,420
—
Disclaimer: Historical tax information is derived from public records provided by the county offices. Information is not guaranteed and should be independently verified.
Estimate the Cost
Estimate the Cost for 8305 Spitfire Trail
8305 Spitfire Trail, Aubrey, TX 76227 (MLS# 21344749) is a Single Family property with 3 bedrooms and 2 full bathrooms. 8305 Spitfire Trail is currently listed for $365,000 and was received on July 29, 2026. Want to learn more about 8305 Spitfire Trail? Do you have questions about finding other Single Family real estate for sale in Aubrey? You can browse all Aubrey real estate or contact a Coldwell Banker agent to request more information.