This is a carousel with tiles that activate property listing cards. Use the previous and next buttons to navigate.
1/27
$2,950 Just Listed
This is a carousel with tiles that activate property listing cards. Use the previous and next buttons to navigate.
1/27
Property Description
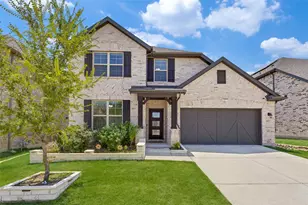
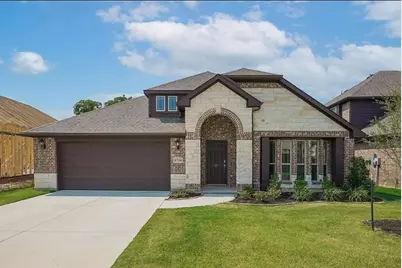
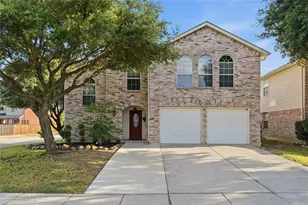
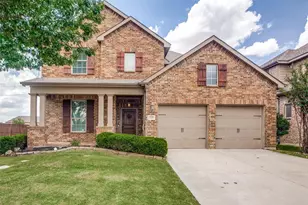
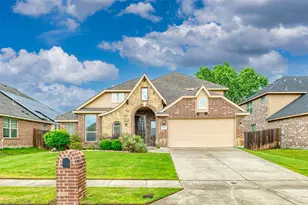
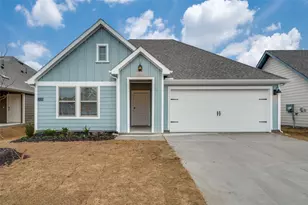
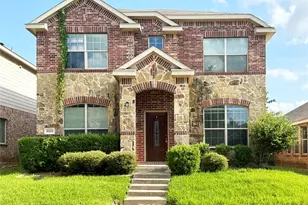
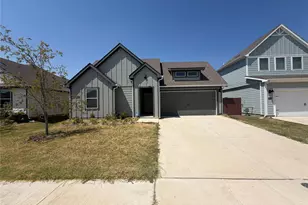
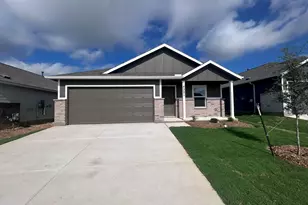
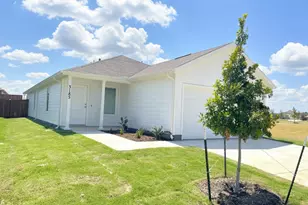
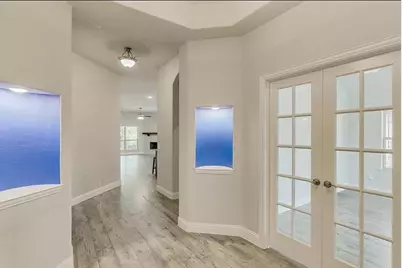
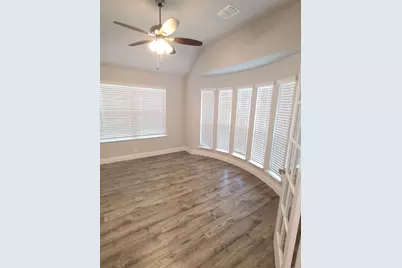
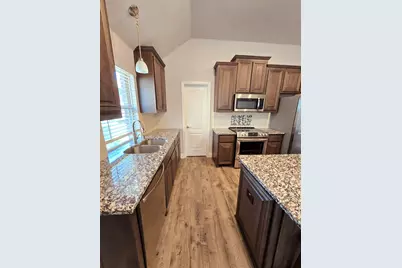
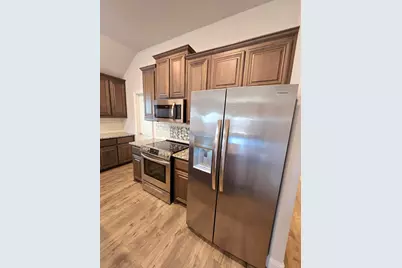
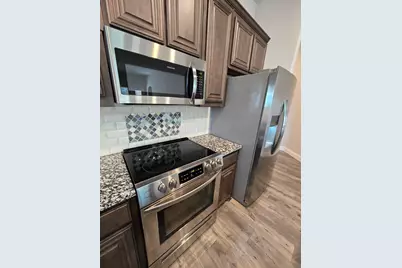
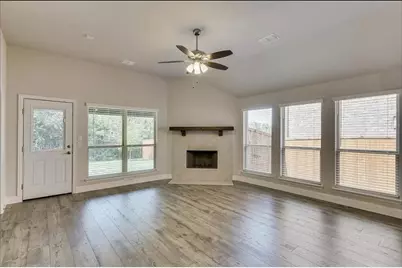
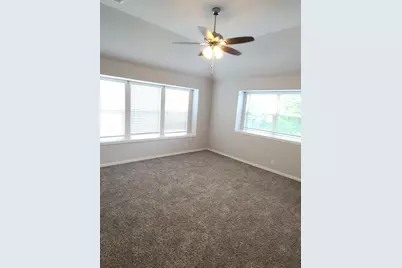
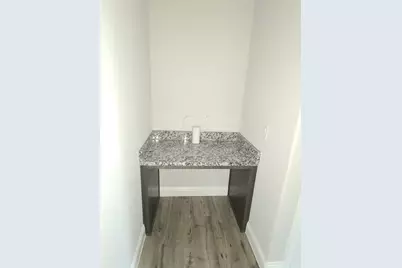
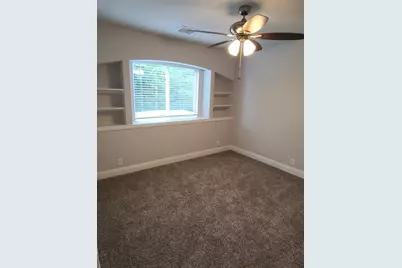
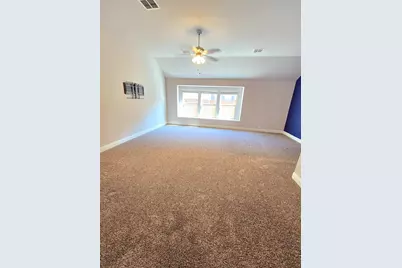
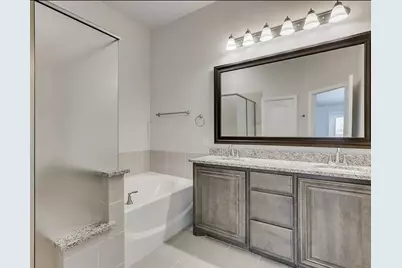
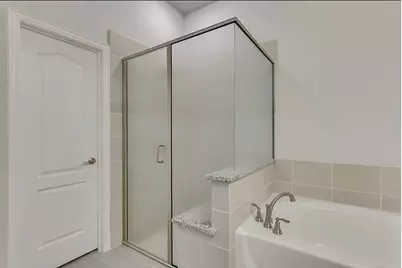
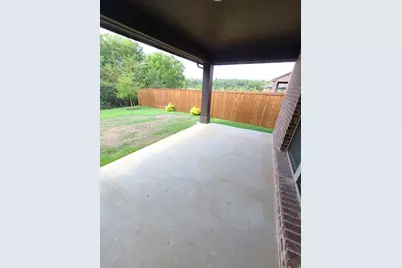
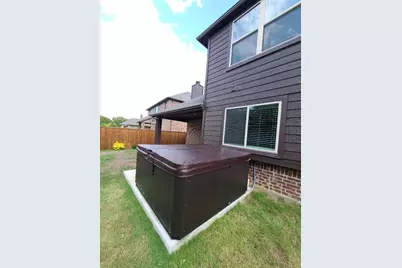
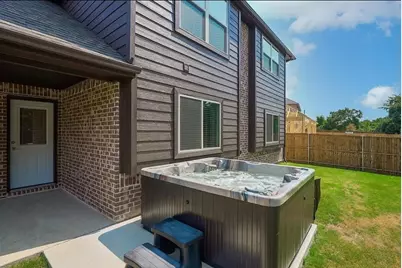
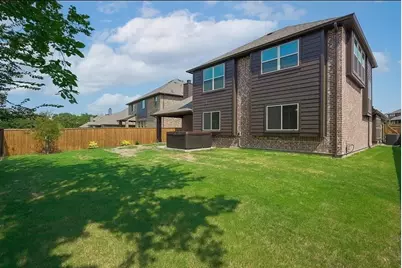
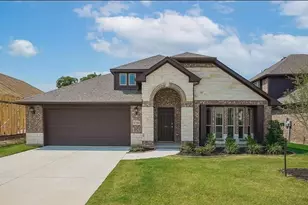
Beautiful 4-bedroom, 3-bath home in desirable Aubrey offering the perfect blend of style, comfort, and functionality. Step inside to an open-concept floor plan filled with soaring ceilings, abundant natural light, and luxury vinyl plank flooring throughout the main living areas. The gourmet kitchen is a chef's dream, featuring granite countertops, stainless steel appliances, rich cabinetry, subway tile backsplash, a large center island, and a walk-in pantry, all overlooking the spacious living room with a cozy corner fireplace. A dedicated home office provides the perfect space for working remotely or studying. The private primary suite offers dual vanities, a soaking tub, separate shower, and generous walk-in closet. Step outside to enjoy the large backyard, complete with a covered patio and a private jacuzzi, creating the perfect setting for relaxing evenings or entertaining family and friends. With spacious secondary bedrooms and an ideal layout for today's lifestyle, this exceptional Aubrey home is one you won't want to miss.
Full Property Details
Full Property Details for 8704 Timber Ridge Dr
General
- Rent: $2,950
- Status: Active
- Type: Single Family
- Source: NTREIS
- MLS ID: 21340494
- Updated: 8/27/2026
- Added to Site: Today
Rental Information
- Date Available: 8/27/2026
Interior
- Interior Features: Decorative/Designer Lighting Fixtures, High Speed Internet, Cable TV, Vaulted Ceiling(s)
- Fireplace: Yes
- Number of Fireplaces: 1
- Fireplace(s): Wood Burning
- Appliances: Dryer, Dishwasher, Electric Range, Disposal, Microwave, Refrigerator, Washer
- Furnishings: Unfurnished
- Flooring: Carpet, Ceramic Tile, Wood
Rooms
Bathrooms
- Total Bathrooms: 3
- Full Bathrooms: 3
Bedrooms
- Total Bedrooms: 4
Additional Information
- Security/Safety: Security System, Security Service
Exterior
- Exterior Features: Deck, Rain Gutters
- Porch/Patio/Deck: Covered, Deck
Parking
- Garage: Yes
- Attached garage: Yes
- Garage Spaces: 2
- Covered Spaces: 2
- Parking Features: Garage Faces Front, Garage, Garage Door Opener
Location
- County: Denton
- Subdivision: Cross Oak Ranch Tr 16
- Driving Directions: From 720, head west on Cross Oak Ranch Blvd, follow until Liberty Blvd. Turn right and follow to Stewart St, turn left and follow until Moss Cove Dr, take right onto Timber Ridge Dr. Home is on the left. MUST USE CROSS ROADS AS CITY FOR GPS NOT AUBREY.
School Information
- Elem School District: Denton ISD
- Midd School District: Denton ISD
- High School District: Denton ISD
- Elementary School: Cross Oaks
- Middle School: Rodriguez
- High School: Ray Braswell
Community
- Association: Yes
- Assoc. Name: Cross Oak Ranch Homeowner Association
- Assoc. Fees Include: All Facilities
- Pets Allowed: Yes
Heating & Cooling
- Central air: Yes
- Air Conditioning: Yes
- Cooling Type: Central Air, Ceiling Fan(s), Electric
- Heating Type: Central, Electric
Utilities
- Sewer: Public Sewer
- Water: Public
- Cable Available: Yes
- Utility Description: Sewer Available, Water Available, Cable Available
Structural Information
- Property Detached: Yes
- Architectural Style: Contemporary/Modern, Detached
- Structure Type: House
- Detached/Attached: Detached
- Construction: Brick
- Stories/Levels: 2
- Living Area: 2,756 Sq. Ft.
- Year Built: 2020
- Property Condition: Resale
Lot Features
- Lot Size (Acres): 0.156
- Lot Size (Sq. Ft.): 6,795.36
- Lot Features: Backs to Greenbelt/Park, Sprinkler System
- Fencing (Description): Fenced, Wood
Financial Considerations
- For Sale/Rent/Lease: For Lease
- Security Deposit: $3,450
- Pet Deposit: $500
- Tenant Pays: All Utilities
Disclosures and Reports
- Legal Description: CROSS OAK RANCH TRACT 16 BLK A LOT 9
- Disclosures/Rstr.: Municipal Utility District Disclosure
- Property ID: R774898
- Block: A
- Lot Number: 9
Listed by Exp Realty, James Sharp
Schools
Schools serving 8704 Timber Ridge Dr
School District:Denton Independent School District
| Name | Grades | Distance |
|---|---|---|
Cross Oaks Elementary School 600 Liberty Boulevard, Cross Roads, TX 76227 | PK-5 | 0.1 mi |
Rodriguez Middle 8650 Martop Rd, Oak Point, TX 76227 | 6-8 | 1.1 mi |
Ray E Braswell H S 26750 East University Drive, Aubrey, TX 76227 | 9-12 | 3.2 mi |
Disclaimer:
School attendance boundaries provided by ATTOM Data Solutions and are for reference only. Contact the school directly to verify enrollment eligibility.
Price History for 8704 Timber Ridge Dr
Date
Details
Price
Change
Source
8/27/2026
Listed
$2,950
—
MLS
Disclaimer: Historical sales information is derived from public records provided by the county offices. Information is not guaranteed and should be independently verified.

8704 Timber Ridge Drive, Aubrey, TX 76227 (MLS# 21340494) is a Single Family property with 4 bedrooms and 3 full bathrooms. 8704 Timber Ridge Drive is currently listed for rent at $2,950 and was received on August 27, 2026. Want to learn more about 8704 Timber Ridge Drive? Do you have questions about finding other real estate for sale or rent in Aubrey? You can browse all Aubrey rentals or contact a Coldwell Banker agent to request more information.