This is a carousel with tiles that activate property listing cards. Use the previous and next buttons to navigate.
1/13
$504,027 Just Listed
This is a carousel with tiles that activate property listing cards. Use the previous and next buttons to navigate.
1/13
Property Description
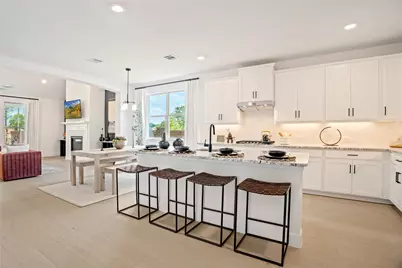
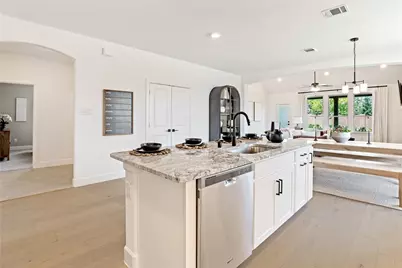
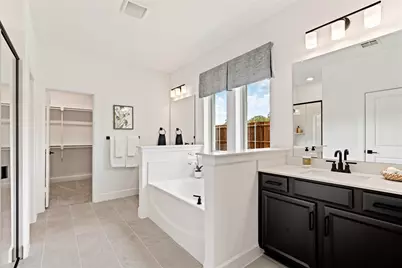
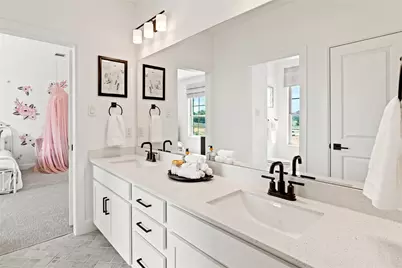
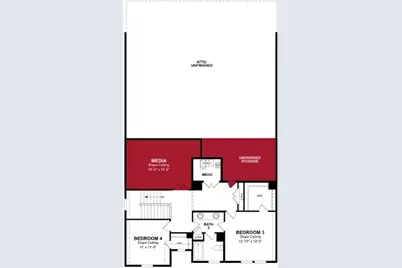
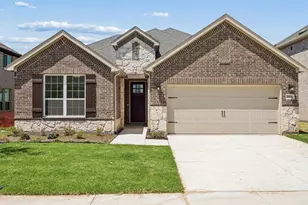
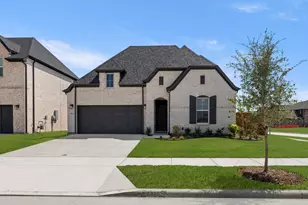
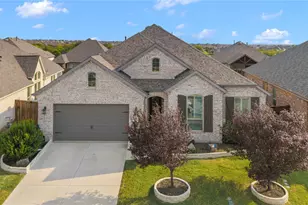
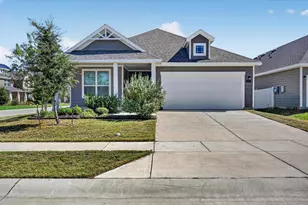
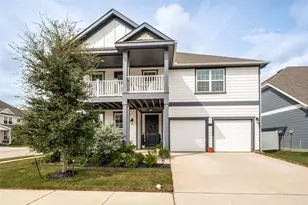
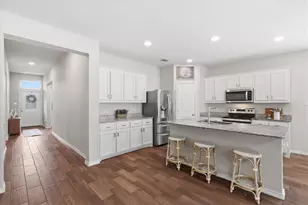
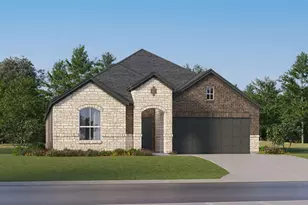
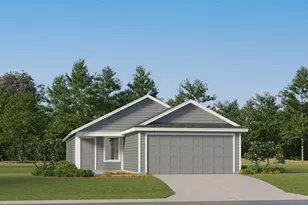
Welcome home to the Laredo-a beautifully designed Beazer Home where elegance meets comfort. From the moment you step inside, soaring ceilings and a breathtaking open concept living space set the tone for a home that's both stunning and inviting. This 4 bedroom, 3 bathroom home features a fireplace, study, media room, and a covered patio, all situated on an east-facing homesite. The luxurious kitchen offers a warm welcome to visitors, while the thoughtfully designed layout ensures space for every part of your life. Designed with the latest trends in mind, this home showcases quartz countertops, rich hardwood flooring, and striking 42-inch cabinetry. Every Beazer home is certified by the Department of Energy as a Zero Energy Ready Home, designed for superior energy efficiency and healthier indoor air quality with Indoor airPLUS. This solar-ready home is built with durable 2x6 exterior walls and spray foam insulation, achieving an impressive HERS score of 38. Estimated completion: September 2026 Days on market reflect the start of new home construction
Full Property Details
Full Property Details for 8713 Whirlaway Ln
General
- Price: $504,027
- HOA FEE: $54/month
- HOA FEE FREQ.: Annually
- Status: Active
- Type: Single Family
- Source: NTREIS
- MLS ID: 21368625
- Updated: 8/25/2026
- Added to Site: 1 day(s) ago
Interior
- Interior Features: Granite Counters, Walk-In Closet(s)
- Fireplace: Yes
- Number of Fireplaces: 1
- Fireplace(s): Electric
Rooms
Bathrooms
- Total Bathrooms: 3
- Full Bathrooms: 3
Bedrooms
- Total Bedrooms: 4
Parking
- Garage: Yes
- Attached garage: Yes
- Garage Spaces: 2
- Covered Spaces: 2
- Parking Features: Garage Faces Front
Location
- County: Denton
- Subdivision: Saratoga
- Driving Directions: Take US HWY 380 to Main Street - FM 2931 and drive North. Continue driving North on Main Street - FM 2931 for 7 miles and then Saratoga will be on the West side of the road.
School Information
- Elem School District: Aubrey ISD
- Midd School District: Aubrey ISD
- High School District: Aubrey ISD
- Elementary School: Jackie Fuller
- Middle School: Aubrey
- High School: Aubrey
Community
- Association: Yes
- Assoc. Name: Neighborhood Management
- Assoc. Fees Include: All Facilities, Association Management, Maintenance Grounds
Utilities
- Utility Description: Electricity Connected, Municipal Utilities, Sewer Available, Water Available
Structural Information
- Property Detached: Yes
- Architectural Style: Traditional, Detached
- Structure Type: House
- Detached/Attached: Detached
- Stories/Levels: 2
- Living Area: 3,107 Sq. Ft.
- Year Built: 2026
Lot Features
- Lot Size (Acres): 0.1377
- Lot Size (Sq. Ft.): 5,998.21
- Lot Size Source: Builder
- Lot Dimensions: 50 x 120
Financial Considerations
- For Sale/Rent/Lease: For Sale
- Association Fee: $650
- Assoc Fee Freq.: Annually
- Terms: Cash, Conventional, FHA, VA Loan
Disclosures and Reports
- Disclosures/Rstr.: Municipal Utility District Disclosure
- Property ID: na
- Block: D
- Lot Number: 8
Listed by RE/MAX DFW Associates, Ginger Weeks

Get Pre-Approved Today
Price & Sales History for 8713 Whirlaway Ln
Date
Details
Price
Change
Source
8/25/2026
Listed
$504,027
—
MLS
Disclaimer: Historical sales information is derived from public records provided by the county offices. Information is not guaranteed and should be independently verified.
Estimate the Cost
Estimate the Cost for 8713 Whirlaway Ln
8713 Whirlaway Lane, Aubrey, TX 76258 (MLS# 21368625) is a Single Family property with 4 bedrooms and 3 full bathrooms. 8713 Whirlaway Lane is currently listed for $504,027 and was received on August 25, 2026. Want to learn more about 8713 Whirlaway Lane? Do you have questions about finding other Single Family real estate for sale in Aubrey? You can browse all Aubrey real estate or contact a Coldwell Banker agent to request more information.