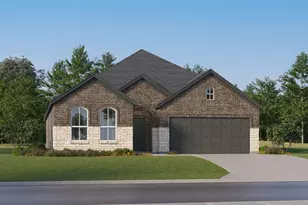
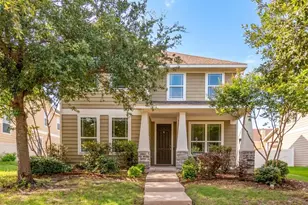
Full Property Details for 8720 Preakness St
General
- Price: $384,990
- HOA FEE: $54/month
- HOA FEE FREQ.: Annually
- Status: Active
- Type: Single Family
- Source: NTREIS
- MLS ID: 21221617
- Updated: 7/1/2026
- Added to Site: 97 day(s) ago
Interior
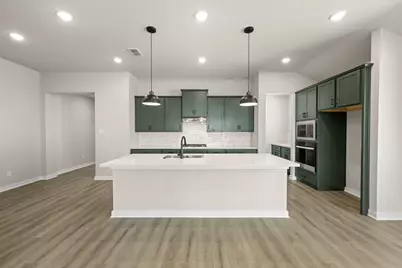
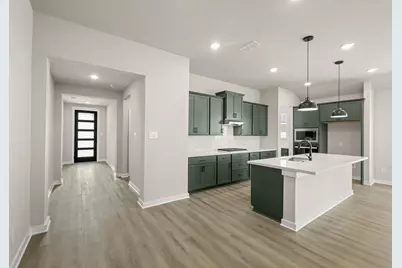
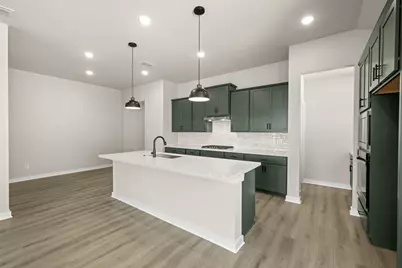
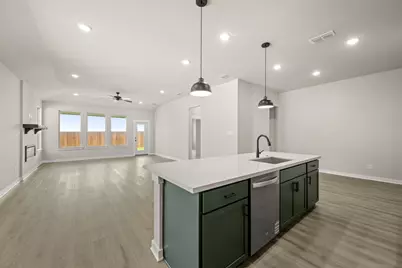
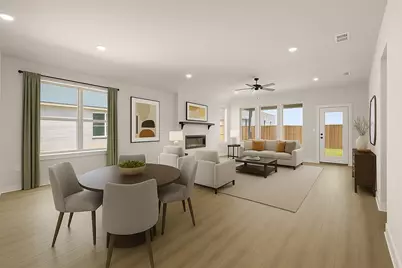
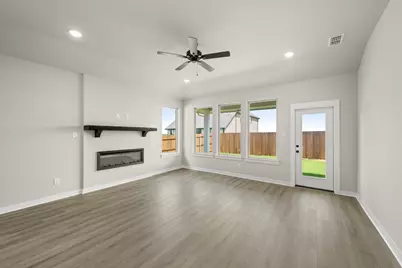
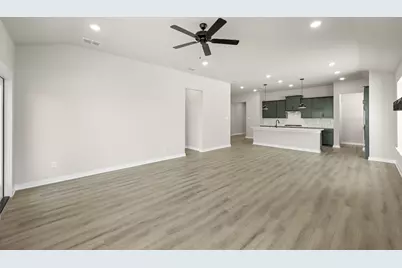
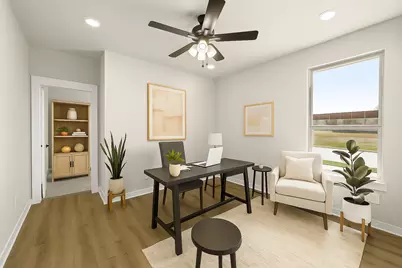
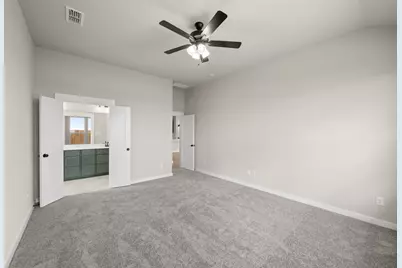
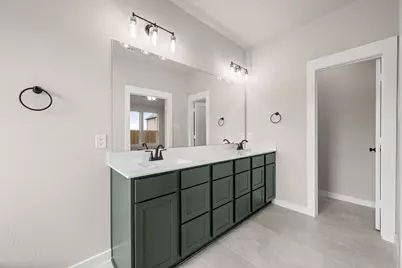
- Interior Features: Double Vanity, Kitchen Island, Open Floorplan, Pantry, Smart Home, Walk-In Closet(s)
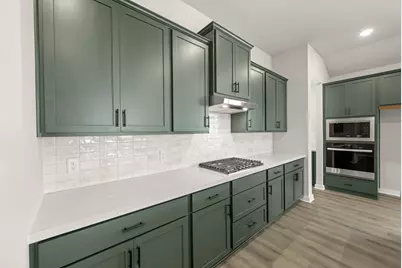
- Appliances: Dishwasher, Gas Oven, Microwave, Tankless Water Heater
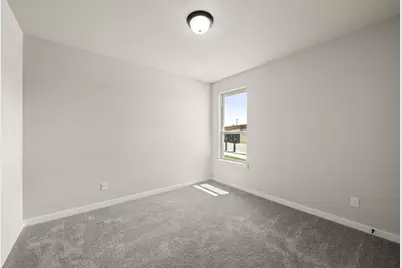
- Flooring: Laminate, Luxury Vinyl Plank, Tile
Rooms
- Total Bathrooms: 4
- Full Bathrooms: 3
- Half Bathrooms: 1
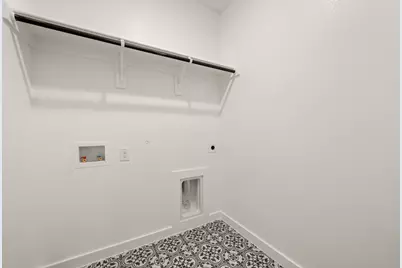
- Laundry: Gas Dryer Hookup
Additional Information
- Shared Pool: Yes
- Pool: Yes
- Pool Description: None, Community
- Tennis: Yes
Exterior
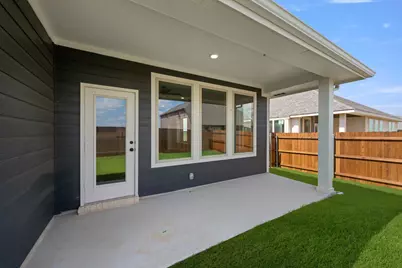
- Porch/Patio/Deck: Covered
Parking
- Garage: Yes
- Garage Spaces: 2
- Covered Spaces: 2
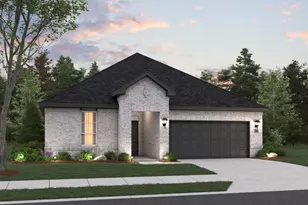
- Parking Features: Garage Faces Front
Location
- County: Denton
- Subdivision: Saratoga
- Driving Directions: Model Address is 8809 Retama Street Aubrey. If coming in on 380 take 2931 all the way to 428. Go 1 mile further past 428 and the entrance will be on the left. Once you turn into the Saratoga development, you will see our model home at the end of the entrance on the right. . .
School Information
- Elem School District: Aubrey ISD
- Midd School District: Aubrey ISD
- High School District: Aubrey ISD
- Elementary School: Hl Brockett
- Middle School: Aubrey
- High School: Aubrey
Community
- Association: Yes
- Assoc. Name: 550 Belmont Development
- Assoc. Fees Include: All Facilities
Heating & Cooling
- Central air: Yes
- Air Conditioning: Yes
- Cooling Type: Central Air, Ceiling Fan(s)
- Heating Type: Central
Utilities
- Sewer: Public Sewer
- Water: Public
- Utility Description: Sewer Available, Water Available
Structural Information
- Property Detached: Yes
- Architectural Style: Traditional, Detached
- Structure Type: House
- Detached/Attached: Detached
- Construction: Brick, Fiber Cement
- Roof: Shingle
- Stories/Levels: 1
- Living Area: 2,105 Sq. Ft.
- Year Built: 2026
Lot Features
- Lot Size (Acres): 0.132
- Lot Size (Sq. Ft.): 5,750
- Lot Dimensions: 50 x 115
- Sidewalks: Yes
- Lot Features: Interior Lot
- Fencing (Description): Fenced
Financial Considerations
- For Sale/Rent/Lease: For Sale
- Association Fee: $650
- Assoc Fee Freq.: Annually
- Terms: Cash, Conventional, FHA, VA Loan
Disclosures and Reports
- Disclosures/Rstr.: Municipal Utility District Disclosure
- Property ID: 43174291
- Block: H
- Lot Number: 15
Listed by Historymaker Homes, Ben Caballero













![[Address not provided], Aubrey, TX 76227 - Photo 1](https://m1.cbhomes.com/p/699/21315485/683ef187f579470/s23cc.webp)

![[Address not provided], Providence Village, TX 76227 - Photo 1](https://m1.cbhomes.com/p/699/21319079/36F5EA3F8CE6484/s23cc.webp)