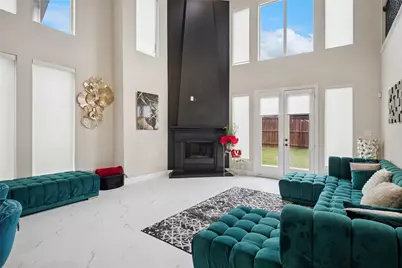
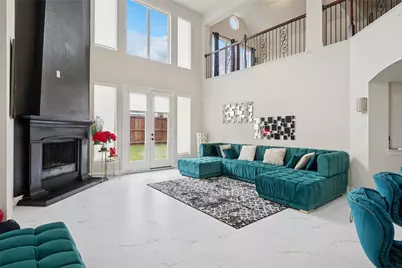
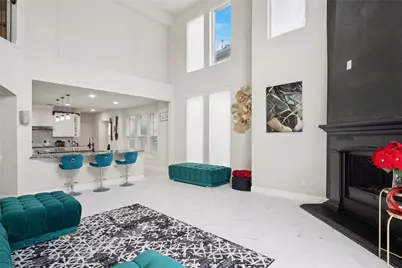
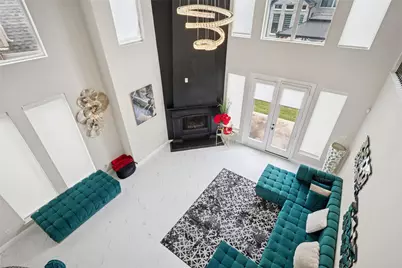
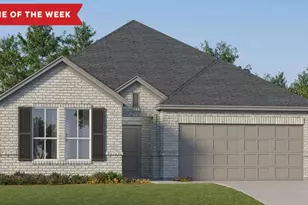
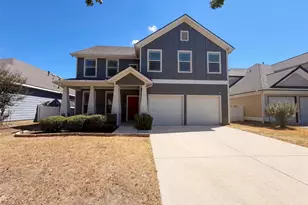
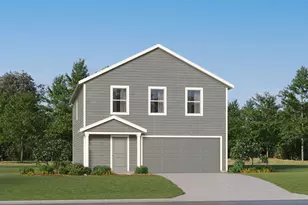
Full Property Details for 901 Oglethorpe Ln
General
- Price: $550,000
- HOA FEE: $71/month
- HOA FEE FREQ.: Annually
- Taxes: $12,305
- Status: Active
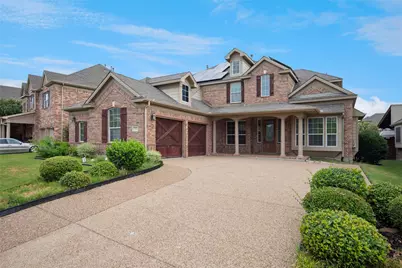
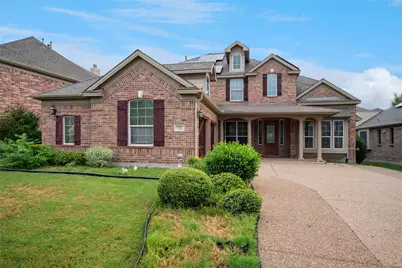
- Type: Duplex
- Source: NTREIS
- MLS ID: 21322697
- Updated: 9/24/2026
- Added to Site: 97 day(s) ago
Interior
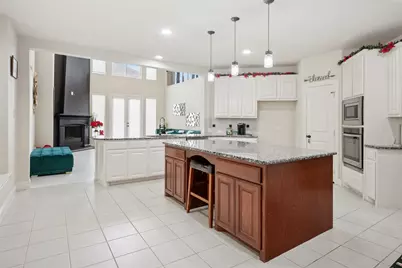
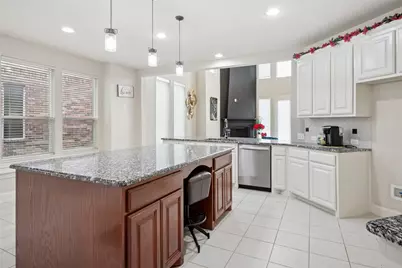
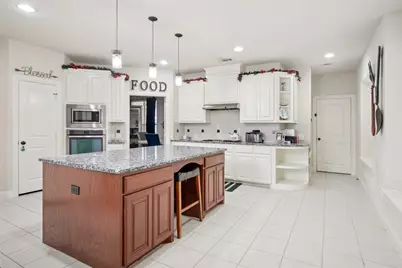
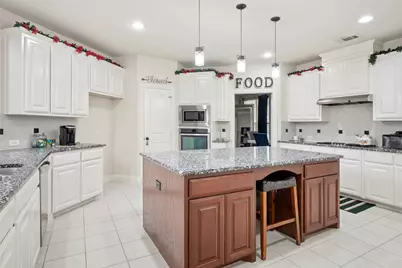
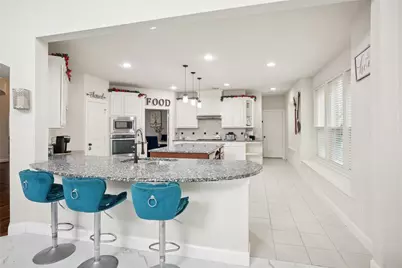
- Interior Features: Decorative/Designer Lighting Fixtures, Eat-in Kitchen, Cable TV
- Fireplace: Yes
- Number of Fireplaces: 1
- Fireplace(s): Family Room, Gas Starter, Wood Burning
- Appliances: Some Gas Appliances, Dishwasher, Electric Oven, Gas Cooktop, Disposal, Ice Maker, Microwave, Plumbed For Gas, Tankless Water Heater, Vented Exhaust Fan
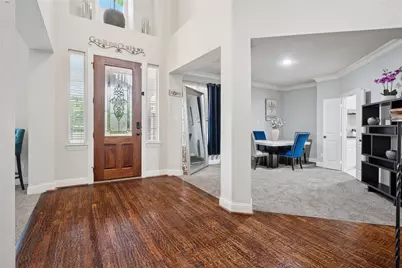
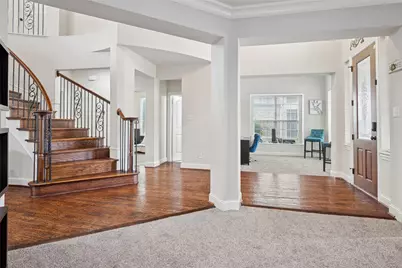
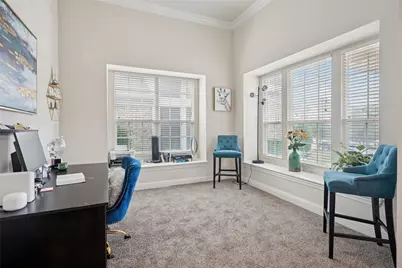
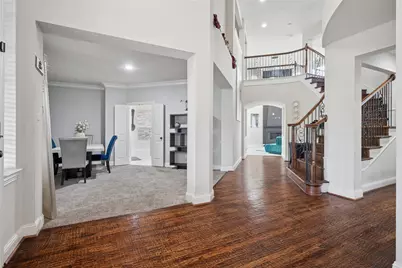
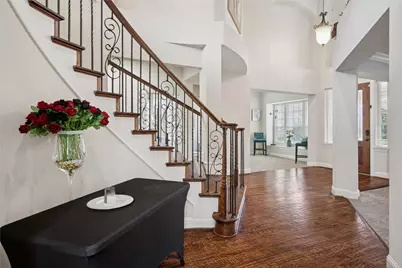
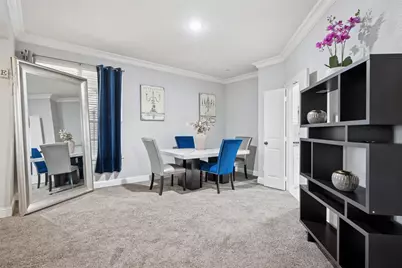
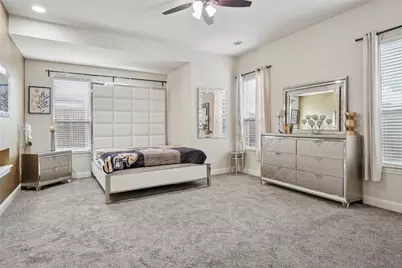
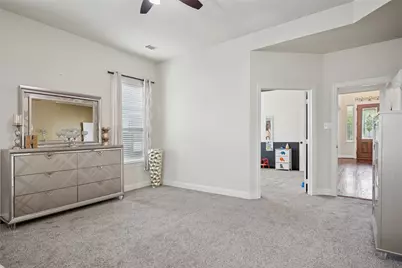
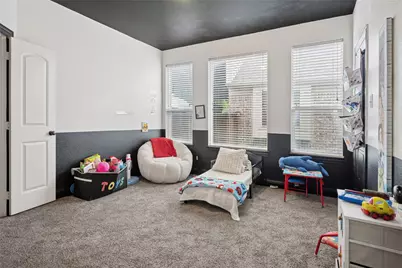
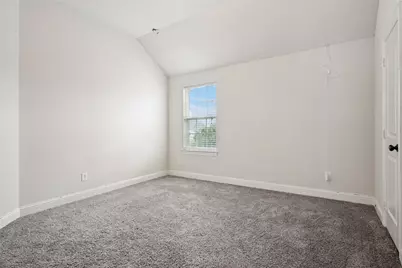
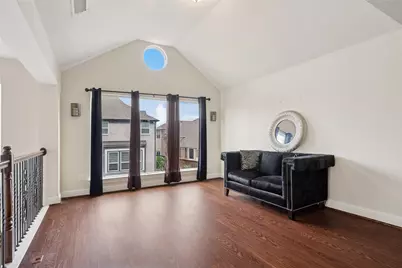
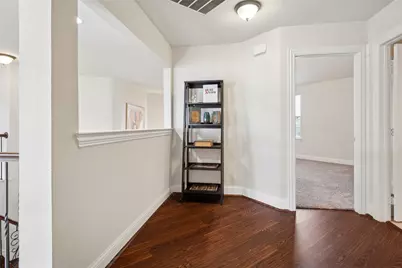
- Flooring: Carpet, Ceramic Tile, Wood
Rooms
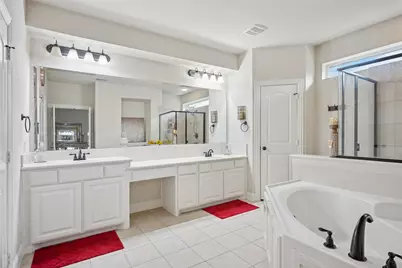
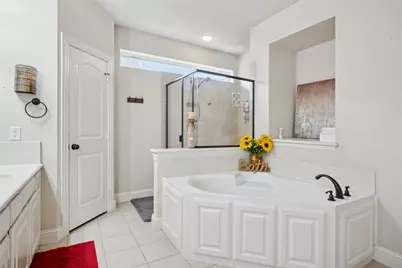
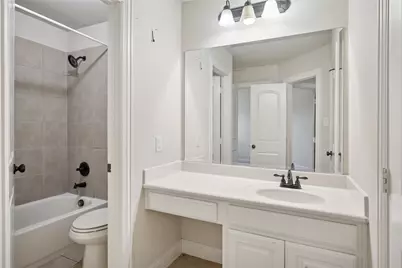
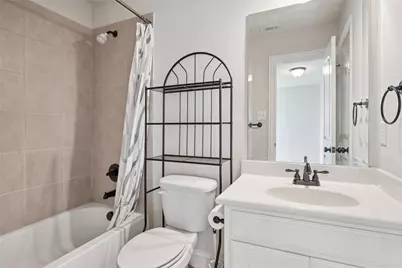
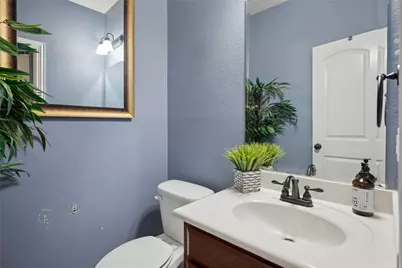
- Total Bathrooms: 4
- Full Bathrooms: 3
- Half Bathrooms: 1
Additional Information
- Security/Safety: Prewired, Security System, Fire Alarm, Smoke Detector(s)
Parking
- Garage: Yes
- Attached garage: Yes
- Garage Spaces: 2
- Carports: Yes
- Carport Spaces: 1
- Covered Spaces: 2
- Parking Features: Driveway, Garage, Garage Door Opener
Location
- County: Denton
- Subdivision: Savannah Ph 8a
- Driving Directions: From the Dallas North Tollway, go west to Magnolia, turn right, left on Oglethorpe; home is on the right.
School Information
- Elem School District: Denton ISD
- Midd School District: Denton ISD
- High School District: Denton ISD
- Elementary School: Savannah
- Middle School: Navo
- High School: Ray Braswell
Community
- Association: Yes
- Assoc. Name: Savannah Community Assoc
- Assoc. Fees Include: All Facilities, Association Management, Maintenance Structure
Heating & Cooling
- Central air: Yes
- Air Conditioning: Yes
- Cooling Type: Central Air, Electric, ENERGY STAR Qualified Equipment
- Heating Type: Active Solar, Central, Electric, ENERGY STAR/ACCA RSI Qualified Installation, Fireplace(s), Natural Gas
Utilities
- Sewer: Public Sewer
- Water: Public
- Cable Available: Yes
- Utility Description: Electricity Available, Sewer Available, Underground Utilities, Water Available, Cable Available
Structural Information
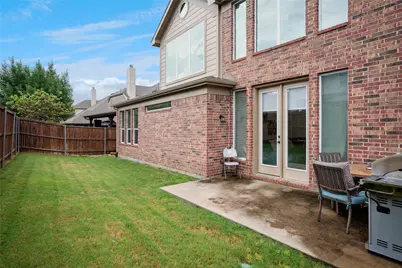
- Structure Type: Duplex
- Detached/Attached: Attached
- Roof: Composition
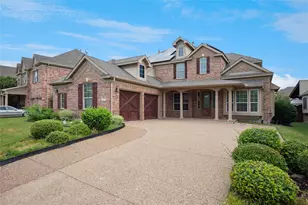
- Stories/Levels: 2
- Living Area: 3,715 Sq. Ft.
- Year Built: 2013
Lot Features
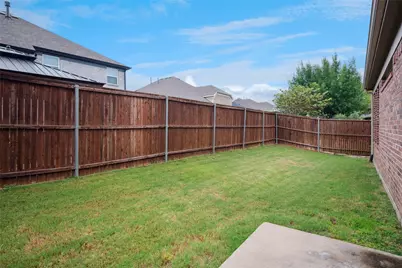
- Lot Size (Acres): 0.183
- Lot Size (Sq. Ft.): 7,971.48
- Sidewalks: Yes
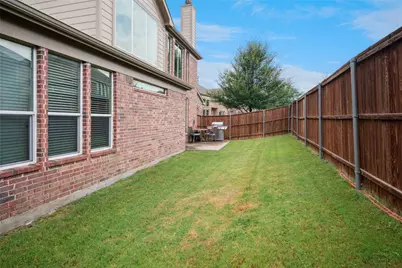
- Lot Features: Greenbelt, Interior Lot, Landscaped, Subdivision, Sprinkler System
Green Features
- Energy Efficient: Appliances, HVAC, Insulation, Rain/Freeze Sensors, Thermostat, Water Heater, Windows
- Energy Generation: Solar
- Water Conservation: Water-Smart Landscaping
Financial Considerations
- For Sale/Rent/Lease: For Sale
- Association Fee: $850
- Assoc Fee Freq.: Annually
- Tax Amount: $12,305
- Terms: Cash, Conventional, FHA, See Agent, VA Loan
Disclosures and Reports
- Legal Description: SAVANNAH PHASE 8A BLK 57 LOT 8
- Property ID: R495914
- Block: 57
- Lot Number: 8
Listed by Smith & Associates Realty, Bob Smith