This is a carousel with tiles that activate property listing cards. Use the previous and next buttons to navigate.
1/36
$300,000 Just Listed
This is a carousel with tiles that activate property listing cards. Use the previous and next buttons to navigate.
1/36
Property Description
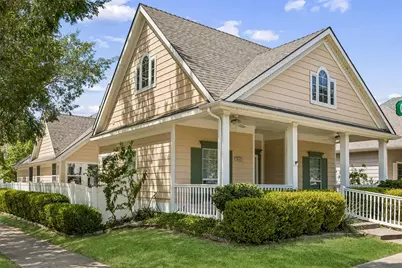
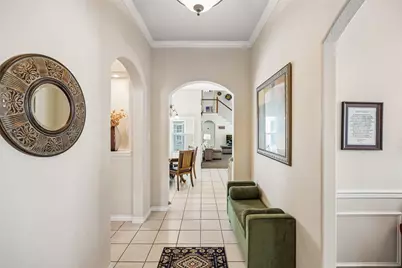
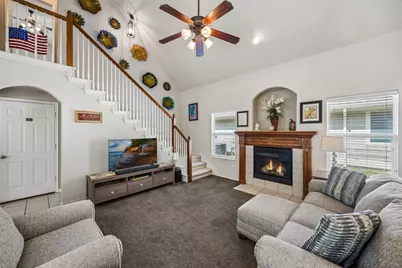
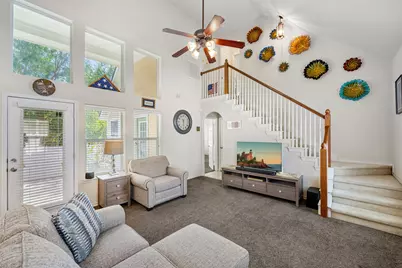
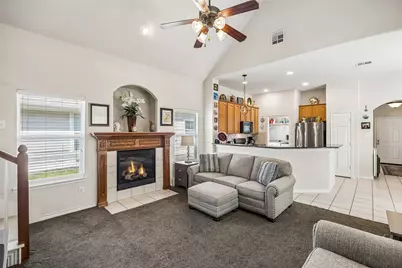
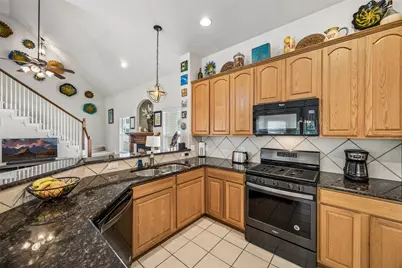
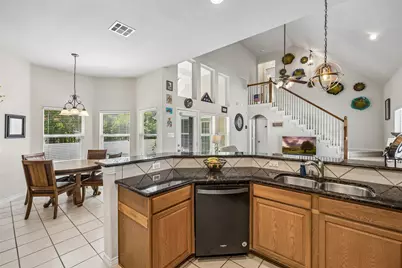
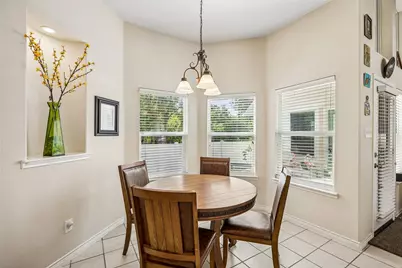
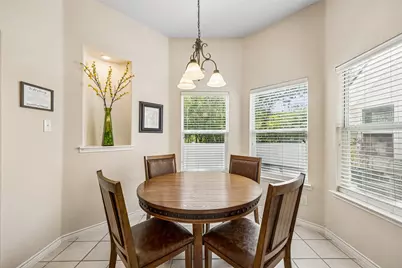
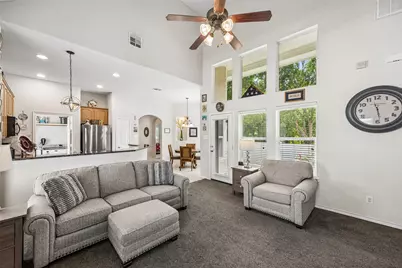
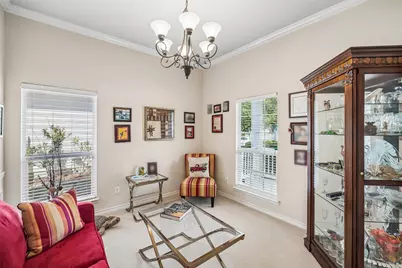
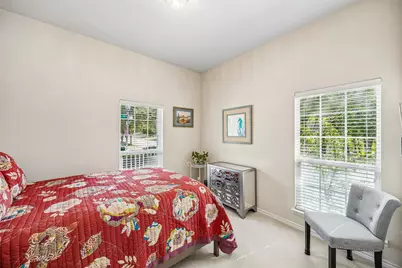
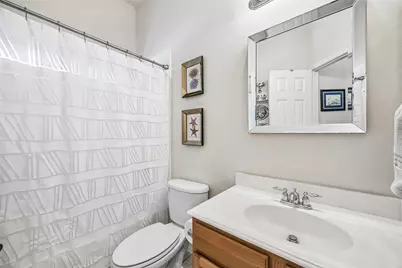
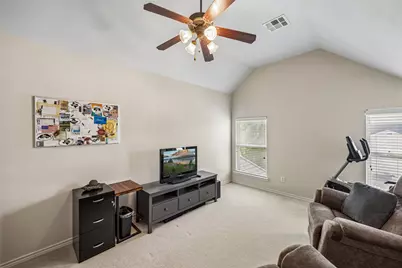
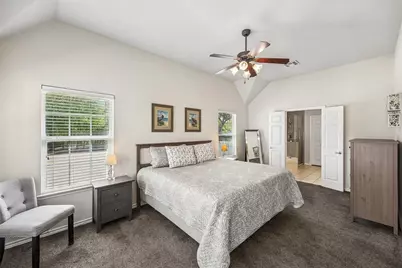
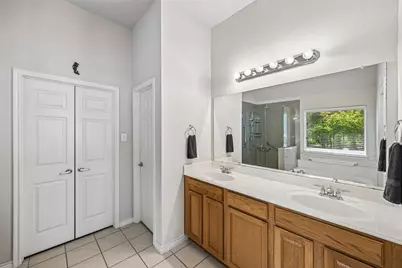
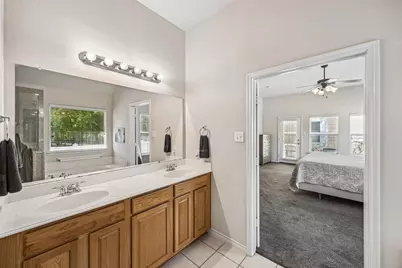
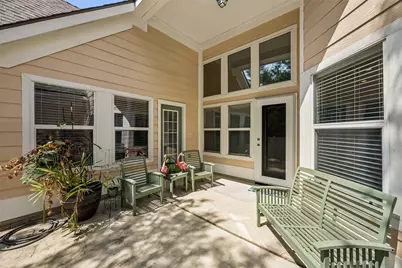
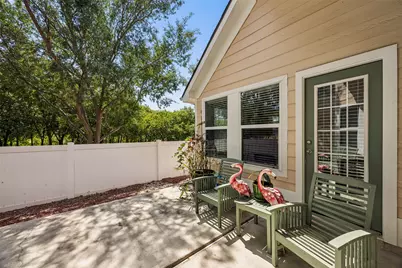
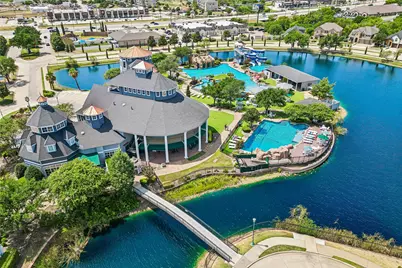
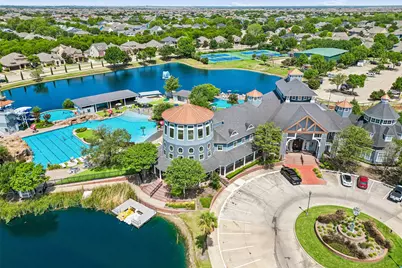
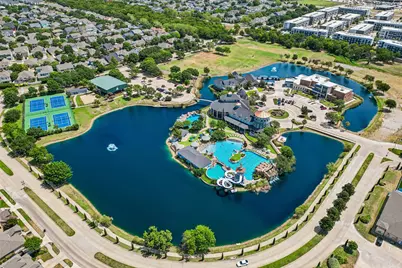
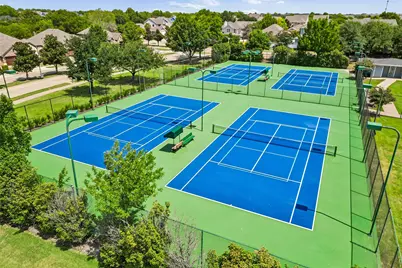
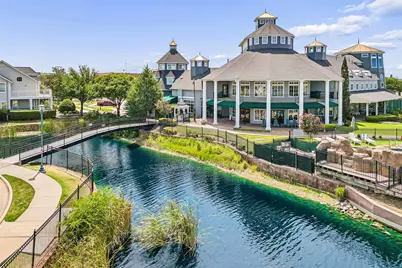
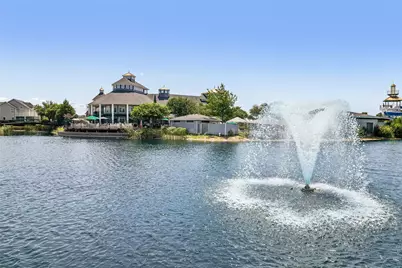
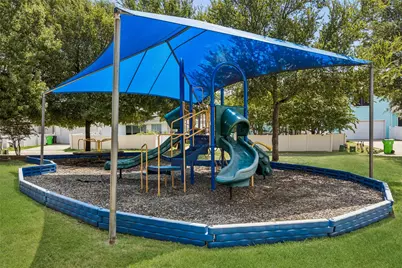
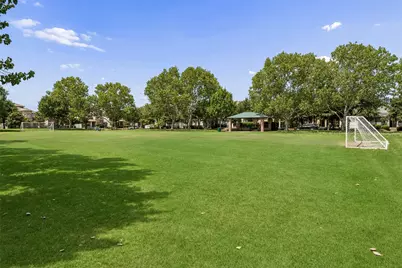
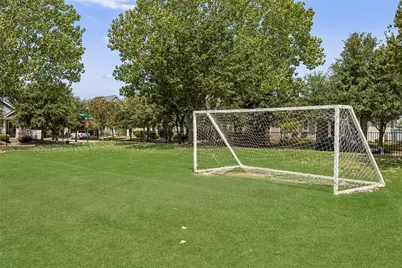
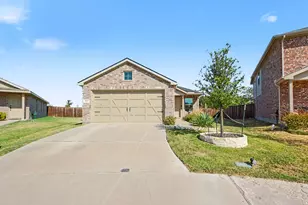
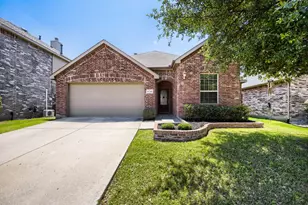
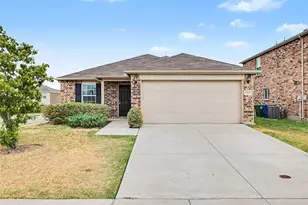
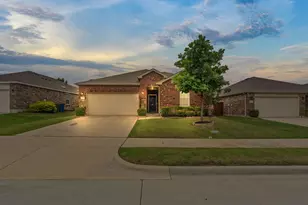
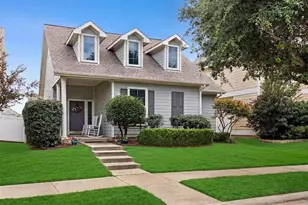
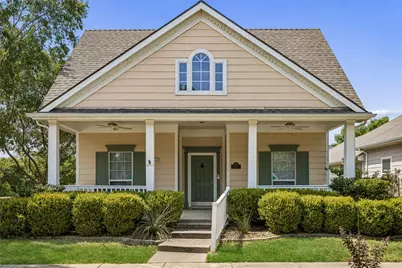
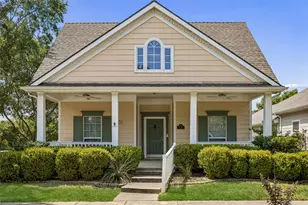
Charming Craftsman-style home situated on a desirable corner lot with peaceful greenbelt views in the highly sought-after master-planned community of Savannah. Designed with comfort and everyday living in mind, this versatile 1.5-story floor plan offers 3 bedrooms, with the upstairs flex room providing the option for a game room, media room, home office, or third bedroom to fit your lifestyle. The inviting formal dining room is ideal for holiday gatherings, while the open-concept kitchen and living area create a warm, welcoming space for entertaining and everyday living. The kitchen features granite countertops, a gas range, abundant cabinetry, and a sunny breakfast nook for casual dining. The spacious main-level primary suite offers a relaxing retreat with a walk-in closet, jetted soaking tub, separate walk-in shower, and dual vanities. Enjoy peaceful mornings on the oversized covered front porch overlooking the greenbelt or unwind on the covered back patio with plenty of space for outdoor entertaining. Thoughtful updates include a Class 3 impact-resistant roof, Lennox 4-ton HVAC system, and recently replaced water heater, providing added value and peace of mind. Residents of Savannah enjoy exceptional resort-style amenities, including multiple pools with water slides, a fitness center, tennis and basketball courts, parks, playgrounds, and scenic walking and jogging trails. Conveniently located with quick access to US-380, the Dallas North Tollway, and an abundance of shopping, dining, and entertainment options, this home offers the perfect blend of comfort, convenience, and community.
Full Property Details
Full Property Details for 901 Wenk Dr
General
- Price: $300,000
- HOA FEE: $98/month
- HOA FEE FREQ.: Semi-Annually
- Taxes: $7,554
- Status: Active
- Type: Single Family
- Source: NTREIS
- MLS ID: 21348798
- Updated: 8/7/2026
- Added to Site: Today
Interior
- Interior Features: Open Floorplan
- Fireplace: Yes
- Number of Fireplaces: 1
- Fireplace(s): Gas, Gas Log
- Appliances: Dishwasher, Gas Cooktop, Disposal, Gas Oven, Gas Range, Gas Water Heater, Microwave
- Flooring: Carpet
Rooms
Bathrooms
- Total Bathrooms: 2
- Full Bathrooms: 2
Bedrooms
- Total Bedrooms: 3
Additional Information
- Shared Pool: Yes
- Pool: Yes
- Pool Description: None, Community
- Tennis: Yes
- Security/Safety: Fire Alarm, Smoke Detector(s)
Parking
- Garage: Yes
- Attached garage: Yes
- Garage Spaces: 2
- Covered Spaces: 2
- Parking Features: Alley Access, Door-Single, Garage, Garage Door Opener, Garage Faces Rear
Location
- County: Denton
- Subdivision: Greenview Village At Savannah
- Driving Directions: From the Dallas North Tollway, West on US-380, Right on Savannah Blvd., Left on Dogwood Trail, Left on Magnolia, Left on Green View, Right on Wenk
School Information
- Elem School District: Denton ISD
- Midd School District: Denton ISD
- High School District: Denton ISD
- Elementary School: Savannah
- Middle School: Navo
- High School: Ray Braswell
Community
- Association: Yes
- Assoc. Name: Realmanage Elevated Onsite
- Assoc. Fees Include: All Facilities, Association Management, Maintenance Grounds
Heating & Cooling
- Central air: Yes
- Air Conditioning: Yes
- Cooling Type: Central Air
- Heating Type: Central
Utilities
- Utility Description: Electricity Available, Electricity Connected, Natural Gas Available, Municipal Utilities, Sewer Available, Separate Meters, Water Available
Structural Information
- Property Detached: Yes
- Architectural Style: Craftsman, Detached
- Structure Type: House
- Detached/Attached: Detached
- Windows: Window Coverings
- Stories/Levels: 2
- Living Area: 1,759 Sq. Ft.
- Year Built: 2005
Lot Features
- Lot Size (Acres): 0.126
- Lot Size (Sq. Ft.): 5,488.56
- Lot Features: Subdivision
Financial Considerations
- For Sale/Rent/Lease: For Sale
- Association Fee: $585
- Assoc Fee Freq.: Semi-Annually
- Tax Amount: $7,554
Disclosures and Reports
- Legal Description: GREENVIEW VILLAGE AT SAVANNAH BLK 26 LOT 32
- Disclosures/Rstr.: Municipal Utility District Disclosure
- Property ID: R279557
- Block: 26
- Lot Number: 32
Listed by Redfin Corporation, Connie Durnal

Get Pre-Approved Today
Schools
Schools serving 901 Wenk Dr
School District:Denton Independent School District
| Name | Grades | Distance |
|---|---|---|
Savannah Elementary School 1101 Cotton Exchange Drive, Aubrey, TX 76227 | PK-5 | 0.4 mi |
Pat Hagan Cheek Middle School 200 Denton Way, Prosper, TX 76227 | 6-8 | 1.4 mi |
Ray E Braswell H S 26750 East University Drive, Aubrey, TX 76227 | 9-12 | 1.3 mi |
Disclaimer:
School attendance boundaries provided by ATTOM Data Solutions and are for reference only. Contact the school directly to verify enrollment eligibility.
Price & Sales History for 901 Wenk Dr
Date
Details
Price
Change
Source
8/07/2026
Listed
$300,000
—
MLS
Disclaimer: Historical sales information is derived from public records provided by the county offices. Information is not guaranteed and should be independently verified.
Tax History
Tax History for 901 Wenk Dr
Year
Property Taxes
Change
Tax Assessment
Change
2024
$3,212
3%
$332,343
6%
2023
$3,115
—
$314,125
-7%
2023
$3,115
-31%
$337,500
43%
2021
$4,539
-2%
$236,006
-16%
2022
$4,632
6%
$279,920
26%
2020
$4,379
-26%
$221,432
2%
2018
$5,916
-1%
$216,648
-4%
2019
$5,984
6%
$224,943
10%
2017
$5,637
8%
$205,147
10%
2016
$5,200
9%
$186,497
10%
2015
$4,751
28%
$169,543
29%
2014
$3,703
10%
$131,673
10%
2013
$3,370
—
$119,703
—
Disclaimer: Historical tax information is derived from public records provided by the county offices. Information is not guaranteed and should be independently verified.
Estimate the Cost
Estimate the Cost for 901 Wenk Dr
901 Wenk Drive, Aubrey, TX 76227 (MLS# 21348798) is a Single Family property with 3 bedrooms and 2 full bathrooms. 901 Wenk Drive is currently listed for $300,000 and was received on August 07, 2026. Want to learn more about 901 Wenk Drive? Do you have questions about finding other Single Family real estate for sale in Aubrey? You can browse all Aubrey real estate or contact a Coldwell Banker agent to request more information.