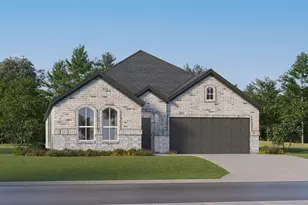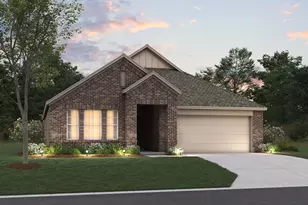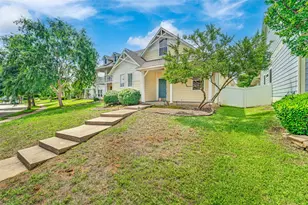
This is a carousel with tiles that activate property listing cards. Use the previous and next buttons to navigate.
1/1
This is a carousel with tiles that activate property listing cards. Use the previous and next buttons to navigate.
1/1
Property Description
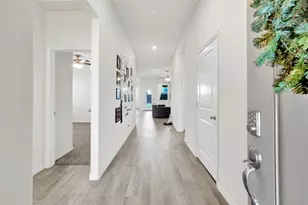
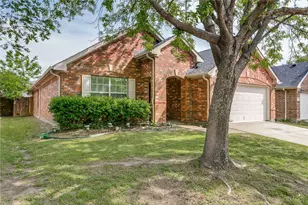
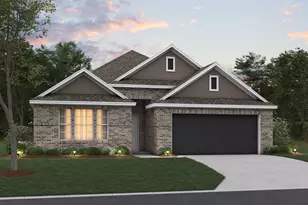
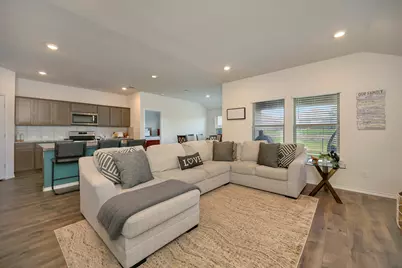
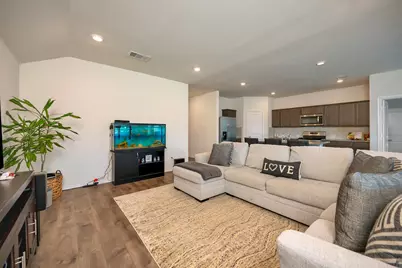
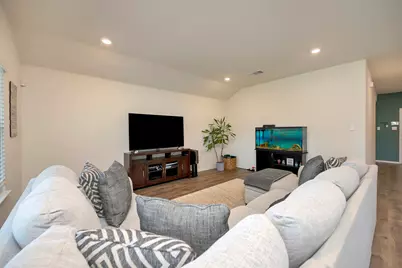
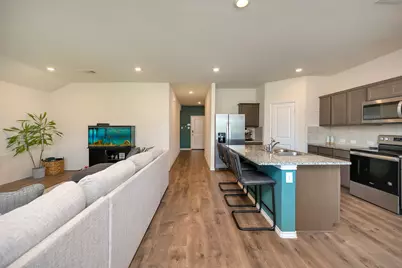
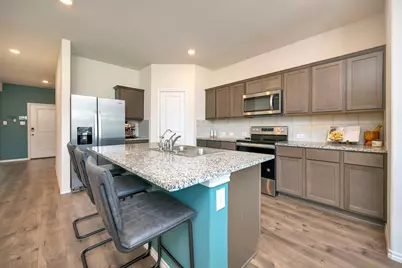
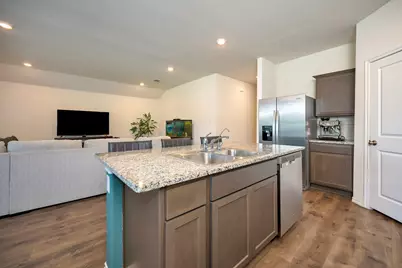
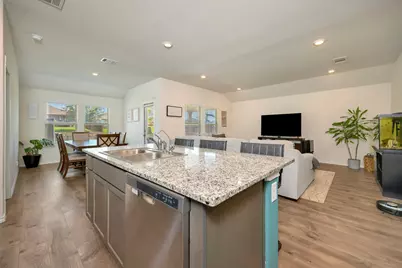
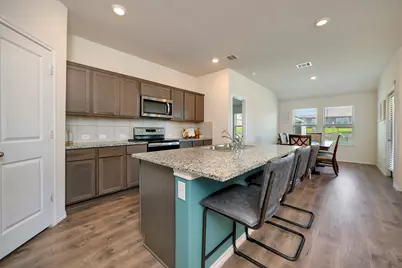
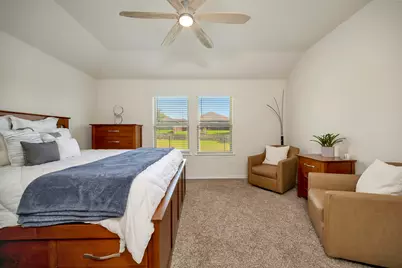
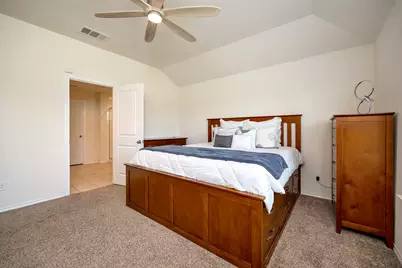
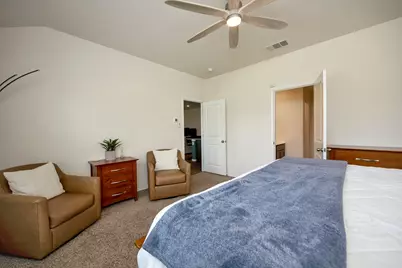
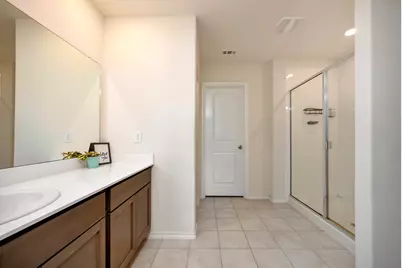
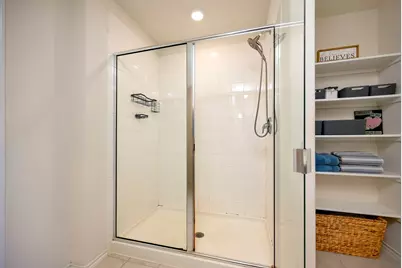
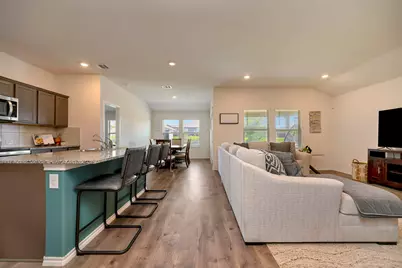
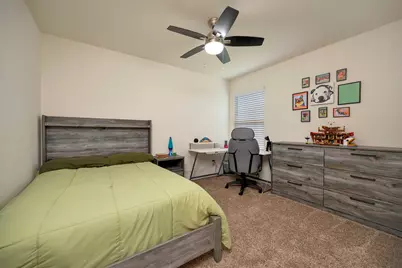
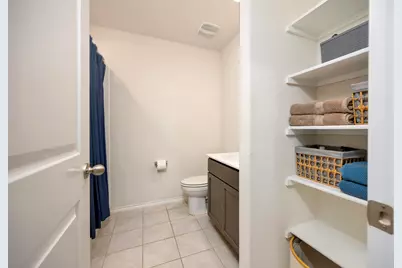
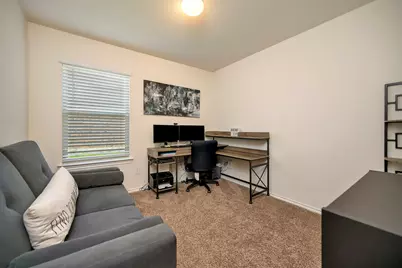
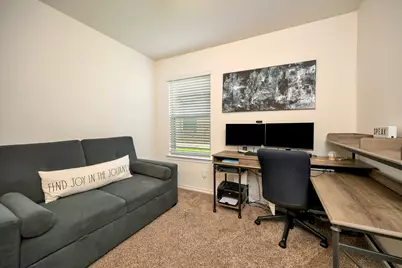
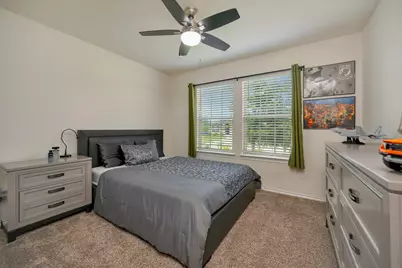
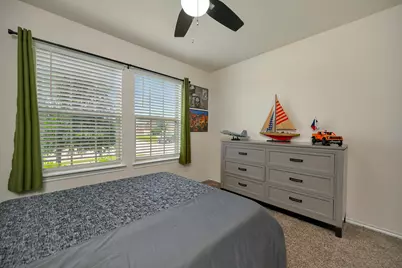
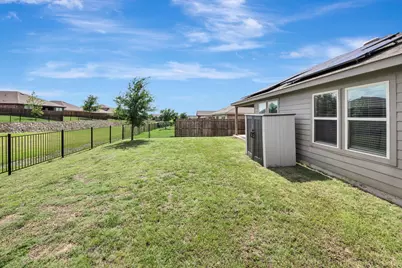
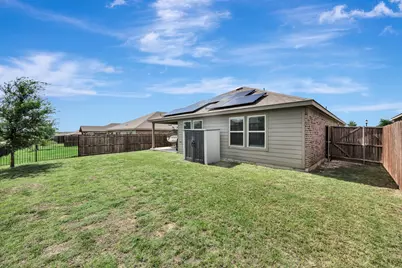
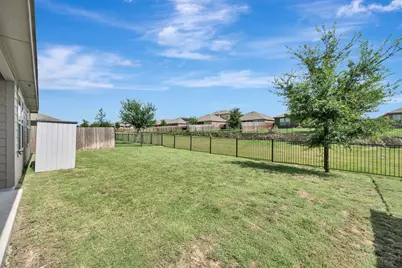
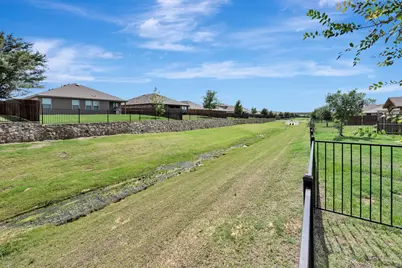
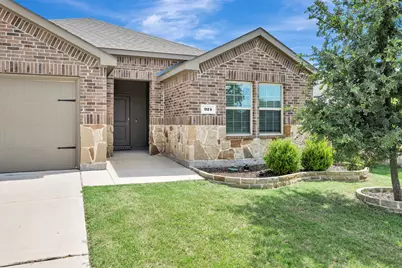
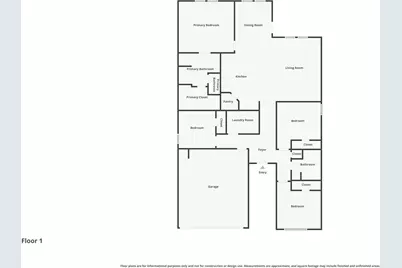
Welcome home to this beautifully designed home with owned solar panels, a water softener system that conveys with the property, and stunning brick and stone curb appeal. The flexible floorplan adapts to your lifestyle, whether you need additional living space, a home office, or a playroom. Engineered wood flooring flows throughout the main living areas, creating a warm and inviting atmosphere. The spacious kitchen is the heart of the home and features a large island with breakfast bar seating, granite countertops, stainless steel appliances, and a walk in pantry with abundant storage. The open concept layout makes entertaining easy while offering comfortable everyday living. The oversized primary suite provides plenty of room for a sitting area, reading nook, or home workspace. The ensuite bathroom features an extended vanity, open shelf linen storage, and a huge separate shower designed for relaxation and convenience. Step outside to enjoy the covered patio overlooking a peaceful green space with no rear neighbors directly behind. Just a few blocks away, residents enjoy access to the community pool, splash pad, and playground. With an active HOA that hosts numerous events throughout the year, this home offers the perfect combination of comfort, community, and convenience. Schedule your showing today.
Full Property Details
Full Property Details for 924 English Dr
General
- HOA FEE: $53/month
- HOA FEE FREQ.: Annually
- Taxes: $6,192
- Status: Closed
- Type: Single Family
- Source: NTREIS
- MLS ID: 21287405
- Added to Site: 92 day(s) ago
Interior
- Interior Features: Eat-in Kitchen, Granite Counters, Kitchen Island, Pantry, Walk-In Closet(s)
- Appliances: Dishwasher, Electric Range, Electric Water Heater, Disposal, Microwave
- Flooring: Carpet, Ceramic Tile, Engineered Hardwood
Rooms
Bathrooms
- Total Bathrooms: 2
- Full Bathrooms: 2
Bedrooms
- Total Bedrooms: 4
Other Rooms
- Laundry: Washer Hookup, Dryer Hookup, Laundry in Utility Room
Additional Information
- Shared Pool: Yes
- Pool: Yes
- Pool Description: None, Community
- Security/Safety: Smoke Detector(s)
Exterior
- Exterior Features: Storage
- Porch/Patio/Deck: Patio, Covered
Parking
- Garage: Yes
- Attached garage: Yes
- Garage Spaces: 2
- Covered Spaces: 2
- Parking Features: Garage Faces Front, Garage, Garage Door Opener
Location
- County: Denton
- Subdivision: Winn Rdg South Ph 1
- Driving Directions: From Hwy 380, head north on FM 1385. West on Union Park Blvd. North on Winn Ridge Blvd. West on Glover Dr. North on Gallup Ave. West on English Dr. Home will be on the left.
School Information
- Elem School District: Denton ISD
- Midd School District: Denton ISD
- High School District: Denton ISD
- Elementary School: Sandbrock Ranch
- Middle School: Pat Hagan Cheek
- High School: Ray Braswell
Community
- Association: Yes
- Assoc. Name: Essex Association
- Assoc. Fees Include: All Facilities, Association Management
Heating & Cooling
- Central air: Yes
- Air Conditioning: Yes
- Cooling Type: Central Air, Ceiling Fan(s), Electric
- Heating Type: Active Solar, Central, Electric
Utilities
- Sewer: Public Sewer
- Water: Public
- Utility Description: Sewer Available, Water Available
Structural Information
- Property Detached: Yes
- Architectural Style: Detached
- Structure Type: House
- Detached/Attached: Detached
- Construction: Brick, Rock, Stone
- Roof: Composition
- Windows: Window Coverings
- Stories/Levels: 1
- Living Area: 1,790 Sq. Ft.
- Year Built: 2020
- Property Condition: Resale
Lot Features
- Lot Size (Acres): 0.152
- Lot Size (Sq. Ft.): 6,621.12
- Lot Size Source: Assessor
- Sidewalks: Yes
- Lot Features: Back Yard, Greenbelt, Interior Lot, Lawn, Landscaped, Subdivision, Sprinkler System
- Fencing (Description): Back Yard, Wood, Wrought Iron
Green Features
- Energy Generation: Solar
Financial Considerations
- For Sale/Rent/Lease: For Sale
- Association Fee: $630
- Assoc Fee Freq.: Annually
- Tax Amount: $6,192
- Terms: Cash, Conventional, FHA, VA Loan
Disclosures and Reports
- Documents Avail.: Survey
- Legal Description: WINN RIDGE SOUTH PHASE 1 BLK HHH LOT 7
- Exclusions: refrigerator, washer, dryer, storage shed
- Property ID: R757889
- Block: HHH
- Lot Number: 7
Listed by Chandler Crouch, REALTORS, Chandler Crouch and Chandler Crouch, REALTORS, Ruth Potts
Sold by Sunet Group, Andrew Lau
Get Pre-Approved Today
Schools
Schools serving 924 English Dr
School District:Denton Independent School District
| Name | Grades | Distance |
|---|---|---|
Paloma Creek Elementary School 1600 Navo Road, Aubrey, TX 76227 | PK-5 | 1.6 mi |
Pat Hagan Cheek Middle School 200 Denton Way, Prosper, TX 76227 | 6-8 | 1.4 mi |
Ray E Braswell H S 26750 East University Drive, Aubrey, TX 76227 | 9-12 | 2.1 mi |
Disclaimer:
School attendance boundaries provided by ATTOM Data Solutions and are for reference only. Contact the school directly to verify enrollment eligibility.
924 English Drive, Aubrey, TX 76227 (MLS# 21287405) is a Single Family property that was sold on August 18, 2026. Want to learn more about 924 English Drive? Do you have questions about finding other Single Family real estate for sale in Aubrey? You can browse all Aubrey real estate or contact a Coldwell Banker agent to request more information.