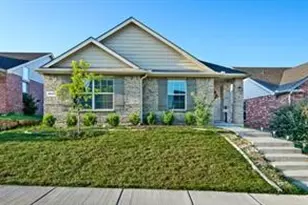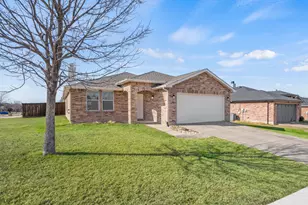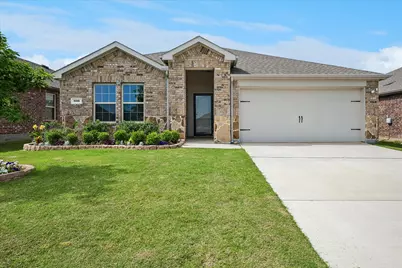
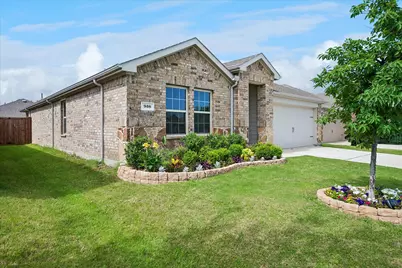

This is a carousel with tiles that activate property listing cards. Use the previous and next buttons to navigate.
1/26
$2,300
This is a carousel with tiles that activate property listing cards. Use the previous and next buttons to navigate.
1/26
Property Description
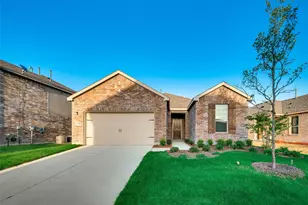
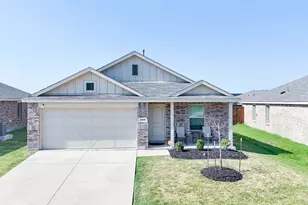
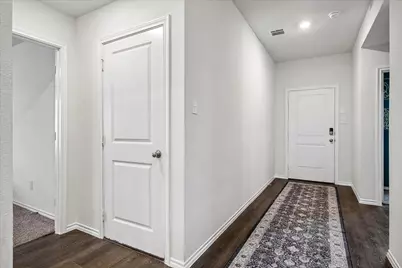
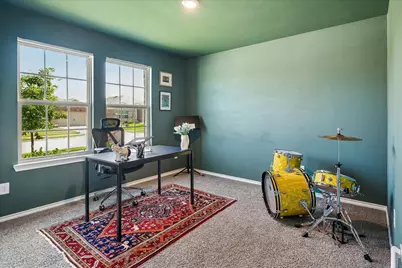
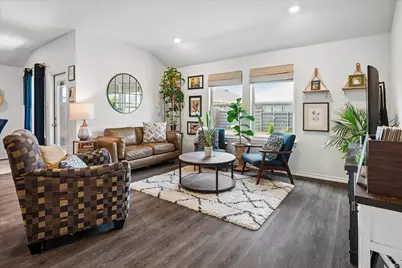
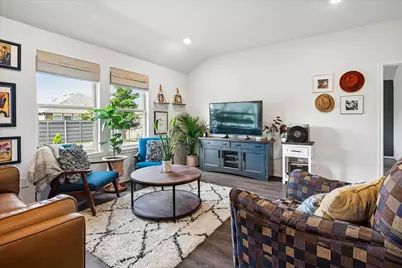
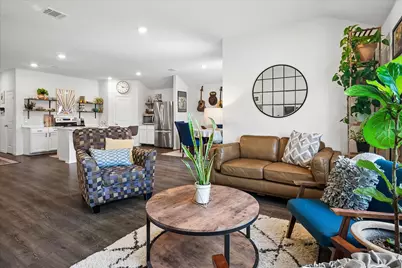
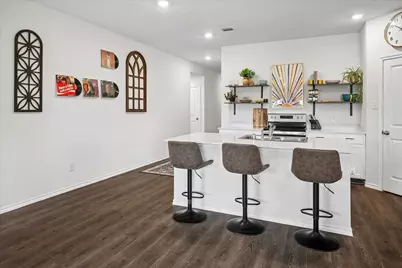
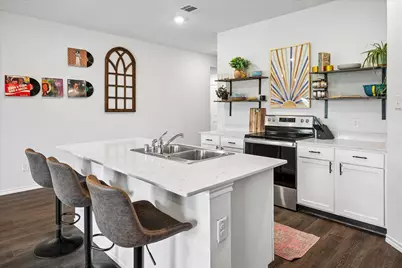
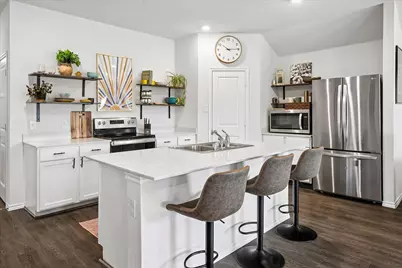
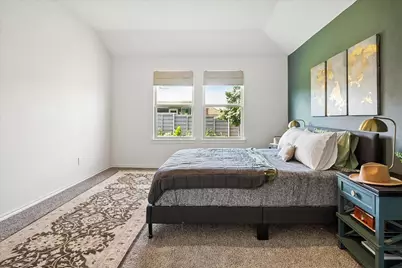
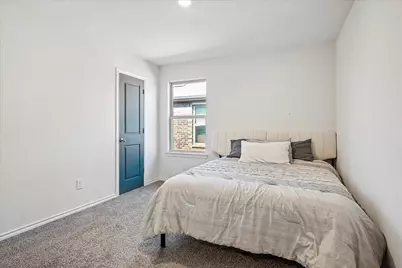
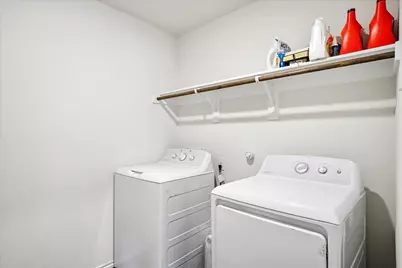
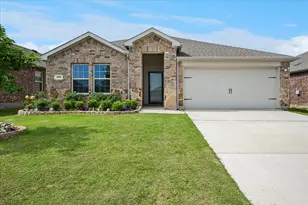
Welcome home to this beautifully maintained 4-bedroom, 2-bath home offering comfortable living, modern finishes, and an inviting open-concept layout. The spacious living, dining, and kitchen areas flow seamlessly together, creating the perfect setting for relaxing evenings or entertaining guests. The well-appointed kitchen features granite countertops, stainless steel appliances, abundant cabinet and prep space, and a large island that serves as the heart of the home. Refrigerator, washer, and dryer are included for added convenience. The private primary suite provides a peaceful retreat, while three additional bedrooms offer plenty of flexibility for family, guests, a home office, or hobbies. Large windows throughout the home bring in an abundance of natural light, creating a bright and welcoming atmosphere. Located in a desirable master-planned community with fantastic amenities including a resort-style pool, splash park, walking trails, and beautifully maintained green spaces. Conveniently situated near schools, shopping, dining, entertainment, and major highways for an easy commute. This move-in-ready home offers the comfort and convenience you've been looking for!
Full Property Details
Full Property Details for 936 Glover Dr
General
- Rent: $2,300
- HOA FEE: $49/month
- HOA FEE FREQ.: Annually
- Status: Active
- Type: Single Family
- Source: NTREIS
- MLS ID: 21366273
- Updated: 9/24/2026
- Added to Site: 49 day(s) ago
Rental Information
- Lease/Rent Term: 12 Months
- Date Available: 8/31/2026
Interior
- Interior Features: Eat-in Kitchen, Granite Counters, High Speed Internet, Kitchen Island, Open Floorplan, Pantry, Cable TV, Walk-In Closet(s)
- Appliances: Dishwasher, Electric Cooktop, Electric Oven
- Furnishings: Unfurnished
- Flooring: Carpet, Luxury Vinyl Plank
Rooms
Bathrooms
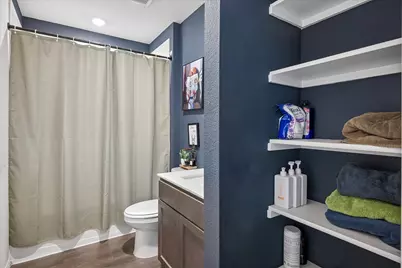
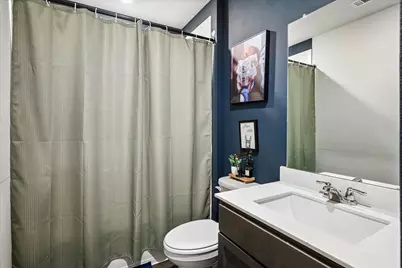
- Total Bathrooms: 2
- Full Bathrooms: 2
Bedrooms
- Total Bedrooms: 4
Additional Information
- Security/Safety: Smoke Detector(s)
Exterior
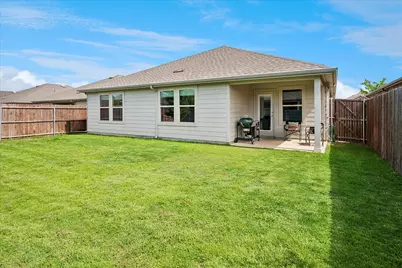
- Exterior Features: Rain Gutters
- Porch/Patio/Deck: Covered
Parking
- Garage: Yes
- Attached garage: Yes
- Garage Spaces: 2
- Carports: Yes
- Carport Spaces: 2
- Covered Spaces: 2
- Parking Features: Driveway, Garage Faces Front, Garage, Garage Door Opener
Location
- County: Denton
- Subdivision: Winn Rdg South Ph 2
- Driving Directions: Use your favorite GPS :)
School Information
- Elem School District: Denton ISD
- Midd School District: Denton ISD
- High School District: Denton ISD
- Elementary School: Ryanws
- Middle School: Navo
- High School: Ray Braswell
Community
- Association: Yes
- Assoc. Name: Winn Ridge HOA
- Assoc. Fees Include: All Facilities, Association Management
- Pets Allowed: Yes
Heating & Cooling
- Central air: Yes
- Air Conditioning: Yes
- Cooling Type: Central Air
- Heating Type: Central
Utilities
- Sewer: Public Sewer
- Water: Public
- Cable Available: Yes
- Utility Description: Electricity Connected, Natural Gas Available, Phone Available, Sewer Available, Separate Meters, Underground Utilities, Water Available, Cable Available
Structural Information
- Property Detached: Yes
- Architectural Style: Traditional, Detached
- Structure Type: House
- Detached/Attached: Detached
- Construction: Brick, Rock, Stone
- Stories/Levels: 1
- Living Area: 1,836 Sq. Ft.
- Year Built: 2021
- Property Condition: Resale
Lot Features
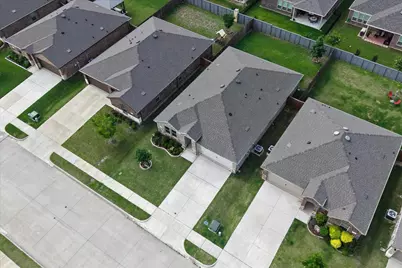
- Lot Size (Acres): 0.137
- Lot Size (Sq. Ft.): 5,967.72
- Sidewalks: Yes
- Lot Features: Sprinkler System
- Fencing (Description): Fenced, Wood
Financial Considerations
- For Sale/Rent/Lease: For Lease
- Association Fee: $585
- Assoc Fee Freq.: Annually
- Security Deposit: $2,300
- Pet Deposit: $300
- Tenant Pays: All Utilities, Insurance
Disclosures and Reports
- Legal Description: WINN RIDGE SOUTH PHASE 2 BLK MMM LOT 75
- Property ID: R972493
- Block: MMM
- Lot Number: 75
Buyer's Brokerage Compensation: Contact Listing Agent
Not binding unless confirmed by separate agreement among applicable parties.
Schools
Schools serving 936 Glover Dr
School District:Denton Independent School District
| Name | Grades | Distance |
|---|---|---|
Paloma Creek Elementary School 1600 Navo Road, Aubrey, TX 76227 | PK-5 | 1.6 mi |
Pat Hagan Cheek Middle School 200 Denton Way, Prosper, TX 76227 | 6-8 | 1.3 mi |
Ray E Braswell H S 26750 East University Drive, Aubrey, TX 76227 | 9-12 | 2 mi |
Disclaimer:
School attendance boundaries provided by ATTOM Data Solutions and are for reference only. Contact the school directly to verify enrollment eligibility.
Price History for 936 Glover Dr
Date
Details
Price
Change
Source
9/24/2026
Price Reduced
$2,300
-8%
MLS
8/21/2026
Listed
$2,500
—
MLS
Disclaimer: Historical sales information is derived from public records provided by the county offices. Information is not guaranteed and should be independently verified.
936 Glover Drive, Aubrey, TX 76227 (MLS# 21366273) is a Single Family property with 4 bedrooms and 2 full bathrooms. 936 Glover Drive is currently listed for rent at $2,300 and was received on August 21, 2026. This property is listed by Real Haus from our Frisco Regional Office.Want to learn more about 936 Glover Drive? Do you have questions about finding other real estate for sale or rent in Aubrey? You can browse all Aubrey rentals or contact a Coldwell Banker agent to request more information.