



This is a carousel with tiles that activate property listing cards. Use the previous and next buttons to navigate.
1/28
$289,990 Just Listed
This is a carousel with tiles that activate property listing cards. Use the previous and next buttons to navigate.
1/28
Property Description
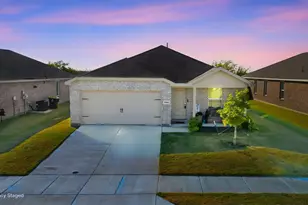
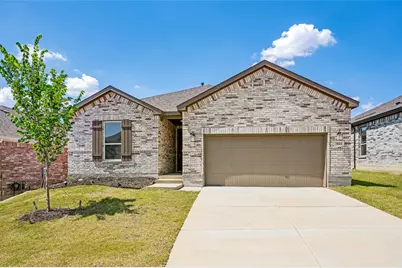
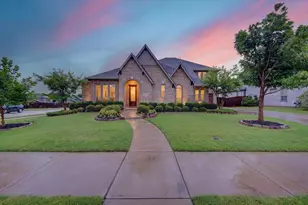
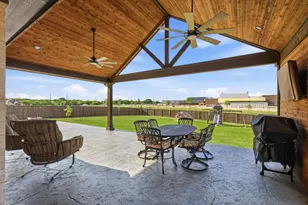
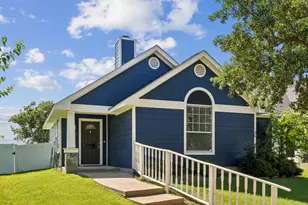
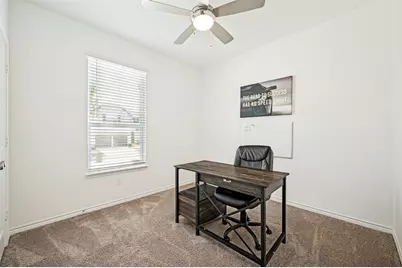
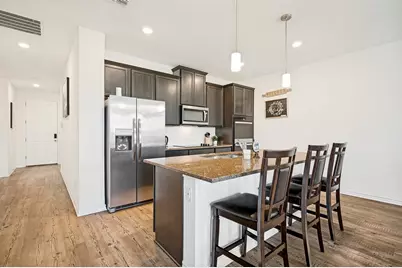
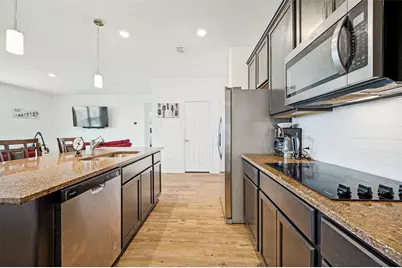
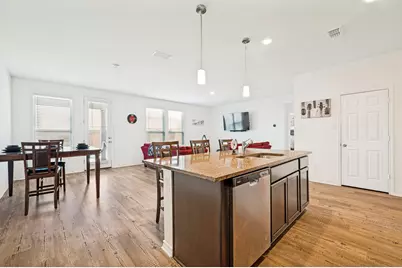
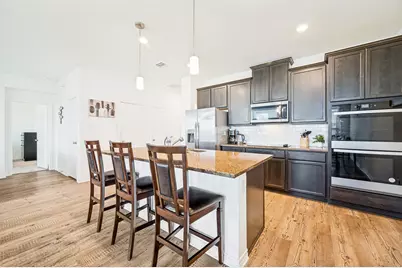
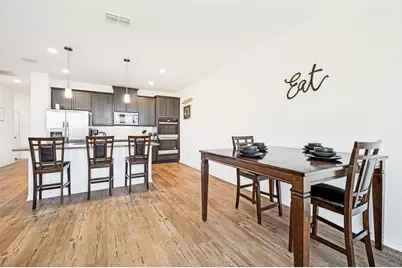
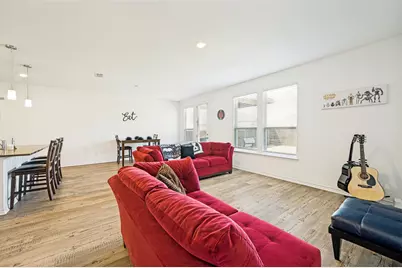
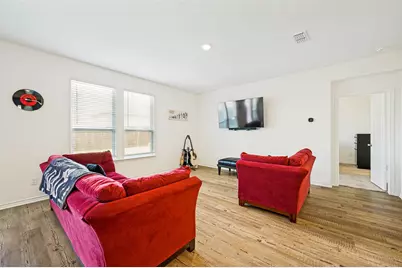
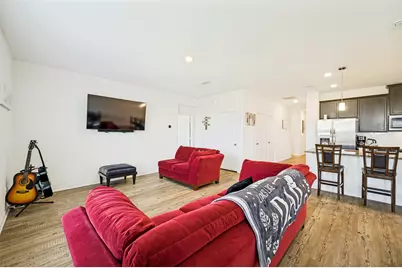
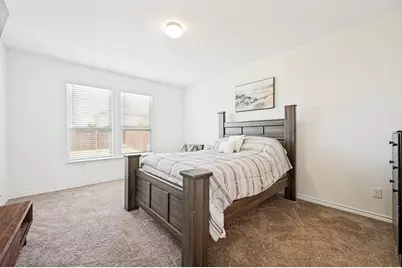
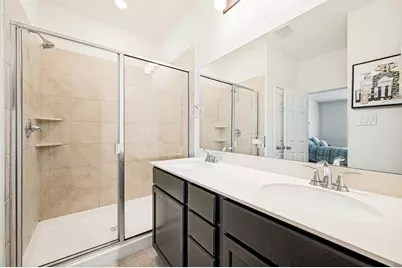
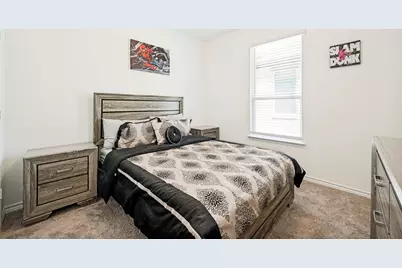
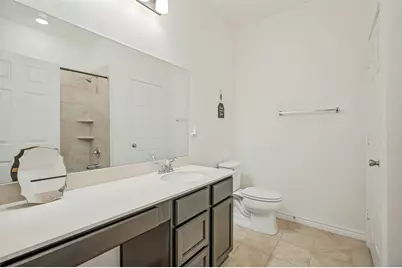
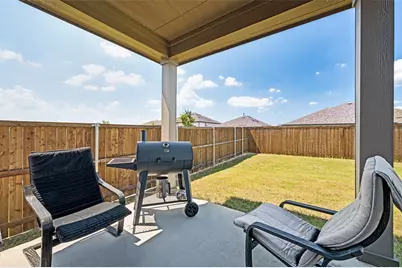
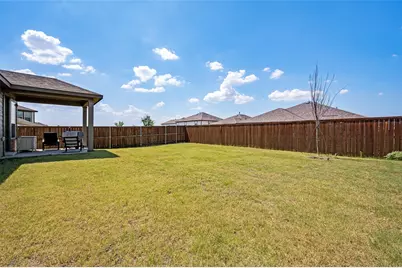
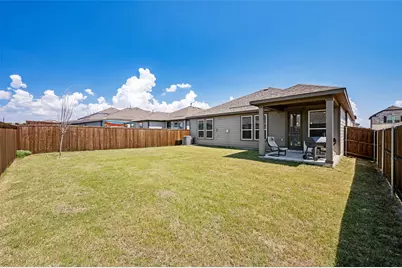
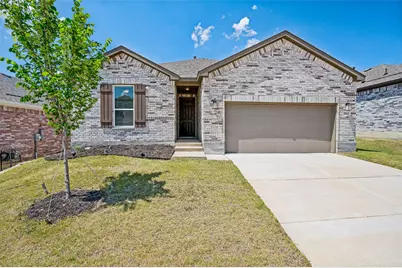
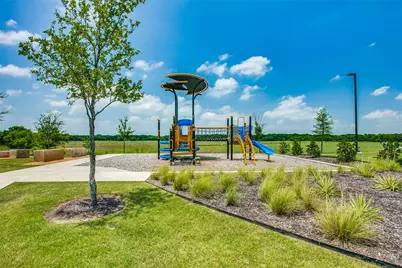
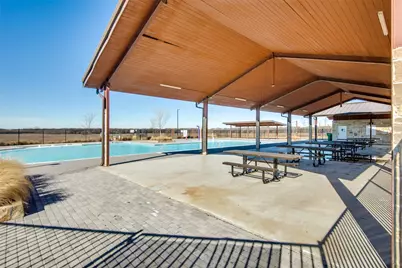
With premium kitchen upgrades rarely found in this price range and access to outstanding community amenities, this home truly stands out! Welcome to this beautifully maintained 4-bedroom, 2-bath KB Home that perfectly blends modern style, comfort, and functionality. Featuring a desirable split-bedroom floor plan, this move-in-ready home offers privacy for the spacious primary suite while providing an open-concept layout designed for everyday living and entertaining. The heart of the home is the stunning kitchen, complete with granite countertops, an island, built-in double ovens, a separate cooktop, stainless steel appliances, beautiful backsplash, and abundant cabinet space-perfect for hosting family and friends. The spacious living and dining areas flow seamlessly together, creating a warm and inviting atmosphere. Retreat to the private primary suite featuring dual vanities, a large walk-in shower, and a generous walk-in closet. Step outside to the covered patio overlooking the spacious backyard, offering endless possibilities for entertaining, relaxing, or creating your own outdoor oasis. Located in a highly desirable master-planned community, residents enjoy exceptional amenities including a pool with a splash-pad, scenic walking trails, a playground, dog park, sand volleyball court, soccer field, and beautiful green spaces for year-round outdoor enjoyment. Conveniently located near shopping, dining, schools, and major highways, this home offers the perfect combination of location, lifestyle, and value. Don't miss your opportunity to call this exceptional Aubrey home your own-schedule your private showing today!
Full Property Details
Full Property Details for 953 Adair Dr
General
- Price: $289,990
- HOA FEE: $58/month
- HOA FEE FREQ.: Annually
- Taxes: $6,608
- Status: Active
- Type: Single Family
- Source: NTREIS
- MLS ID: 21324261
- Updated: 7/9/2026
- Added to Site: Today
Interior
- Interior Features: Built-in Features, Eat-in Kitchen, High Speed Internet, Kitchen Island, Open Floorplan, Pantry, Cable TV, Walk-In Closet(s)
- Appliances: Built-In Gas Range
Rooms
Bathrooms
- Total Bathrooms: 2
- Full Bathrooms: 2
Bedrooms
- Total Bedrooms: 4
Other Rooms
- Laundry: Laundry in Utility Room
Additional Information
- Security/Safety: Smoke Detector(s)
Exterior
- Porch/Patio/Deck: Covered
Parking
- Garage: Yes
- Attached garage: Yes
- Garage Spaces: 2
- Covered Spaces: 2
- Parking Features: Door-Single, Garage, Garage Door Opener
Location
- County: Denton
- Subdivision: Winn Rdg Ph 3b1-A
- Driving Directions: Please use GPS
School Information
- Elem School District: Denton ISD
- Midd School District: Denton ISD
- High School District: Denton ISD
- Elementary School: Sandbrock Ranch
- Middle School: Pat Hagan Cheek
- High School: Ray Braswell
Community
- Association: Yes
- Assoc. Name: Essex Association Management
- Assoc. Fees Include: All Facilities, Maintenance Grounds
Heating & Cooling
- Central air: Yes
- Air Conditioning: Yes
- Cooling Type: Central Air
- Heating Type: Central
Utilities
- Water: Community/Coop
- Cable Available: Yes
- Utility Description: Electricity Available, Water Available, Cable Available
Structural Information
- Property Detached: Yes
- Architectural Style: Detached
- Structure Type: House
- Detached/Attached: Detached
- Stories/Levels: 1
- Living Area: 1,792 Sq. Ft.
- Year Built: 2023
Lot Features
- Lot Size (Acres): 0.138
- Lot Size (Sq. Ft.): 6,011.28
Financial Considerations
- For Sale/Rent/Lease: For Sale
- Association Fee: $692
- Assoc Fee Freq.: Annually
- Tax Amount: $6,608
- Terms: Cash, Conventional, FHA, VA Loan
Disclosures and Reports
- Legal Description: WINN RIDGE PHASE 3B1-A BLK DDD LOT 31
- Exclusions: Fridge, Washer and Dryer and any wall mounts
- Property ID: R1012375
- Block: DDD
- Lot Number: 31
Listed by Keller Williams Frisco Stars, Ana Ramos
Get Pre-Approved Today
Schools
Schools serving 953 Adair Dr
School District:Denton Independent School District
| Name | Grades | Distance |
|---|---|---|
Paloma Creek Elementary School 1600 Navo Road, Aubrey, TX 76227 | PK-5 | 1.8 mi |
Pat Hagan Cheek Middle School 200 Denton Way, Prosper, TX 76227 | 6-8 | 1.4 mi |
Ray E Braswell H S 26750 East University Drive, Aubrey, TX 76227 | 9-12 | 2.3 mi |
Disclaimer:
School attendance boundaries provided by ATTOM Data Solutions and are for reference only. Contact the school directly to verify enrollment eligibility.
Price & Sales History for 953 Adair Dr
Date
Details
Price
Change
Source
7/09/2026
Listed
$289,990
—
MLS
Disclaimer: Historical sales information is derived from public records provided by the county offices. Information is not guaranteed and should be independently verified.

Tax History
Tax History for 953 Adair Dr
Year
Property Taxes
Change
Tax Assessment
Change
2024
$3,749
-3%
$358,584
493%
2023
$3,871
—
$60,480
20%
2023
$3,871
—
$50,400
—
Disclaimer: Historical tax information is derived from public records provided by the county offices. Information is not guaranteed and should be independently verified.
Estimate the Cost
Estimate the Cost for 953 Adair Dr
953 Adair Drive, Aubrey, TX 76227 (MLS# 21324261) is a Single Family property with 4 bedrooms and 2 full bathrooms. 953 Adair Drive is currently listed for $289,990 and was received on July 09, 2026. Want to learn more about 953 Adair Drive? Do you have questions about finding other Single Family real estate for sale in Aubrey? You can browse all Aubrey real estate or contact a Coldwell Banker agent to request more information.