This is a carousel with tiles that activate property listing cards. Use the previous and next buttons to navigate.
1/40
$330,000 Just Listed
This is a carousel with tiles that activate property listing cards. Use the previous and next buttons to navigate.
1/40
Property Description
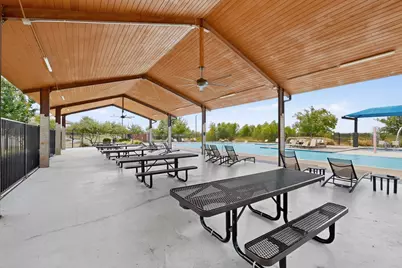
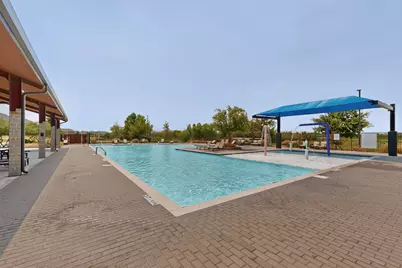
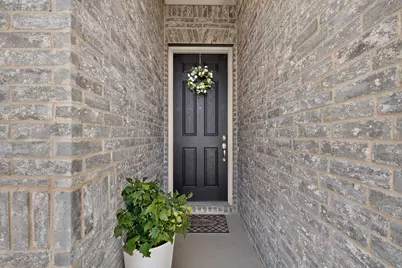
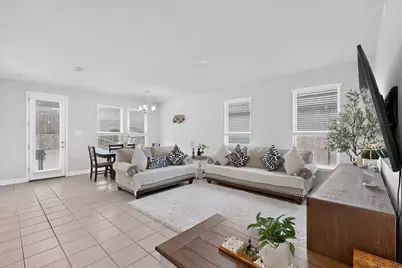
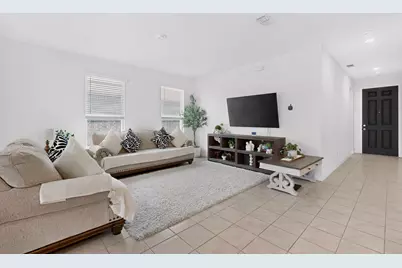
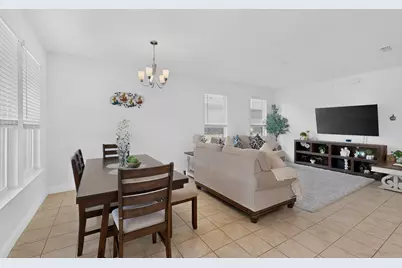
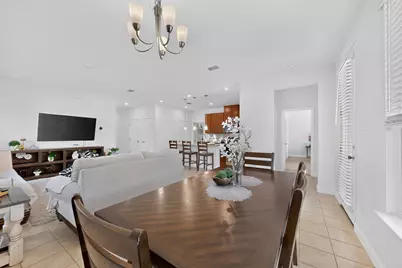
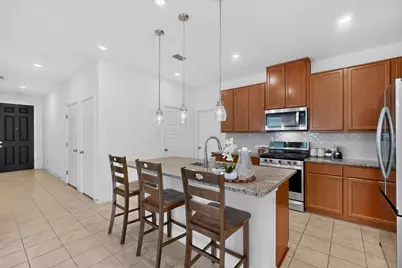
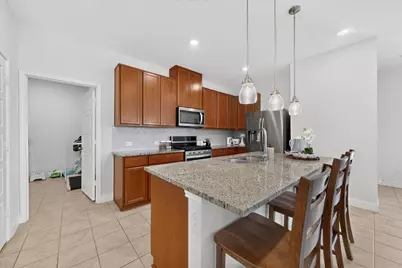
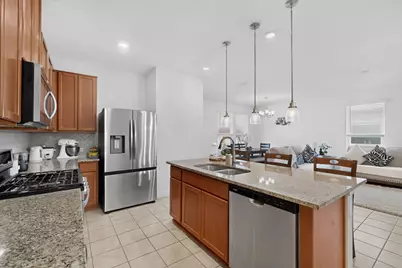
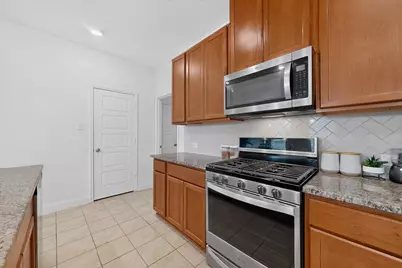
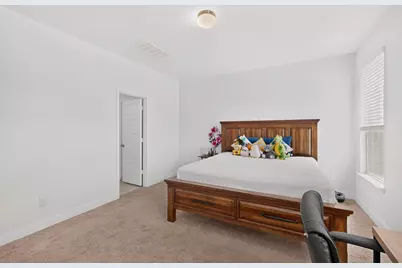
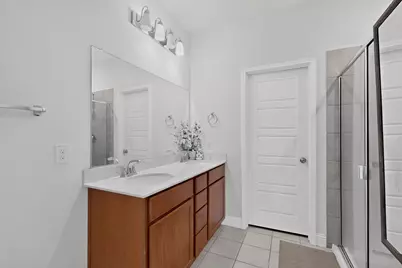
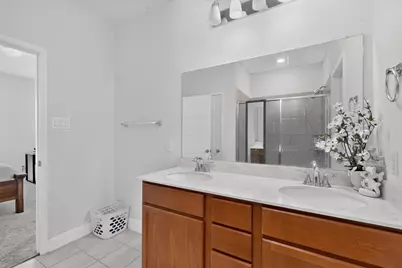
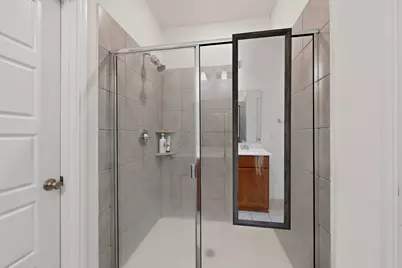
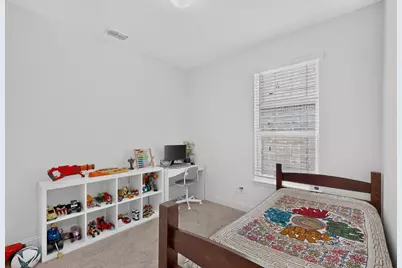
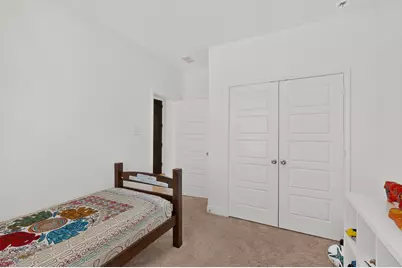
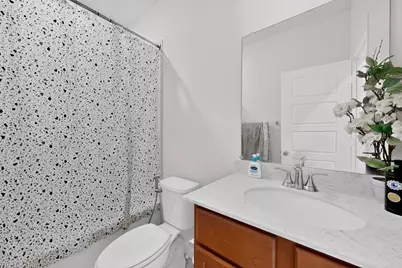
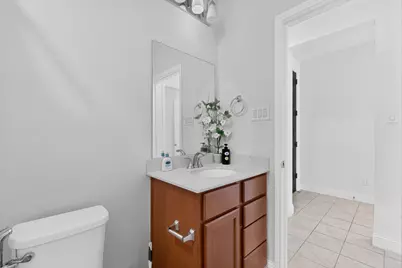
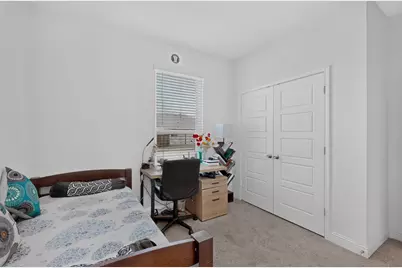
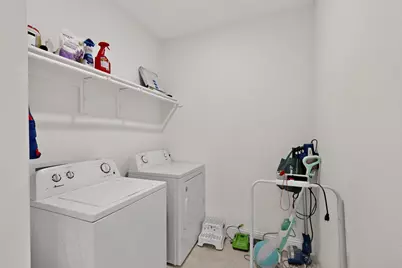
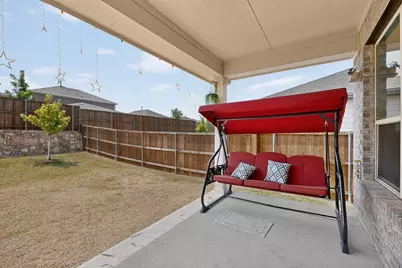
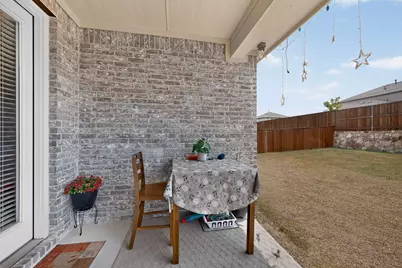
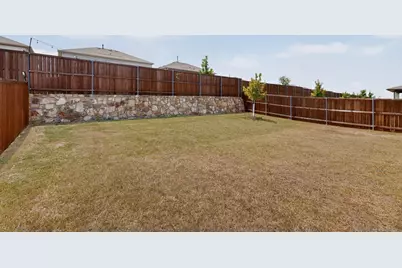
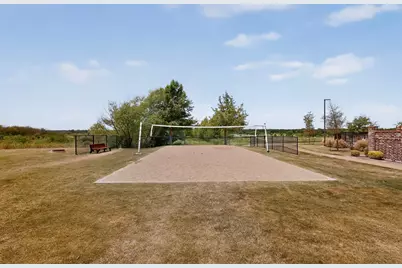
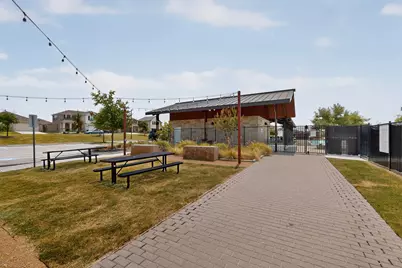
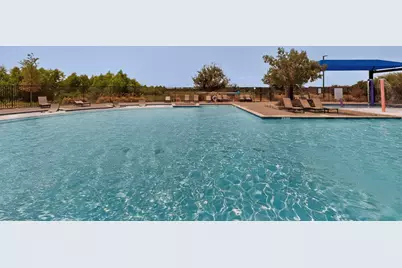
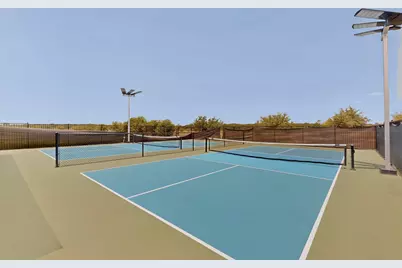
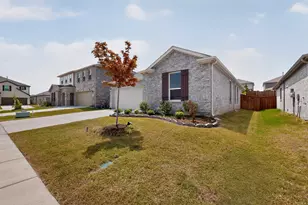
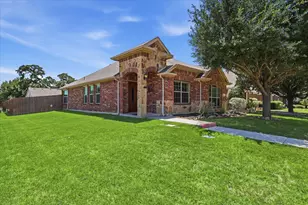
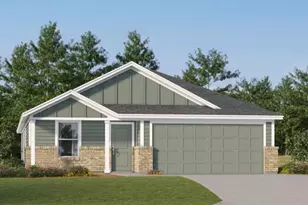
Welcome to this beautifully maintained 2023-built home in the highly desirable Winn Ridge master-planned community! Offering 3 bedrooms, 2 bathrooms, and 1,559 square feet, this move-in ready home combines modern finishes with an open-concept design that's perfect for everyday living and entertaining. Step inside to a bright, spacious living area that flows seamlessly into the gourmet kitchen featuring granite countertops, an oversized island with bar seating, stainless steel appliances, a gas range, subway tile backsplash, abundant cabinetry, and stylish pendant lighting. The private primary suite offers a relaxing retreat with dual vanities, quartz countertops, an oversized walk-in shower, and a spacious walk-in closet. Two additional bedrooms provide flexibility for guests, a home office, or growing families. Enjoy outdoor living year-round on the covered back patio overlooking the fully fenced backyard-perfect for morning coffee, weekend BBQs, or simply relaxing after a long day. The attractive brick elevation, professionally landscaped front yard, and two-car garage add to this home's exceptional curb appeal. Living in Winn Ridge means enjoying incredible resort-style amenities, including a luxury community pool, splash pad, playgrounds, parks, scenic walking and biking trails, pickleball courts, sand volleyball court, and beautifully maintained green spaces. Conveniently located near US-380, the Dallas North Tollway, shopping, dining, and entertainment, this home also offers access to Denton ISD, making it an outstanding opportunity to enjoy comfort, convenience, and an exceptional lifestyle in one of Aubrey's fastest-growing communities.
Full Property Details
Full Property Details for 980 Burnett Dr
General
- Price: $330,000
- HOA FEE: $53/month
- HOA FEE FREQ.: Annually
- Taxes: $5,736
- Status: Active
- Type: Single Family
- Source: NTREIS
- MLS ID: 21353125
- Updated: 8/10/2026
- Added to Site: 3 day(s) ago
Interior
- Interior Features: Eat-in Kitchen, High Speed Internet, Kitchen Island, Open Floorplan, Pantry, Walk-In Closet(s)
- Fireplace: Yes
- Number of Fireplaces: 1
- Fireplace(s): Living Room
- Appliances: Dishwasher, Electric Cooktop, Electric Oven, Disposal, Microwave
- Flooring: Carpet, Ceramic Tile
Rooms
Bathrooms
- Total Bathrooms: 2
- Full Bathrooms: 2
Bedrooms
- Total Bedrooms: 3
Additional Information
- Shared Pool: Yes
- Pool: Yes
- Pool Description: None, Community
Exterior
- Porch/Patio/Deck: Covered
Parking
- Garage: Yes
- Attached garage: Yes
- Garage Spaces: 2
- Covered Spaces: 2
- Parking Features: Garage Faces Front
Location
- County: Denton
- Subdivision: Winn Rdg Ph 3b1-A
- Driving Directions: PLEASE USE PREFERRED GPS
School Information
- Elem School District: Denton ISD
- Midd School District: Denton ISD
- High School District: Denton ISD
- Elementary School: Sandbrock Ranch
- Middle School: Pat Hagan Cheek
- High School: Ray Braswell
Community
- Association: Yes
- Assoc. Name: Essex
- Assoc. Fees Include: All Facilities
Heating & Cooling
- Central air: Yes
- Air Conditioning: Yes
- Cooling Type: Central Air, Ceiling Fan(s), Electric
- Heating Type: Central, Electric
Utilities
- Sewer: Public Sewer
- Water: Public
- Utility Description: Sewer Available, Underground Utilities, Water Available
Structural Information
- Property Detached: Yes
- Architectural Style: Traditional, Detached
- Structure Type: House
- Detached/Attached: Detached
- Construction: Brick
- Roof: Composition
- Stories/Levels: 2
- Living Area: 1,559 Sq. Ft.
- Year Built: 2023
Lot Features
- Lot Size (Acres): 0.138
- Lot Size (Sq. Ft.): 6,011.28
- Sidewalks: Yes
- Lot Features: Back Yard, Interior Lot, Lawn, Subdivision
- Fencing (Description): Wood
Financial Considerations
- For Sale/Rent/Lease: For Sale
- Association Fee: $630
- Assoc Fee Freq.: Annually
- Tax Amount: $5,736
- Terms: Cash, Conventional, FHA, VA Loan
Disclosures and Reports
- Legal Description: WINN RIDGE PHASE 3B1-A BLK BBB LOT 21
- Property ID: R1012407
- Block: BBB
- Lot Number: 21
Listed by Monument Realty, Johnie Palmer

Get Pre-Approved Today
Schools
Schools serving 980 Burnett Dr
School District:Denton Independent School District
| Name | Grades | Distance |
|---|---|---|
Paloma Creek Elementary School 1600 Navo Road, Aubrey, TX 76227 | PK-5 | 1.9 mi |
Pat Hagan Cheek Middle School 200 Denton Way, Prosper, TX 76227 | 6-8 | 1.4 mi |
Ray E Braswell H S 26750 East University Drive, Aubrey, TX 76227 | 9-12 | 2.4 mi |
Disclaimer:
School attendance boundaries provided by ATTOM Data Solutions and are for reference only. Contact the school directly to verify enrollment eligibility.
Price & Sales History for 980 Burnett Dr
Date
Details
Price
Change
Source
8/09/2026
Listed
$330,000
—
MLS
Disclaimer: Historical sales information is derived from public records provided by the county offices. Information is not guaranteed and should be independently verified.
Estimate the Cost
Estimate the Cost for 980 Burnett Dr
980 Burnett Drive, Aubrey, TX 76227 (MLS# 21353125) is a Single Family property with 3 bedrooms and 2 full bathrooms. 980 Burnett Drive is currently listed for $330,000 and was received on August 09, 2026. Want to learn more about 980 Burnett Drive? Do you have questions about finding other Single Family real estate for sale in Aubrey? You can browse all Aubrey real estate or contact a Coldwell Banker agent to request more information.