This is a carousel with tiles that activate property listing cards. Use the previous and next buttons to navigate.
1/21
$2,300
This is a carousel with tiles that activate property listing cards. Use the previous and next buttons to navigate.
1/21
Property Description
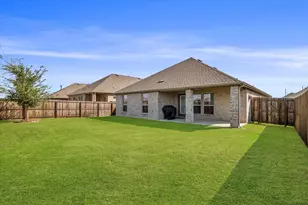
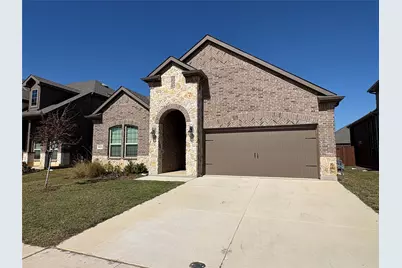
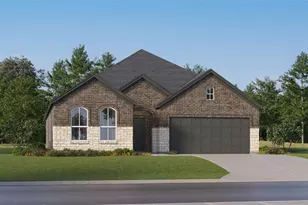
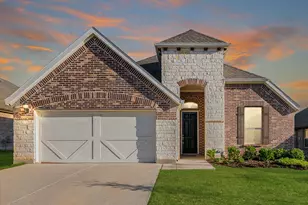
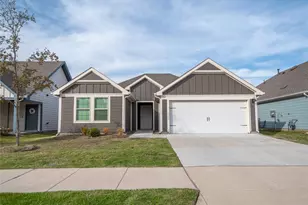
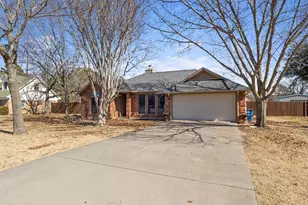
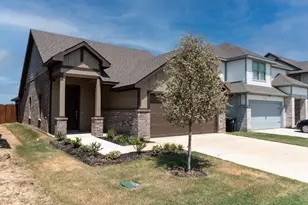
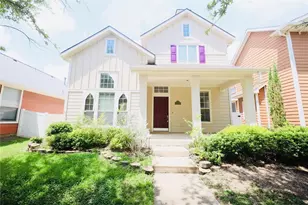
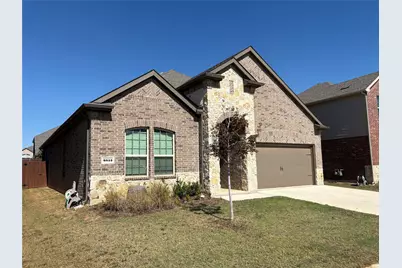
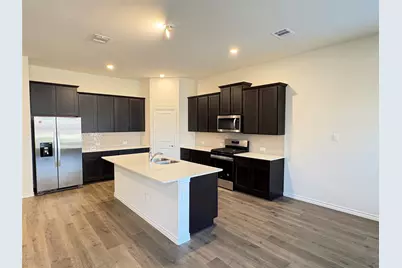
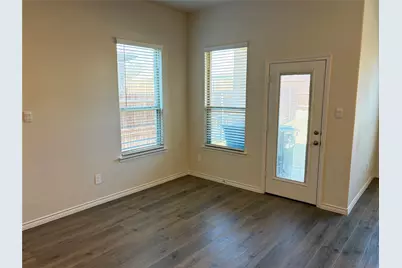
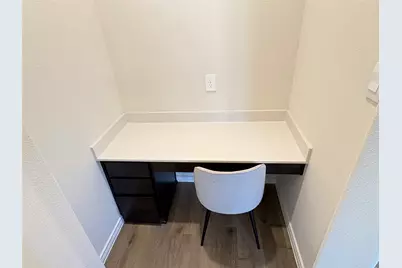
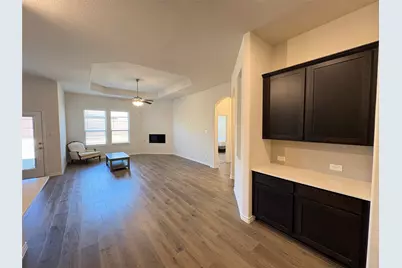
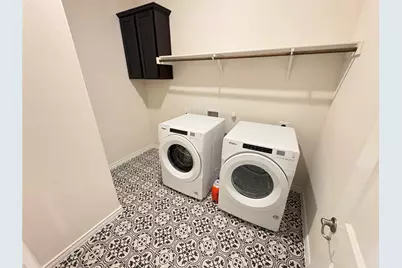
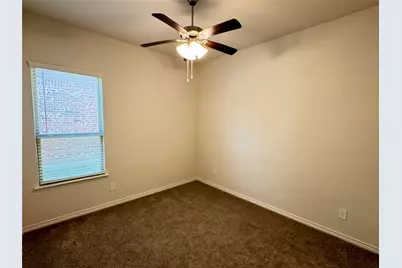
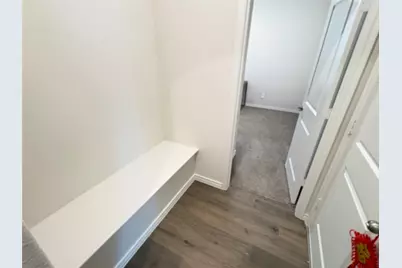
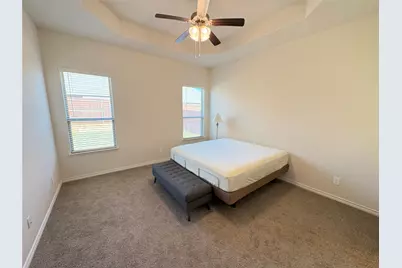
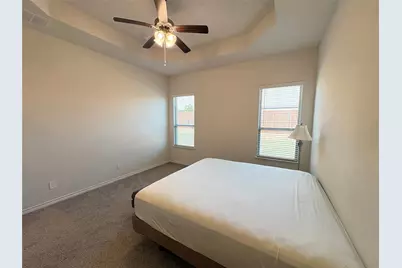
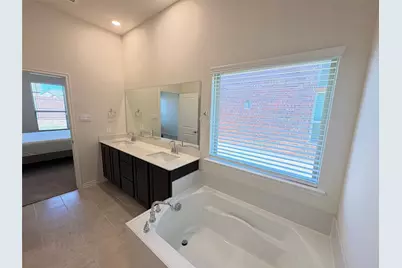
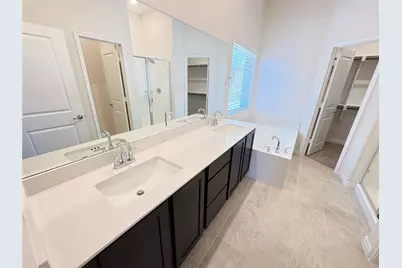
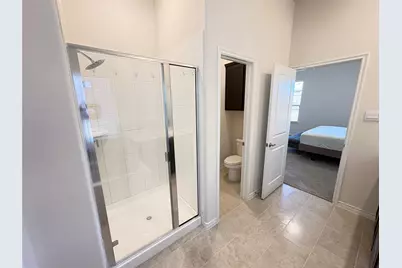
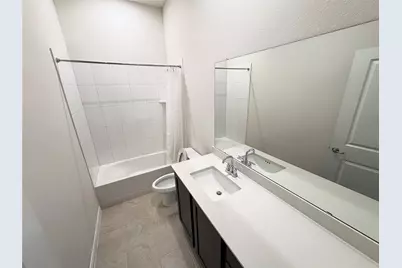
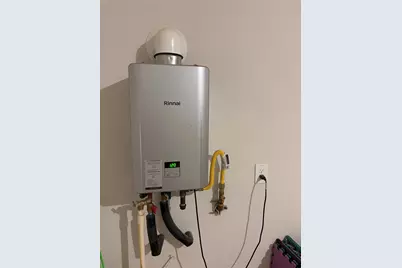
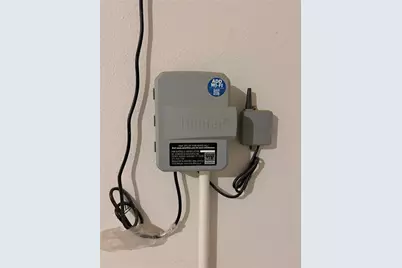
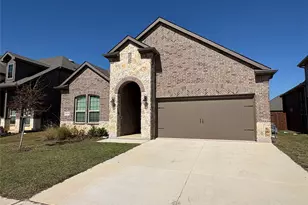
A spacious and thoughtfully designed 4-bedroom, 2-bath home that comes with washer, dryer and a refrigerator, ready for your immediate move in. Open floor plan designed with flexibility and privacy in mind with all 3 bedrooms at the front of the house and the master in the back. A small corner office area with its own space located in the living areas. Spacious kitchen with lots of cabinet and storage space that giving you the functionality and space you need for everyday living and entertaining. Serving bar across the hallway along with another long counter space on the right side of the refrigerator. High ceiling with ceiling fans in every bedroom, elegant tray ceiling in both the living room and the Master bedroom. Tankless water heater, Sprinkler system, Insulation, Low E windows and Doors, Energy efficient LED lights throughout the entire house. This house also has a dedicated return air vent system in very bedroom that provides a constant fresh air even with the door closed. An amazing HOA amenities, bike and trail path, there are just too many good things about this community. With convenient shopping and grocery stores just minutes away from the community, this house is truly convenient in every way.
Full Property Details
Full Property Details for 9813 Gray Barrel Dr
General
- Rent: $2,300
- HOA FEE: $75/month
- HOA FEE FREQ.: Semi-Annually
- Status: Active
- Type: Single Family
- Source: NTREIS
- MLS ID: 21419018
- Updated: 10/24/2026
- Added to Site: 9 day(s) ago
Rental Information
- Lease/Rent Term: 12 Months
- Date Available: 10/22/2026
Interior
- Interior Features: Decorative/Designer Lighting Fixtures, Eat-in Kitchen, High Speed Internet, Kitchen Island, Pantry, Cable TV, Wired for Data, Walk-In Closet(s), Wired for Sound
- Fireplace: Yes
- Number of Fireplaces: 1
- Fireplace(s): Gas, Gas Log, Gas Starter, Living Room
- Appliances: Some Gas Appliances, Dryer, Dishwasher, Disposal, Gas Range, Microwave, Plumbed For Gas, Refrigerator, Tankless Water Heater, Vented Exhaust Fan, Washer
- Flooring: Carpet, Ceramic Tile, Luxury Vinyl Plank
Rooms
Bathrooms
- Total Bathrooms: 2
- Full Bathrooms: 2
Bedrooms
- Total Bedrooms: 4
Other Rooms
- Laundry: Washer Hookup, Dryer Hookup, ElectricDryer Hookup, Laundry in Utility Room
Additional Information
- Shared Pool: Yes
- Pool: Yes
- Pool Description: None, Community
- Security/Safety: Carbon Monoxide Detector(s), Smoke Detector(s)
Exterior
- Porch/Patio/Deck: Covered
Parking
- Garage: Yes
- Attached garage: Yes
- Garage Spaces: 2
- Covered Spaces: 2
- Parking Features: Driveway, Garage Faces Front, Garage, Garage Door Opener, On Street
Location
- County: Denton
- Subdivision: High Country Ph 1
- Driving Directions: Please use GPS for better direction.
School Information
- Elem School District: Aubrey ISD
- Midd School District: Aubrey ISD
- High School District: Aubrey ISD
- Elementary School: Pete and Myra West
- Middle School: Aubrey
- High School: Aubrey
Community
- Association: Yes
- Assoc. Name: Assured MGT
- Assoc. Fees Include: All Facilities
Heating & Cooling
- Central air: Yes
- Air Conditioning: Yes
- Cooling Type: Central Air, Ceiling Fan(s), Electric, ENERGY STAR Qualified Equipment
- Heating Type: Central, ENERGY STAR/ACCA RSI Qualified Installation, ENERGY STAR Qualified Equipment, Fireplace(s), Gas
Utilities
- Sewer: Public Sewer
- Water: Public
- Cable Available: Yes
- Utility Description: Electricity Connected, Natural Gas Available, Sewer Available, Separate Meters, Underground Utilities, Water Available, Cable Available
Structural Information
- Architectural Style: Traditional, Detached
- Structure Type: House
- Detached/Attached: Attached
- Construction: Brick, Concrete
- Roof: Composition
- Windows: Window Coverings
- Stories/Levels: 1
- Living Area: 2,033 Sq. Ft.
- Year Built: 2024
- Property Condition: Resale
Lot Features
- Lot Size (Acres): 0.142
- Lot Size (Sq. Ft.): 6,185.52
- Frontage: All Weather Road
- Sidewalks: Yes
- Lot Features: Sprinkler System
- Fencing (Description): Wood
Financial Considerations
- For Sale/Rent/Lease: For Lease
- Association Fee: $450
- Assoc Fee Freq.: Semi-Annually
- Security Deposit: $2,300
- Tenant Pays: All Utilities, Exterior Maintenance, Grounds Care, Insurance, Trash Collection
Disclosures and Reports
- Legal Description: HIGH COUNTRY PHASE 1 BLK X LOT 3
- Property ID: R1008758
- Block: X
- Lot Number: 3
Listed by Century 21 Mike Bowman, Inc., Xu Johnson
Schools
Schools serving 9813 Gray Barrel Dr
School District:Aubrey Independent School District
| Name | Grades | Distance |
|---|---|---|
Aubrey Middle School 815 West Sherman Drive, Aubrey, TX 76227 | 6-8 | 3 mi |
Aubrey High School 510 Spring Hill Road, Aubrey, TX 76227 | 9-12 | 2.3 mi |
Disclaimer:
School attendance boundaries provided by ATTOM Data Solutions and are for reference only. Contact the school directly to verify enrollment eligibility.
Price History for 9813 Gray Barrel Dr
Date
Details
Price
Change
Source
10/23/2026
Listed
$2,300
—
MLS
Disclaimer: Historical sales information is derived from public records provided by the county offices. Information is not guaranteed and should be independently verified.
9813 Gray Barrel Drive, Aubrey, TX 76227 (MLS# 21419018) is a Single Family property with 4 bedrooms and 2 full bathrooms. 9813 Gray Barrel Drive is currently listed for rent at $2,300 and was received on October 23, 2026. Want to learn more about 9813 Gray Barrel Drive? Do you have questions about finding other real estate for sale or rent in Aubrey? You can browse all Aubrey rentals or contact a Coldwell Banker agent to request more information.