![[Address not provided], Aubrey, TX 76227 - Photo 2](https://m1.cbhomes.com/p/699/21393701/57f1A848BF2B4ee/pds23tp.webp)
![[Address not provided], Aubrey, TX 76227 - Photo 3](https://m.cbhomes.com/p/699/21393701/957990a6031A466/pds23tp.webp)
![[Address not provided], Aubrey, TX 76227 - Photo 4](https://m1.cbhomes.com/p/699/21393701/D66c55cbB0074f6/pds23tp.webp)
![[Address not provided], Aubrey, TX 76227 - Photo 5](https://m.cbhomes.com/p/699/21393701/14525C58697e49A/pds23tp.webp)
![[Address not provided], Aubrey, TX 76227 - Photo 6](https://m1.cbhomes.com/p/699/21393701/6B9499d792A44a7/pds23tp.webp)
![[Address not provided], Aubrey, TX 76227 - Photo 7](https://m.cbhomes.com/p/699/21393701/7D023c9078684C2/pds23tp.webp)
![[Address not provided], Aubrey, TX 76227 - Photo 8](https://m1.cbhomes.com/p/699/21393701/735F9A877ed74dc/pds23tp.webp)
![[Address not provided], Aubrey, TX 76227 - Photo 9](https://m.cbhomes.com/p/699/21393701/cDAF35655937458/pds23tp.webp)
![[Address not provided], Aubrey, TX 76227 - Photo 10](https://m1.cbhomes.com/p/699/21393701/652900E270e249C/pds23tp.webp)
![[Address not provided], Aubrey, TX 76227 - Photo 11](https://m.cbhomes.com/p/699/21393701/07F269ca1B6c4e6/pds23tp.webp)
![[Address not provided], Aubrey, TX 76227 - Photo 12](https://m1.cbhomes.com/p/699/21393701/4ea097D52c704fc/pds23tp.webp)
![[Address not provided], Aubrey, TX 76227 - Photo 13](https://m.cbhomes.com/p/699/21393701/7DAaC3Cd52Bc419/pds23tp.webp)
![[Address not provided], Aubrey, TX 76227 - Photo 14](https://m1.cbhomes.com/p/699/21393701/203A6712967f4cf/pds23tp.webp)
![[Address not provided], Aubrey, TX 76227 - Photo 15](https://m.cbhomes.com/p/699/21393701/1C3AD556a2E2410/pds23tp.webp)
![[Address not provided], Aubrey, TX 76227 - Photo 16](https://m1.cbhomes.com/p/699/21393701/eA05bD225479472/pds23tp.webp)
![[Address not provided], Aubrey, TX 76227 - Photo 17](https://m.cbhomes.com/p/699/21393701/3C923c4C18774e5/pds23tp.webp)
![[Address not provided], Aubrey, TX 76227 - Photo 18](https://m1.cbhomes.com/p/699/21393701/91358807Ee3048E/pds23tp.webp)
![[Address not provided], Aubrey, TX 76227 - Photo 19](https://m.cbhomes.com/p/699/21393701/3084ceEC6A0B4b9/pds23tp.webp)
![[Address not provided], Aubrey, TX 76227 - Photo 20](https://m1.cbhomes.com/p/699/21393701/b6fFd6E8F1304C2/pds23tp.webp)
![[Address not provided], Aubrey, TX 76227 - Photo 21](https://m.cbhomes.com/p/699/21393701/e7517118968646C/pds23tp.webp)
![[Address not provided], Aubrey, TX 76227 - Photo 22](https://m1.cbhomes.com/p/699/21393701/d1fDDd1c2b78473/pds23tp.webp)
![[Address not provided], Aubrey, TX 76227 - Photo 23](https://m.cbhomes.com/p/699/21393701/a74d0e9476FE41D/pds23tp.webp)
![[Address not provided], Aubrey, TX 76227 - Photo 24](https://m1.cbhomes.com/p/699/21393701/3cAdECfF85eC49B/pds23tp.webp)
![[Address not provided], Aubrey, TX 76227 - Photo 25](https://m.cbhomes.com/p/699/21393701/09eA0F765470499/pds23tp.webp)
![[Address not provided], Aubrey, TX 76227 - Photo 26](https://m1.cbhomes.com/p/699/21393701/cAD227657f2b40f/pds23tp.webp)
![[Address not provided], Aubrey, TX 76227 - Photo 27](https://m.cbhomes.com/p/699/21393701/B1A0D63458124b7/pds23tp.webp)
![[Address not provided], Aubrey, TX 76227 - Photo 28](https://m1.cbhomes.com/p/699/21393701/B6dc9d6eD7634C6/pds23tp.webp)
![[Address not provided], Aubrey, TX 76227 - Photo 29](https://m.cbhomes.com/p/699/21393701/80D8d3a62F3C478/pds23tp.webp)
![[Address not provided], Aubrey, TX 76227 - Photo 30](https://m1.cbhomes.com/p/699/21393701/6C699F58b32b4F4/pds23tp.webp)
![[Address not provided], Aubrey, TX 76227 - Photo 31](https://m.cbhomes.com/p/699/21393701/4b19572d51af494/pds23tp.webp)
![[Address not provided], Aubrey, TX 76227 - Photo 32](https://m1.cbhomes.com/p/699/21393701/60E6cEe8936D422/pds23tp.webp)
![[Address not provided], Aubrey, TX 76227 - Photo 33](https://m.cbhomes.com/p/699/21393701/63B9F17A0508462/pds23tp.webp)
![[Address not provided], Aubrey, TX 76227 - Photo 34](https://m1.cbhomes.com/p/699/21393701/5390769098f7487/pds23tp.webp)
![[Address not provided], Aubrey, TX 76227 - Photo 35](https://m.cbhomes.com/p/699/21393701/1C31B750045d4e0/pds23tp.webp)
![[Address not provided], Aubrey, TX 76227 - Photo 36](https://m1.cbhomes.com/p/699/21393701/6aA742e1B7E147e/pds23tp.webp)
![[Address not provided], Aubrey, TX 76227 - Photo 37](https://m.cbhomes.com/p/699/21393701/90B78b83E197483/pds23tp.webp)
![[Address not provided], Aubrey, TX 76227 - Photo 38](https://m1.cbhomes.com/p/699/21393701/3c22f861B8364DE/pds23tp.webp)

Date
Details
Price
Change
Source
9/23/2026
Listed
$360,000
—
MLS
Disclaimer: Historical sales information is derived from public records provided by the county offices. Information is not guaranteed and should be independently verified.

This is a carousel with tiles that activate property listing cards. Use the previous and next buttons to navigate.
![[Address not provided], Aubrey, TX 76227 - Photo 1](https://m1.cbhomes.com/p/699/21393701/BA965F2386D147e/pds23tp.webp)
$360,000 Just Listed
This is a carousel with tiles that activate property listing cards. Use the previous and next buttons to navigate.
Listed by Aplomb Real Estate, Chad Joyce
Chad Joyce
Aplomb Real Estate
214-450-7856

 NMLS#: 1598647
This is a carousel with tiles that activate property listing cards. Use the previous and next buttons to navigate.


This is a carousel with tiles that activate property listing cards. Use the previous and next buttons to navigate.
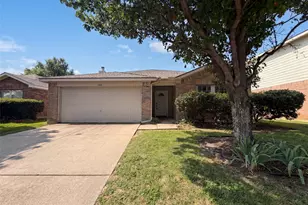
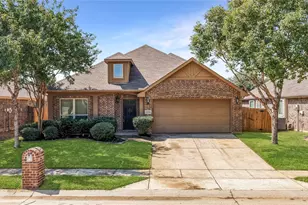
MLS# 21393701, Aubrey, TX 76227 (MLS# 21393701) is a Single Family property with 4 bedrooms and 3 full bathrooms. MLS# 21393701 is currently listed for $360,000 and was received on September 23, 2026. Want to learn more about MLS# 21393701? Do you have questions about finding other Single Family real estate for sale in Aubrey? You can browse all Aubrey real estate or contact a Coldwell Banker agent to request more information.