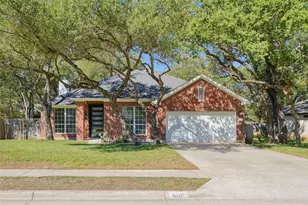
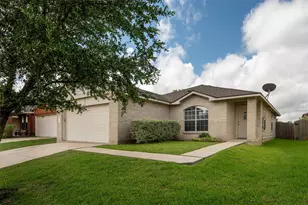
Full Property Details for 1000 W St Johns Ave
General
- Rent: $4,795
- Status: Active
- Type: Single Family
- Source: Austin_MLS
- MLS ID: 4199172
- Updated: 10/4/2026
- Added to Site: 30 day(s) ago
Rental Information
- Lease/Rent Term: 12 Months
Interior
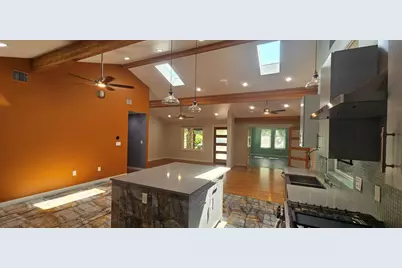
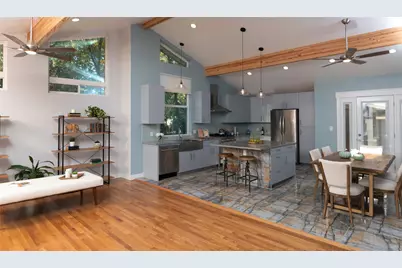
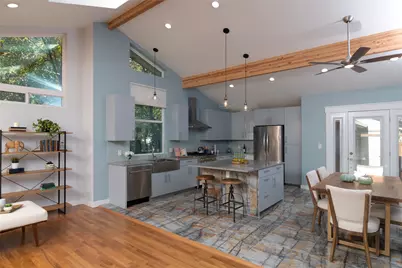
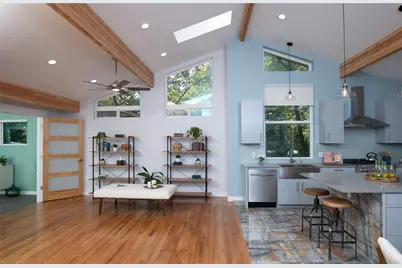
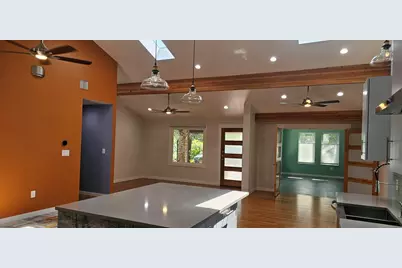
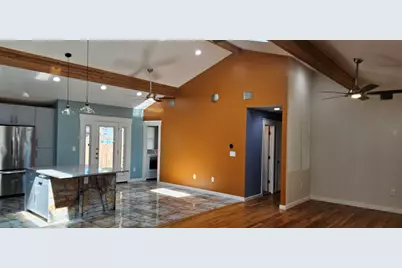
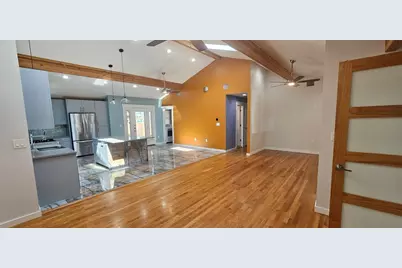
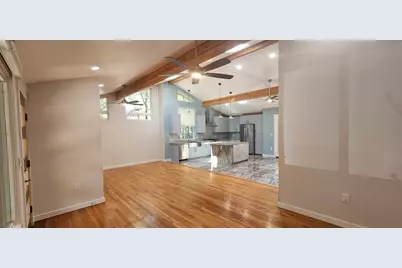
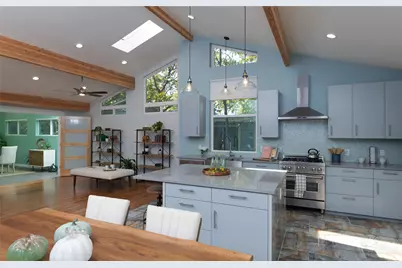
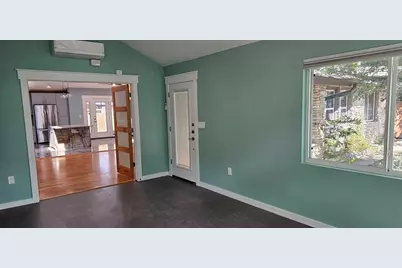
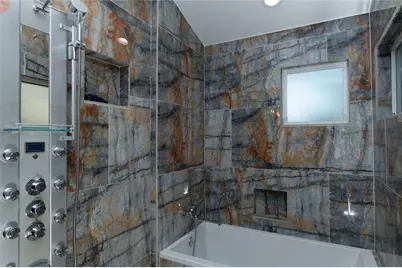
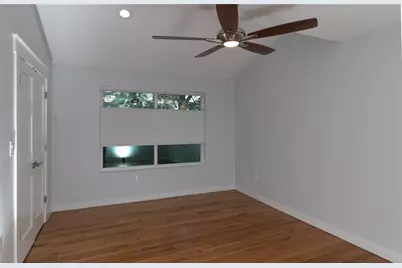
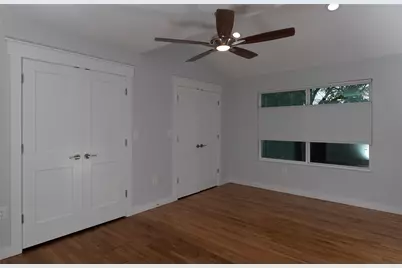
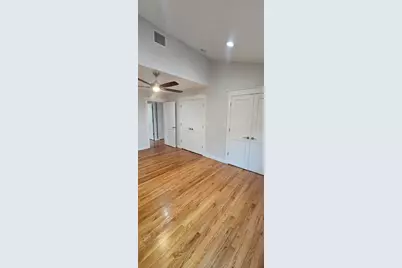
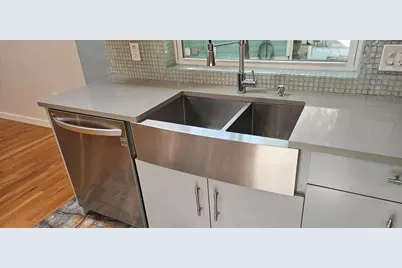
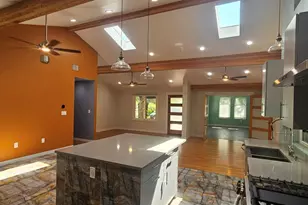
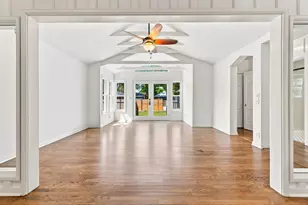
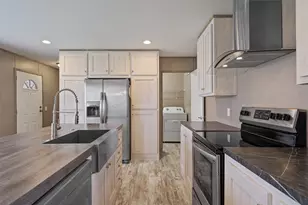
- Interior Features: Beamed Ceilings, Breakfast Bar, Open Beams/Beamed Ceailings, Ceiling Fan(s), Double Vanity, French Door(s)/Atrium Door(s), High Speed Internet, Kitchen Island, Multiple Living Areas, Main Level Primary, No Interior Steps, Open Floorplan, Pantry, Quartz Counters, Recessed Lighting, Smart Thermostat, Vaulted Ceiling(s), Walk-In Closet(s), Instant Hot Water
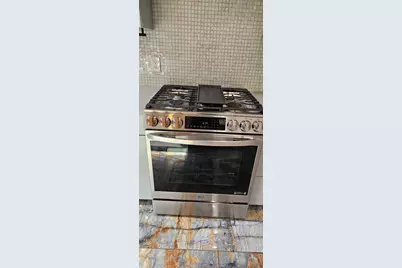
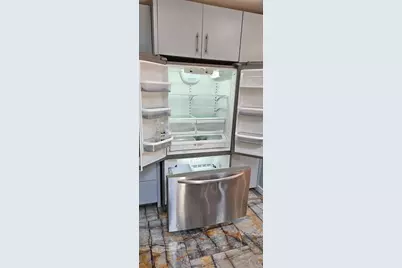
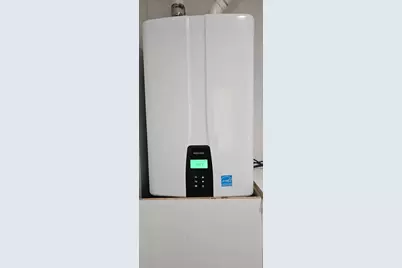
- Appliances: Dishwasher, Exhaust Fan, Free-Standing Gas Range, Free-Standing Refrigerator, Disposal, Gas Water Heater, Ice Maker, PlumbedForIce Maker, Range Hood, Stainless Steel Appliance(s), Tankless Water Heater, VentedExhaust Fan
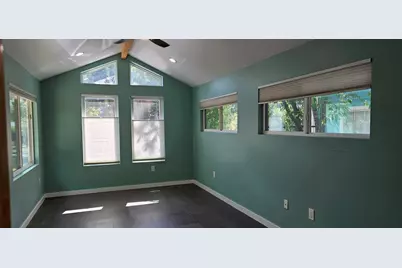
- Flooring: Tile, Vinyl, Wood
Rooms
- Total Bathrooms: 2
- Full Bathrooms: 2
- Total Bedrooms: 3
- Bedrooms Main: 3
- Laundry: Main Level, Laundry Room, Washer Hookup, Electric Dryer Hookup, Gas Dryer Hookup
Additional Information
- Shared Amenities: None, Curbs
- Security/Safety: Security Lights
Exterior
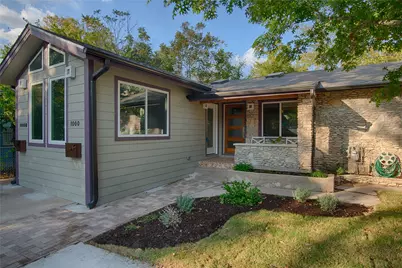
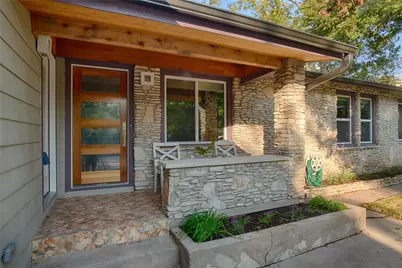
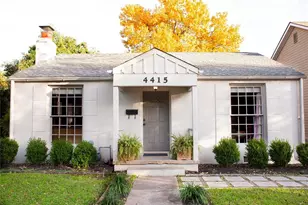
- Exterior Features: Exterior Steps, Lighting, Private Entrance, Private Yard, Rain Gutters
- Porch/Patio/Deck: Covered, Front Porch, Patio
Parking
- Total Spaces: 2
- Parking Features: Concrete, Driveway, Off Street, Paver Block
Location
- Area: 2
- County: Travis
- Subdivision: Lamar Village
- Driving Directions: From the corner of Justin Lane and North Lamar, go West on Justinn, veer right only Ryan, take first right, house in the curve of the circle where Saint Johns Circle turns into West Saint Johns
- Direction Faces: Southwest
School Information
- Elem School District: Austin ISD
- Midd School District: Austin ISD
- High School District: Austin ISD
- Elementary School: Brentwood
- Middle School: Lamar (Austin ISD)
- High School: McCallum
Heating & Cooling
- Central air: Yes
- Air Conditioning: Yes
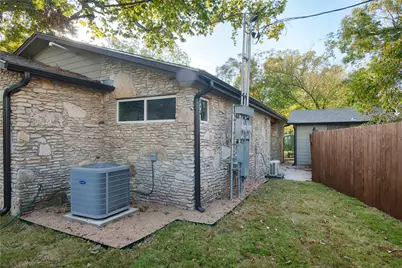
- Cooling Type: Central Air, Ceiling Fan(s), Ductless, Electric, Separate Meters
- Heating Type: Central, Natural Gas
Utilities
- Sewer: Public Sewer
- Water: Public
- Cable Available: Yes
- Utility Description: Cable Available, Cable Connected, Electricity Available, Electricity Connected, Natural Gas Connected, High Speed Internet Available, Sewer Connected, Water Connected
Structural Information
- Detached/Attached: Detached
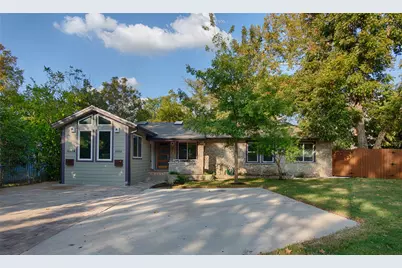
- Construction: Cement Siding, Stone
- Roof: Composition
- Windows: Double Pane Windows, Insulated Windows, Skylight(s), Vinyl, Window Treatments
- Stories/Levels: 1
- Square Feet: 1,932
- Sq. Ft. Source: Public Records
- Living Area: 1,932 Sq. Ft.
- Year Built: 1953
- Property Condition: Updated/Remodeled
Additional Structures
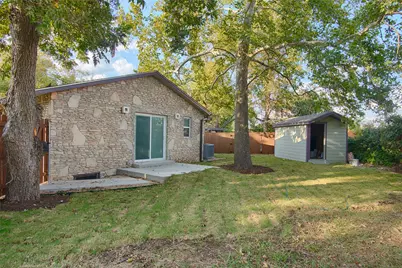
- Other Structures: Shed(s)
Lot Features
- Lot Size (Acres): 0.2979
- Lot Size (Sq. Ft.): 12,976.52
- Fence: Yes
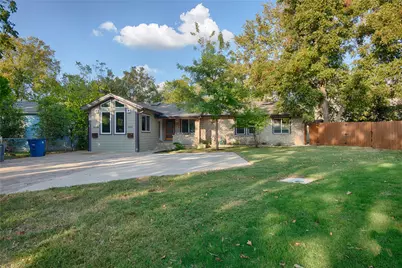
- Lot Features: Back Yard, City Lot, Front Yard, Interior Lot, Level, Pie Shaped Lot, Trees Large Size
- Fencing (Description): Back Yard, Full, Privacy, Wood
Financial Considerations
- For Sale/Rent/Lease: Lease
- Security Deposit: $4,995
- Pet Deposit: $350
- Owner Pays: Exterior Maintenance, HVAC Maintenance, Insurance, Roof Maintenance, Taxes
- Tenant Pays: All Utilities
Disclosures and Reports
- Legal Description: LOT 22 BLK A LAMAR VILLAGE
- Disclosures/Reports: Lead Based Paint Disclosure, Renters Insurance Required
- Property ID: 2330907390000
- Block: A
- Lot Number: 22
Listed by Austin Rock City Realty