This is a carousel with tiles that activate property listing cards. Use the previous and next buttons to navigate.
1/35
$2,600 Just Listed
This is a carousel with tiles that activate property listing cards. Use the previous and next buttons to navigate.
1/35
Property Description
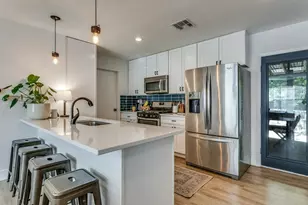
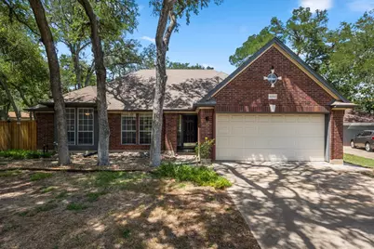
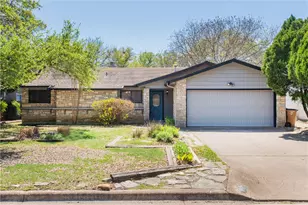
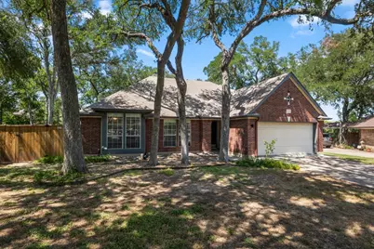
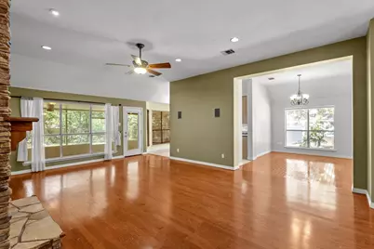
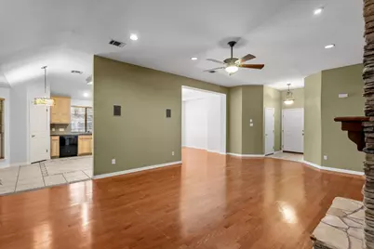
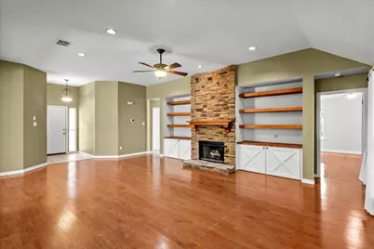
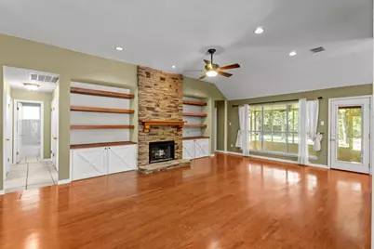
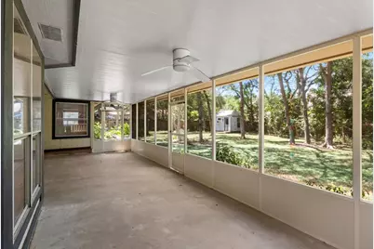
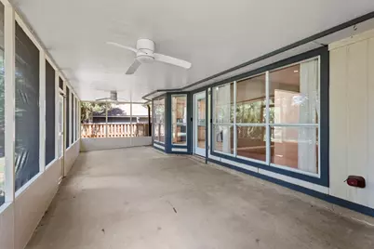
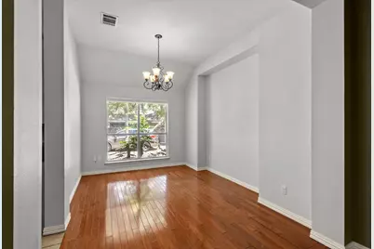
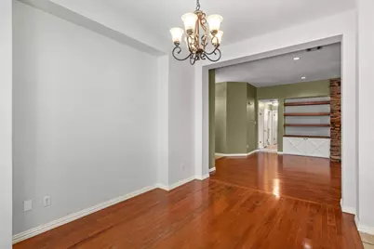
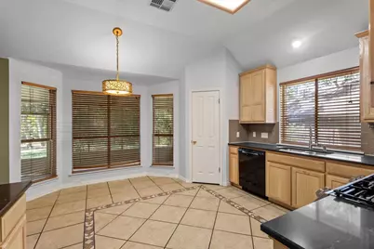
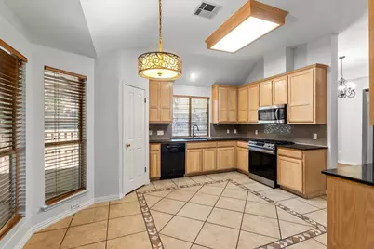
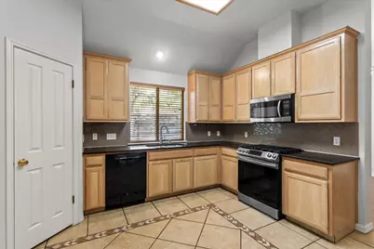
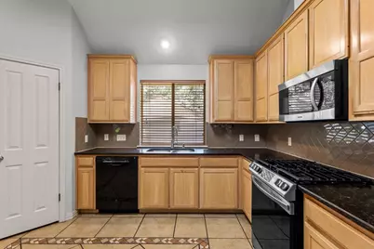
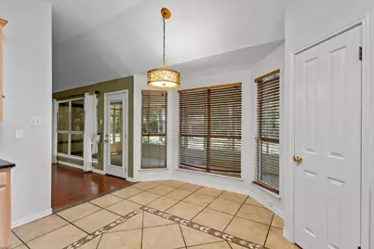
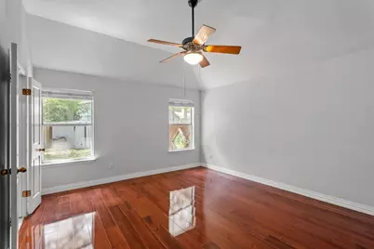
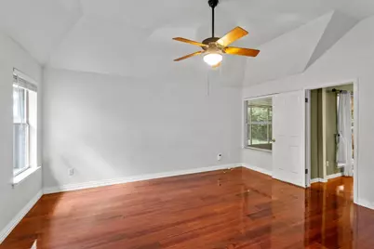
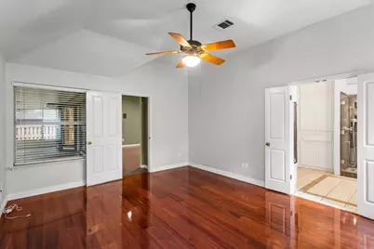
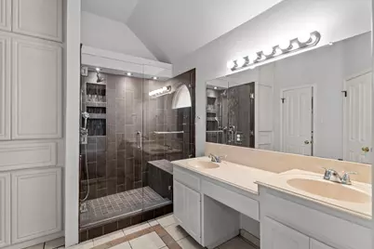
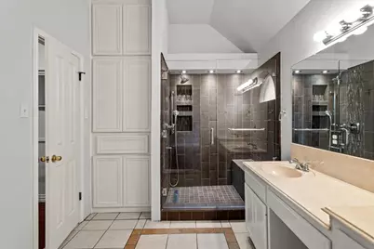
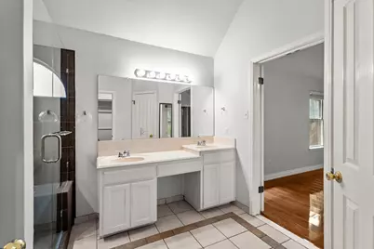
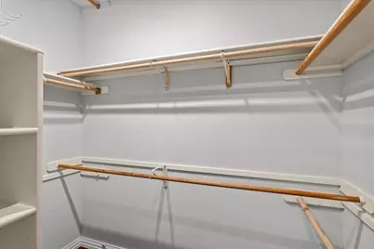
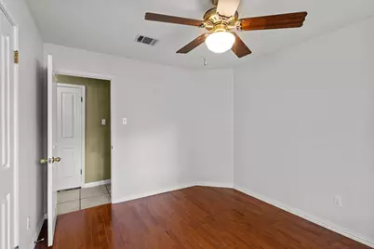
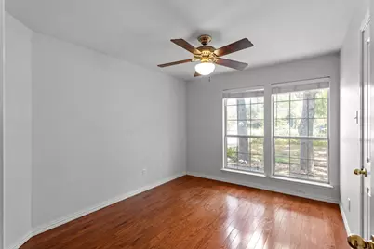
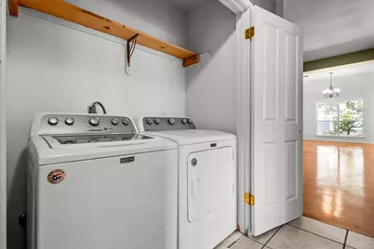
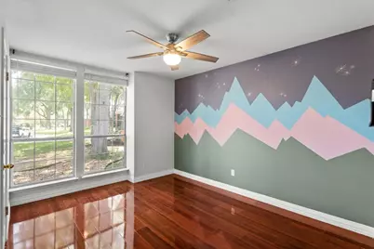
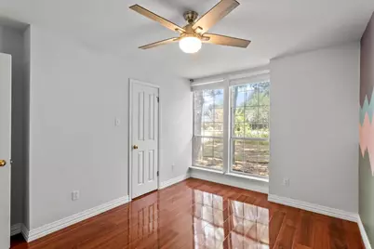
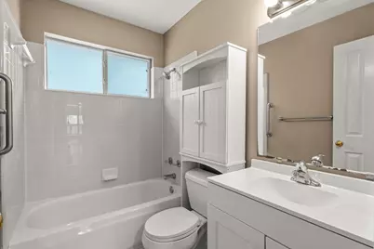
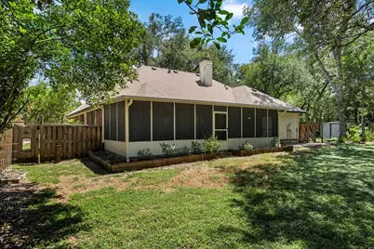
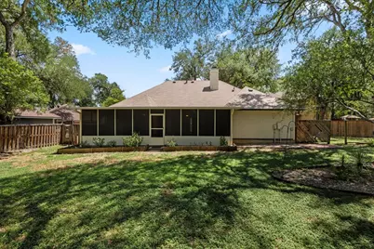
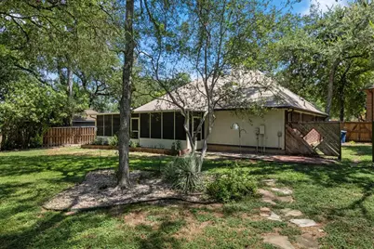
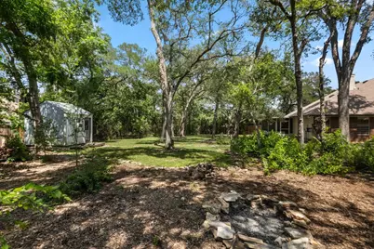
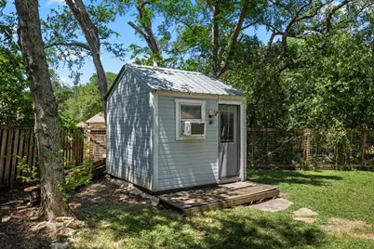
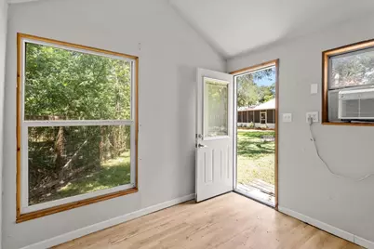
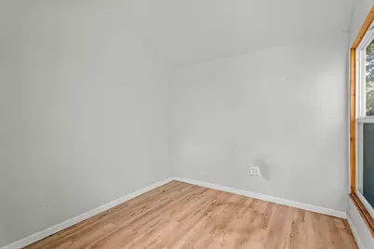
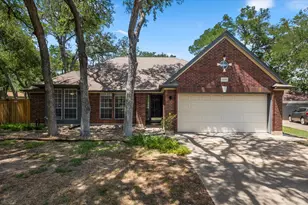
Don't miss this peaceful oasis in the city. A lovely, well-maintained 1-story, 3BR/2BA gem with backyard office/hobby building in a hidden, quiet, south Austin cul-de-sac. It features a very functional floor plan with abundant windows, high ceilings and beautiful wood floors throughout the home making for easy living. The large living room features a central stone fireplace flanked by built in cabinets and shelving. The well-appointed kitchen offers granite countertops, stainless steel sink with picture window above, large pantry, 5 burner gas range, microwave, range hood exhaust all flanked by an informal breakfast area as well as formal dining room. The primary bedroom, situated in the rear, features windows on two sides and it's attached bathroom provides a large deep walk-in shower, separate toilet room, dual sinks, built-in cabinets and expansive walk-in closet. The 2nd and third bedrooms both sit in front with large double windows, ceiling fans and walk in closets, while nearby is the bright bathroom with newly installed vanity, linen closet and a hallway laundry room with shelving (washer & dryer included). Home exterior features a gigantic covered & screened porch and sizeable fenced yard offering summer shade with mature trees as well as areas for your sunny vegetable garden, a perfect setup for recreation, peaceful space, parties & grilling, or just your morning coffee. Located off Slaughter between Westgate and Menchaca, providing easy access to a full array of services (including Southpark Meadows) and all that Austin has to offer for work, school and recreation. The endless Baurle Ranch greenbelt with its walking trails is 2 blocks away. Truly a wonderful place to call home.
Full Property Details
Full Property Details for 10000 Brantley Bend
General
- Rent: $2,600
- Status: Active
- Type: Single Family
- Source: Austin_MLS
- MLS ID: 1165413
- Updated: 7/10/2026
- Added to Site: 5 day(s) ago
Rental Information
- Lease/Rent Term: 12 Months
Interior
- Interior Features: Ceiling Fan(s), Coffered Ceiling(s), High Speed Internet, Main Level Primary
- Fireplace: Yes
- Number of Fireplaces: 1
- Fireplace(s): Family Room
- Appliances: Exhaust Fan, Free-Standing Range, Gas Water Heater, Microwave, Refrigerator, Self Cleaning Oven
- Furnishings: Unfurnished
- Flooring: Carpet, Tile, Wood
Rooms
Bathrooms
- Total Bathrooms: 2
- Full Bathrooms: 2
Bedrooms
- Total Bedrooms: 3
- Bedrooms Main: 3
Other Rooms
- Laundry: Laundry Closet
Additional Information
- Shared Amenities: None
- Spa Description: None
- Security/Safety: None
Exterior
- Exterior Features: Private Yard, Rain Gutters
- Porch/Patio/Deck: Patio, Screened
Parking
- Garage: Yes
- Garage Spaces: 2
- Covered Spaces: 2
- Total Spaces: 4
- Parking Features: Attached
Location
- Area: SWE
- County: Travis
- Subdivision: Tanglewood Forest Sec 04 Ph F
- Driving Directions: Slaughter to Lindshire Ln (south on Lindshire) (located between Westgate and Menchaca). (L) on Alcott Lane, then (L) on Brantley Bend. House is at end of cul-de-sac
- Direction Faces: South
School Information
- Elem School District: Austin ISD
- Midd School District: Austin ISD
- High School District: Austin ISD
- Elementary School: Kocurek
- Middle School: Bailey
- High School: Akins
Heating & Cooling
- Central air: Yes
- Air Conditioning: Yes
- Cooling Type: Central Air
- Heating Type: Central, Natural Gas
Utilities
- Sewer: Public Sewer
- Water: Public
- Utility Description: Electricity Connected, Fiber Optic Available, Natural Gas Connected, Sewer Connected, Water Connected
Structural Information
- Detached/Attached: Detached
- Construction: Frame, Masonry
- Roof: Composition
- Stories/Levels: 1
- Square Feet: 1,726
- Sq. Ft. Source: Public Records
- Living Area: 1,726 Sq. Ft.
- Year Built: 1993
- Property Condition: Resale
Additional Structures
- Other Structures: Outbuilding
Lot Features
- Lot Size (Acres): 0.3291
- Lot Size (Sq. Ft.): 14,335.6
- Fence: Yes
- Lot Features: Back Yard, Front Yard, Level, Many Trees, Sprinklers Automatic, Sprinklers In Ground, Trees Large Size
- Fencing (Description): Back Yard, Fenced, Wood
Financial Considerations
- For Sale/Rent/Lease: Lease
- Security Deposit: $2,600
- Pet Deposit: $300
- Owner Pays: Repairs, Taxes
- Tenant Pays: All Utilities
Disclosures and Reports
- Legal Description: LOT 63 BLK E TANGLEWOOD FOREST SEC 4 PHS F
- Disclosures/Reports: None, Renters Insurance Required
- Property ID: 4282503500000
- Block: E
- Lot Number: 63
Listed by Texas Green Realty
Schools
Schools serving 10000 Brantley Bend
School District:Austin Independent School District
| Name | Grades | Distance |
|---|---|---|
Kocurek Elementary School 9800 Curlew Drive, Austin, TX 78748 | K-5 | 0.2 mi |
Bailey Middle School 4020 Lost Oasis Hollow, Austin, TX 78739 | 6-8 | 2.2 mi |
Akins High School 10701 South 1st Street, Austin, TX 78748 | 9-12 | 2.9 mi |
Disclaimer:
School attendance boundaries provided by ATTOM Data Solutions and are for reference only. Contact the school directly to verify enrollment eligibility.
Price History for 10000 Brantley Bend
Date
Details
Price
Change
Source
7/09/2026
Listed
$2,600
—
MLS
Disclaimer: Historical sales information is derived from public records provided by the county offices. Information is not guaranteed and should be independently verified.

10000 Brantley Bend, Austin, TX 78748 (MLS# 1165413) is a Single Family property with 3 bedrooms and 2 full bathrooms. 10000 Brantley Bend is currently listed for rent at $2,600 and was received on July 09, 2026. Want to learn more about 10000 Brantley Bend? Do you have questions about finding other real estate for sale or rent in Austin? You can browse all Austin rentals or contact a Coldwell Banker agent to request more information.