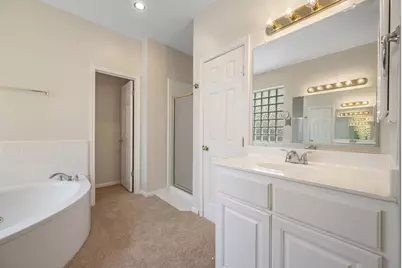
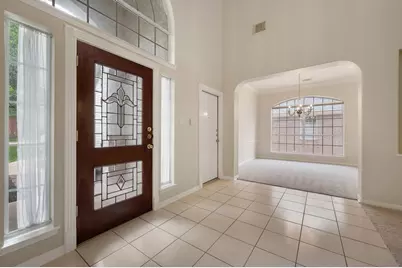
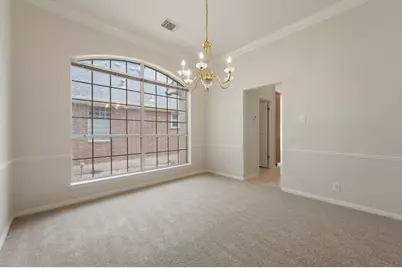

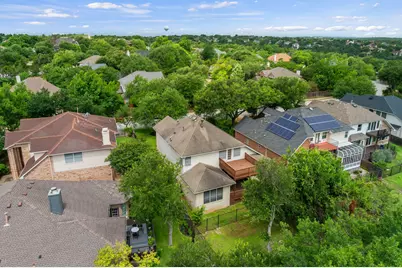
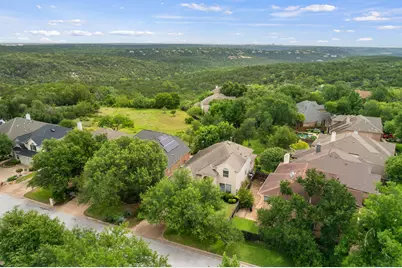
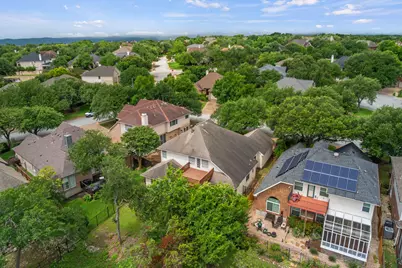
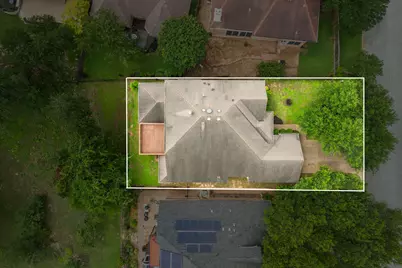
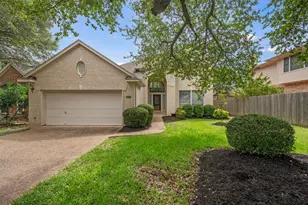
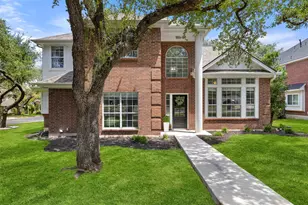
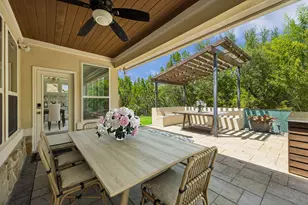
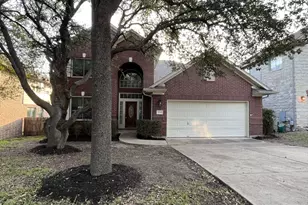
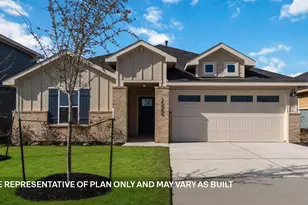
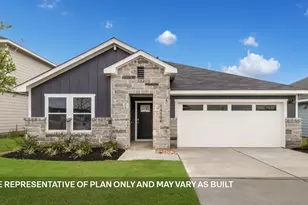
Full Property Details for 10004 Scull Creek Dr
General
- Price: $675,000
- HOA FEE: $39/month
- HOA FEE FREQ.: Annually
- Taxes: $17,743 (2025)
- Status: Active
- Type: Single Family
- Source: Austin_MLS
- MLS ID: 5179609
- Updated: 8/8/2026
- Added to Site: 120 day(s) ago
Interior
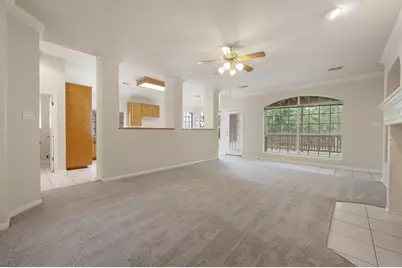
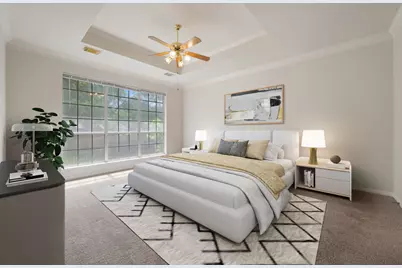
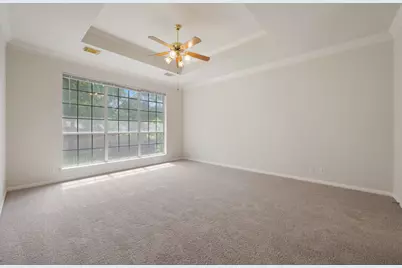
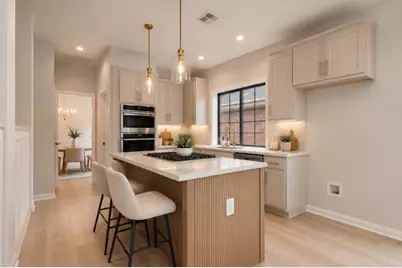
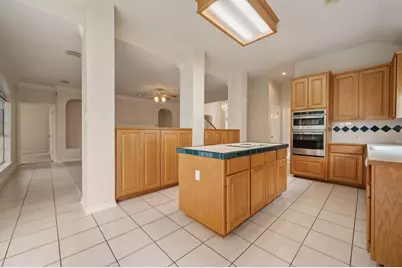
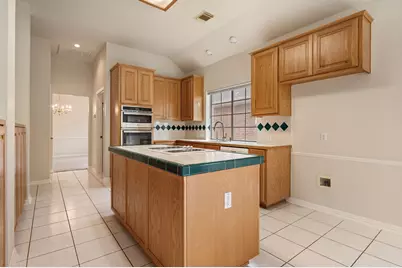
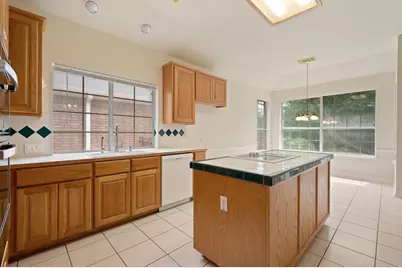
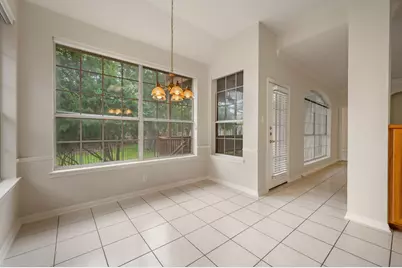
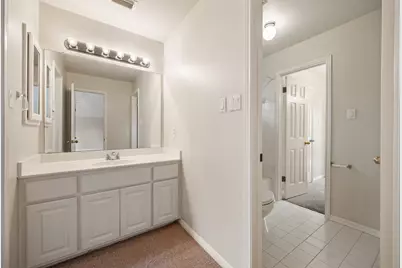
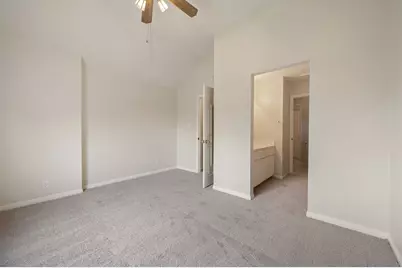
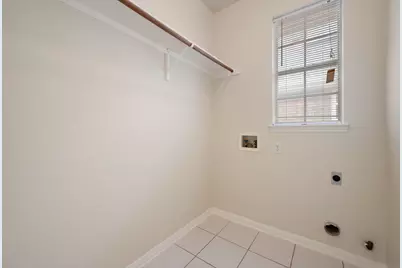
- Interior Features: Tray Ceiling(s), Ceiling Fan(s), Separate/Formal Dining Room, Kitchen Island, Multiple Dining Areas, Multiple Closets, Open Floorplan, Study, Tile Counters
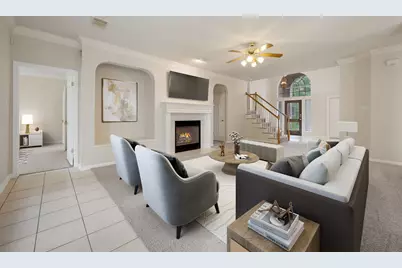
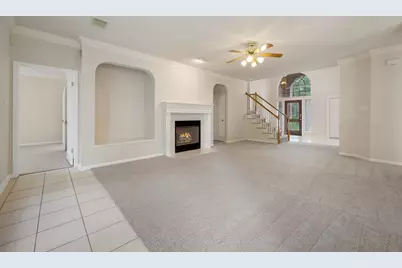
- Fireplace: Yes
- Number of Fireplaces: 1
- Fireplace(s): Living Room
- Appliances: Electric Oven
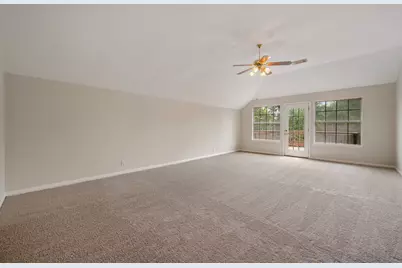
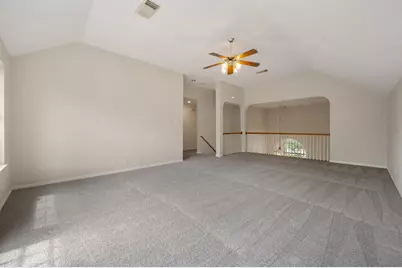
- Flooring: Carpet, Tile
Rooms
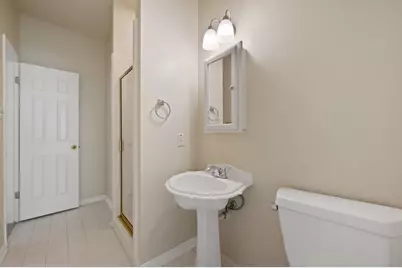
- Total Bathrooms: 3
- Full Bathrooms: 3

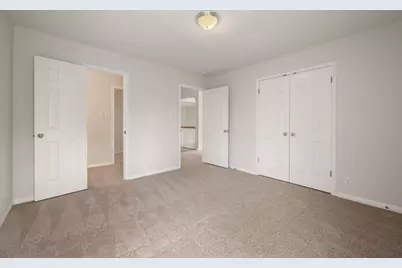
- Total Bedrooms: 4
- Bedrooms Main: 2
Additional Information
- Shared Amenities: Community Mailbox, Curbs, Playground, Pool
- Shared Pool: Yes
- Pool: Yes
- Pool Description: None, Community
- Security/Safety: None
Exterior
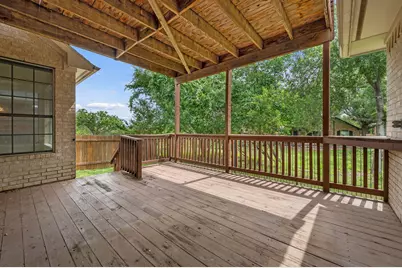
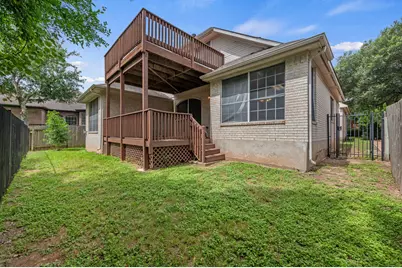
- Exterior Features: Private Yard, Rain Gutters
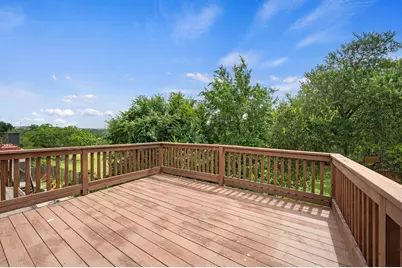
- Porch/Patio/Deck: Patio, Terrace
Parking
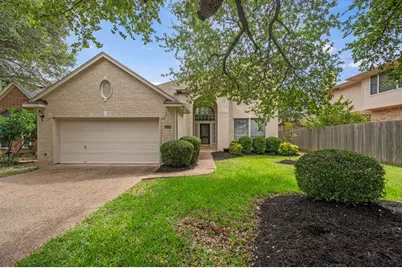
- Garage: Yes
- Garage Spaces: 2
- Covered Spaces: 2
- Total Spaces: 4
- Parking Features: Concrete
Location
- Area: RN
- County: Travis
- Subdivision: River Place Sec 07B
- Driving Directions: From 360, . W on 2222, L on Riverplace, L on Kite Trl, L on Big View, L on Scull Creek
- Direction Faces: South
School Information
- Elem School District: Leander ISD
- Midd School District: Leander ISD
- High School District: Leander ISD
- Elementary School: River Place
- Middle School: Four Points
- High School: Vandegrift
Community
- Association: Yes
- Assoc. Name: River Place
- Assoc. Fees Include: See Remarks
Heating & Cooling
- Central air: Yes
- Air Conditioning: Yes
- Cooling Type: Central Air, Ceiling Fan(s)
- Heating Type: Electric
Utilities
- Sewer: Public Sewer
- Water: Public
- Cable Available: Yes
- Utility Description: Cable Available, Electricity Connected, High Speed Internet Available, Sewer Connected, Underground Utilities, Water Available
Structural Information
- Detached/Attached: Detached
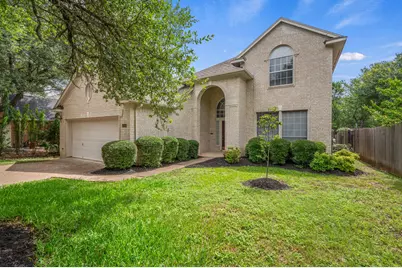
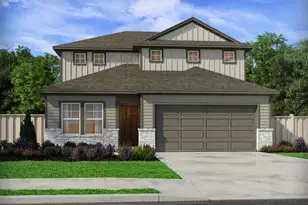
- Construction: Brick, Masonry
- Roof: Composition
- Windows: None
- Stories/Levels: 2
- Square Feet: 2,687
- Sq. Ft. Source: Public Records
- Living Area: 2,687 Sq. Ft.
- Year Built: 1995
- Year Built Source: Public Records
- Property Condition: Resale
Additional Structures
Lot Features
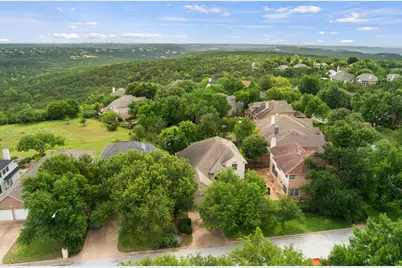
- Property View: Park/Greenbelt
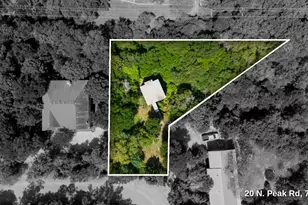
- Lot Size (Acres): 0.1389
- Lot Size (Sq. Ft.): 6,050.48
- Fence: Yes
- Lot Features: Backs to Greenbelt/Park
- Fencing (Description): Back Yard
Financial Considerations
- Association Fee: $462
- Assoc Fee Freq.: Annually
- Assessment Amount: $793,112
- Tax Amount: $17,743.07
- Tax Year: 2025
- Terms: Cash, Conventional, FHA, VA Loan
Disclosures and Reports
- Special Conditions: Standard
- Documents Avail.: Aerial
- Legal Description: LOT 51 BLK A RIVER PLACE SEC 7B
- Disclosures/Reports: Seller Disclosure
- Property ID: 1452802230000
- Block: A
- Lot Number: 51
Listed by RPM Reliable Prop. Mgmt