This is a carousel with tiles that activate property listing cards. Use the previous and next buttons to navigate.
1/39
$895,000 Just Listed
This is a carousel with tiles that activate property listing cards. Use the previous and next buttons to navigate.
1/39
Property Description
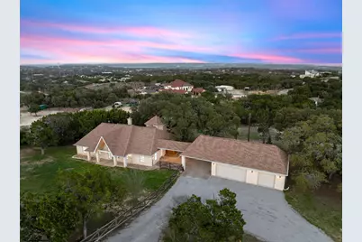
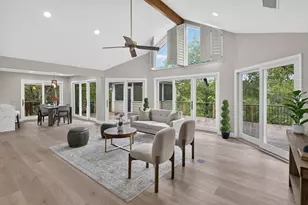
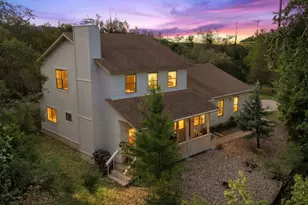
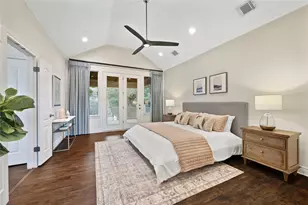
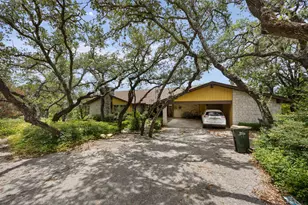
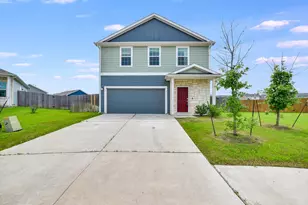
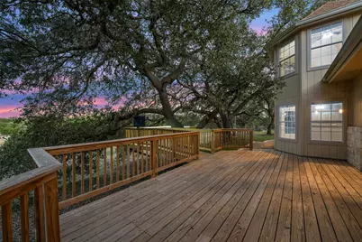
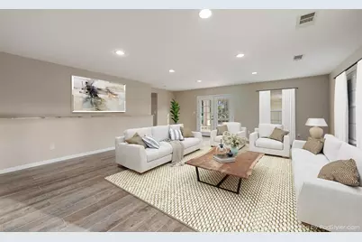
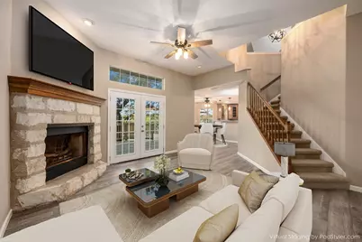
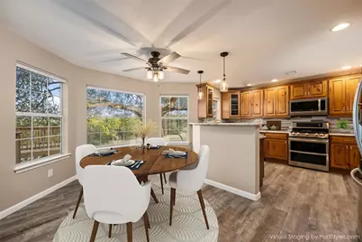
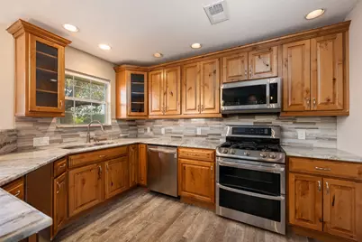
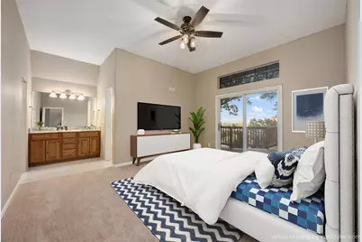
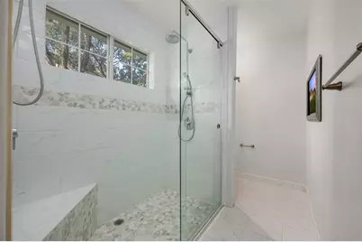
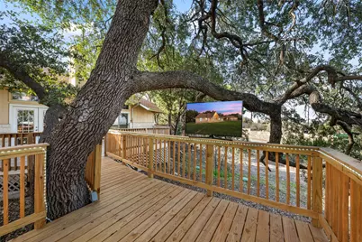
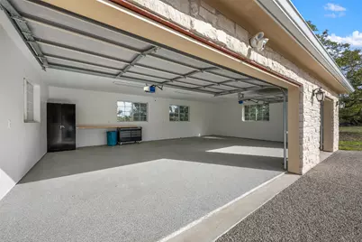
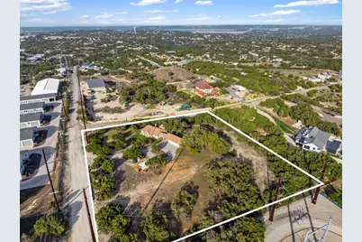
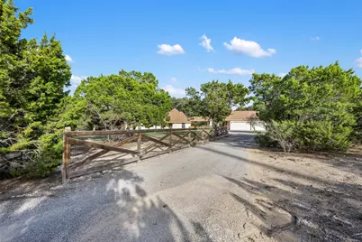
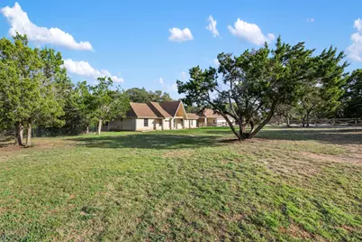
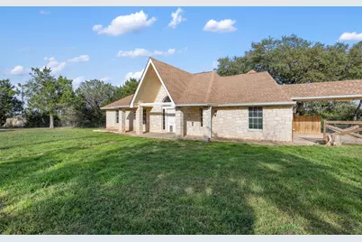
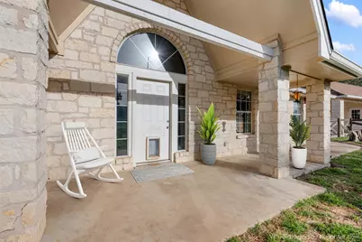
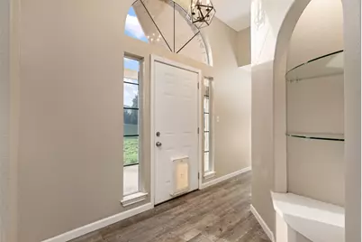
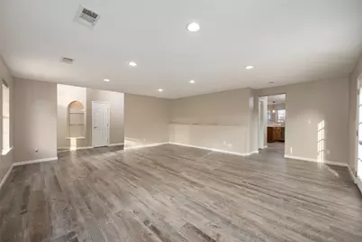
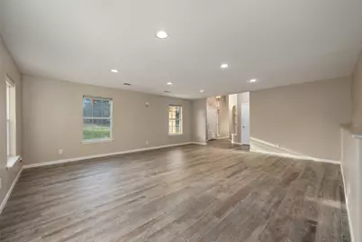
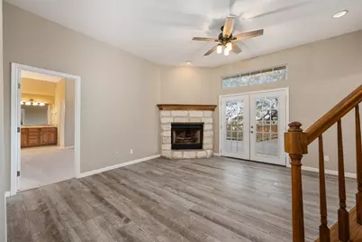
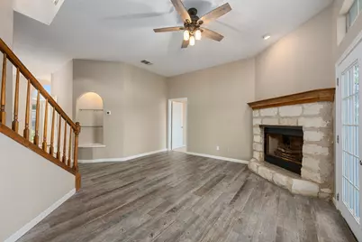
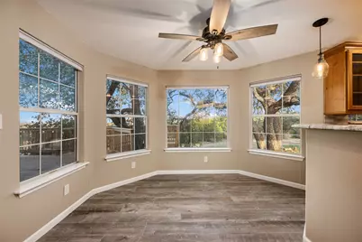
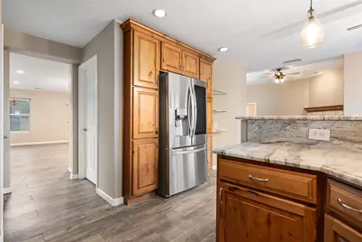
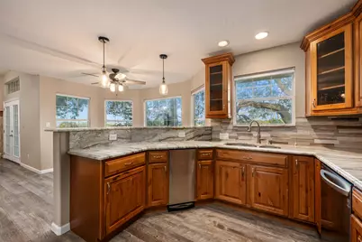
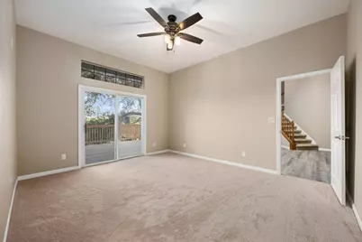
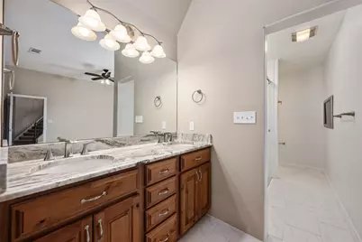
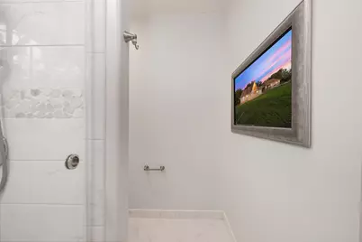
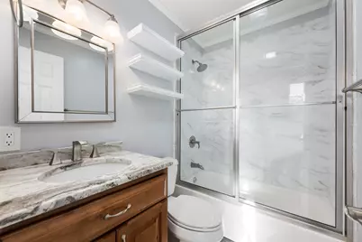
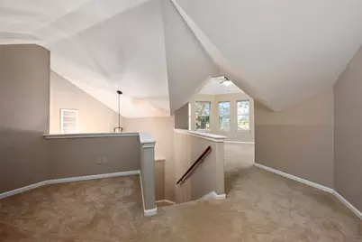
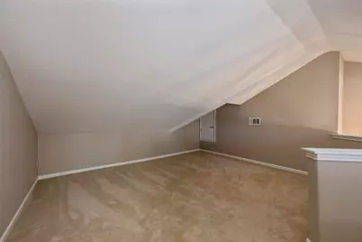
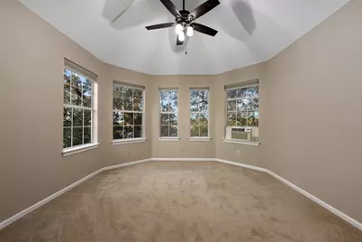
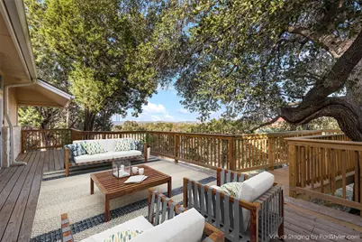
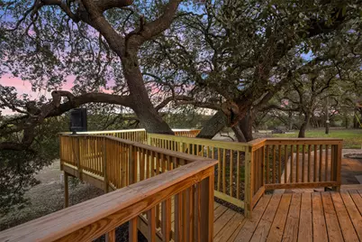
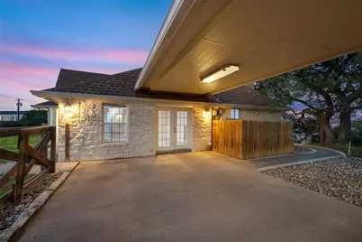
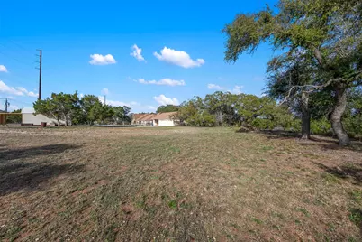
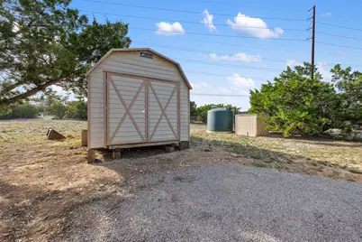
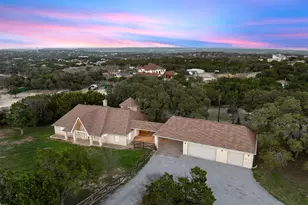
This is an exclusive chance to own acres in the hill country in the coveted Lake Travis ISD. This exceptional property has 3.4 acres of usable land with rolling Hill Country views and many tall Oak trees. Whether you envision yourself a peaceful homestead, an equestrian estate, to live and have a business on the property, or a multi-generational compound, this is a rare opportunity to embrace nature's beauty without compromising your dreams. The estate also features a spacious 3-car garage workshop with ample room for vehicles, storage, tools and all your outdoor toys. Also included is a shed, carport, and an expansive deck with a TV overlooking breathtaking Hill Country views. This beautifully remodeled home in 2018 boasts two living spaces and a flex space upstairs perfect for a home office, gym, playroom, or media room. The gourmet kitchen features stainless steel appliances, knotty alder wood cabinets, marble countertops, hidden trash compartment and a gas stove. The master suite features a sliding glass door to the extensive deck area, dual vanity, walk-in shower, TV, and a large walk-in closet. There is also a dual water filtration system and a 2500-gallon water reservoir, and a tankless hot water heater. Nestled in a prime location, just minutes from RR 620, LT Elementary, restaurants, shopping and Lake Travis. This estate offers the perfect blend of county charm with modern convenience, providing everything you need for a serene yet connected lifestyle. Hurry, this won't last long! NOTE: The Street in front of the home, O'Reilly Dr., is contracted to be paved with a bicycle lane this year.
Full Property Details
Full Property Details for 1001 O Reilly Dr
General
- Price: $895,000
- Taxes: $5,108 (2024)
- Status: Active
- Type: Single Family
- Source: Austin_MLS
- MLS ID: 6731225
- Updated: 7/20/2026
- Added to Site: 1 day(s) ago
Interior
- Interior Features: Ceiling Fan(s), High Ceilings, Main Level Primary, Stone Counters, Vaulted Ceiling(s)
- Fireplace: Yes
- Number of Fireplaces: 1
- Fireplace(s): Living Room, Stone
- Appliances: Dryer, Dishwasher, Gas Range, Microwave, Refrigerator, Washer
- Flooring: Carpet, Tile
Rooms
Bathrooms
- Total Bathrooms: 2
- Full Bathrooms: 2
Bedrooms
- Total Bedrooms: 3
- Bedrooms Main: 3
Other Rooms
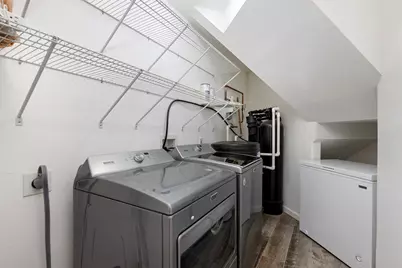
- Laundry: Inside, Laundry Room
Additional Information
- Shared Amenities: None
- Security/Safety: None
Exterior
- Exterior Features: Private Yard
- Porch/Patio/Deck: Covered, Deck, Front Porch, Porch
Parking
- Garage: Yes
- Garage Spaces: 3
- Covered Spaces: 3
- Total Spaces: 6
- Parking Features: Door-Multi, Garage Faces Front, Garage, Garage Door Opener
Location
- Area: LS
- County: Travis
- Subdivision: Cardinal Hills Estates Unit 11
- Driving Directions: From FM 620, turn right on Debba Dr., then right on O'Reilly Dr. Home is on the corner.
- Direction Faces: Southeast
School Information
- Elem School District: Lake Travis ISD
- Midd School District: Lake Travis ISD
- High School District: Lake Travis ISD
- Elementary School: Lake Travis
- Middle School: Hudson Bend
- High School: Lake Travis
Heating & Cooling
- Central air: Yes
- Air Conditioning: Yes
- Cooling Type: Central Air, Ceiling Fan(s)
- Heating Type: Central
Utilities
- Sewer: Septic Tank
- Water: Private, Well
- Well: Yes
- Utility Description: Electricity Connected, Propane
Structural Information
- Detached/Attached: Detached
- Construction: Stone
- Roof: Shingle
- Windows: Screens
- Stories/Levels: 2
- Square Feet: 2,407
- Sq. Ft. Source: Public Records
- Living Area: 2,407 Sq. Ft.
- Year Built: 1998
- Year Built Source: Public Records
- Property Condition: Resale
Additional Structures
- Other Structures: Shed(s)
Lot Features
- Property View: Trees/Woods
- Lot Size (Acres): 3.417
- Lot Size (Sq. Ft.): 148,844.52
- Fence: Yes
- Lot Features: Corner Lot, Front Yard, Level, Native Plants, Trees Large Size
- Fencing (Description): Fenced, Full
Water Features
- Water Front Name: Lake Travis
Financial Considerations
- Assessment Amount: $592,295
- Tax Amount: $5,108
- Tax Year: 2024
- Terms: Cash, Conventional, FHA, VA Loan
Disclosures and Reports
- Special Conditions: Standard
- Documents Avail.: Deed Restriction, Survey
- Legal Description: LOT 12 CARDINAL HILLS ESTATES UNIT 11
- Disclosures/Reports: Other
- Property ID: 1436305070000
- Lot Number: 12
Listed by All City Real Estate Ltd. Co
Get Pre-Approved Today
Schools
Schools serving 1001 O Reilly Dr
School District:Lake Travis Independent School District
| Name | Grades | Distance |
|---|---|---|
Lake Travis Elementary School 15303 Kollmeyer, Austin, TX 78734 | PK-5 | 0.2 mi |
Hudson Bend Middle School 15600 Lariat Trail, Austin, TX 78734 | 6-8 | 1.3 mi |
Lake Travis High School 3324 Ranch Road 620 South, Austin, TX 78738 | 9-12 | 3.4 mi |
Disclaimer:
School attendance boundaries provided by ATTOM Data Solutions and are for reference only. Contact the school directly to verify enrollment eligibility.
Price & Sales History for 1001 O Reilly Dr
Date
Details
Price
Change
Source
7/20/2026
Listed
$895,000
—
MLS
Disclaimer: Historical sales information is derived from public records provided by the county offices. Information is not guaranteed and should be independently verified.

Estimate the Cost
Estimate the Cost for 1001 O Reilly Dr
1001 Oreilly Drive, Austin, TX 78734 (MLS# 6731225) is a Single Family property with 3 bedrooms and 2 full bathrooms. 1001 Oreilly Drive is currently listed for $895,000 and was received on July 20, 2026. Want to learn more about 1001 Oreilly Drive? Do you have questions about finding other Single Family real estate for sale in Austin? You can browse all Austin real estate or contact a Coldwell Banker agent to request more information.